
5812 Claybrook Court, Clermont, GA 30527
Local realty services provided by:CENTURY 21 Results
Listed by: denise volante
Office: first united realty of ga, inc.
MLS#:7808916
Source:FIRSTMLS
Price summary
- Price:$699,000
- Price per sq. ft.:$258.03
- Monthly HOA dues:$83.33
About this home
Welcome to this exceptional 5-bedroom, 3.5-bath home situated on over an acre in the highly desirable Avalon Hills community. A covered front porch with charming wood beam accents welcomes you into an open-concept layout showcasing today's most sought-after new home features.
The great room centers around a cozy wood-burning fireplace with a raised hearth, creating the perfect gathering space. The chef's kitchen is a true showpiece, featuring elegant quartzite countertops, a large island ideal for entertaining, and crisp white cabinetry accented by a contrasting island color. A spacious walk-in pantry offers additional prep space or a coffee bar setup, while stainless steel appliances and stylish drop-down pendant lighting complete the space. Ceiling fans throughout add comfort and efficiency in every room.
The main-level primary suite offers a private retreat with a luxurious en-suite bathroom. Secondary bedrooms are thoughtfully situated on the opposite side of the home for added privacy — one of which is perfectly suited as a home office — and share a well-appointed bathroom with double vanity sinks. Upstairs, a versatile bonus room with a full bathroom offers endless possibilities as an additional bedroom, home office, or secondary primary suite.
Step outside to the covered back patio, complete with a ceiling fan, offering the perfect setting for outdoor entertaining year-round.
Community Amenities & Top-Rated Schools
Avalon Hills offers an impressive array of amenities, including a community pool, playground, tennis and pickleball courts, and a basketball court — something for everyone to enjoy.
Zoned for North Hall schools, recognized with the state honor of Georgia AP STEM Achievement School designation and the College Success Award from GreatSchools for outstanding college preparedness. Builder giving 5,000 in closing costs at closing....
Contact an agent
Home facts
- Year built:2026
- Subdivision & Development:AVALON HILLS
- Listing ID #:7808916
- Updated:September 11, 2026 at 01:31 PM
Rooms and interior
- Bedrooms:5
- Total bathrooms:4
- Full bathrooms:3
- Half bathrooms:1
- Flooring:Carpet
- Dining Description:Open Concept, Separate Dining Room
- Bathrooms Description:Double Vanity, Separate Tub/Shower, Soaking Tub
- Kitchen Description:Breakfast Bar, Cabinets Other, Cabinets White, Dishwasher, Disposal, Eat-in Kitchen, Electric Cooktop, Electric Oven, Kitchen Island, Microwave, Pantry Walk-In, Range Hood, Refrigerator, Stone Counters, View to Family Room
- Bedroom Description:Master on Main, Oversized Master
- Living area:2,709 sq. ft.
Heating and cooling
- Cooling:Ceiling Fan(s), Central Air
- Heating:Central, Electric, Zoned
- Central air:Yes
Structure and exterior
- Roof:Shingle
- Year built:2026
- Building area:2,709 sq. ft.
- Lot area:1.34 Acres
- Lot Features:Back Yard, Cul-De-Sac, Front Yard, Landscaped, Private
- Architectural Style:Craftsman
- Construction Materials:HardiPlank Type
- Exterior Features:Covered, Patio, Private Yard
- Levels:1.5 Story
Schools
- High school:North Hall
- Middle school:North Hall
- Elementary school:Mount Vernon
Utilities
- Water:Public, Water Available
- Sewer:Septic Tank
Finances and disclosures
- Price:$699,000
- Price per sq. ft.:$258.03
- Tax amount:$689 (2025)
Features and amenities
- Amenities:Beamed Ceilings, Electric Water Heater
Parking
- Parking description:Driveway, Garage, Garage Door Opener, Garage Faces Side, Level Driveway
- Garage spaces:2
 Listings identified with the FMLS IDX logo come from FMLS and are held by brokerage firms other than the owner of this website. The listing brokerage is identified in any listing details. Information is deemed reliable but is not guaranteed. If you believe any FMLS listing contains material that infringes your copyrighted work please click here (https://www.fmls.com/dmca) to review our DMCA policy and learn how to submit a takedown request. ©2026 First Multiple Listing Service, Inc. FIRSTMLS Member Broker: Debbie Cooke
New listings near 5812 Claybrook Court
- New
 $700,000Active4 beds 4 baths2,647 sq. ft.
5750 Bethel Rd, Clermont, GA 30527
MLS# 10840919Listed by: Virtual Properties Realty.com - New
 $415,000Active4 beds 3 baths1,867 sq. ft.
8816 Shallow Creek Trail, Clermont, GA 30527
MLS# 7831775Listed by: KELLER WILLIAMS REALTY ATLANTA PARTNERS - New
 $314,900Active4 beds 2 baths1,712 sq. ft.
5829 Clarks Bridge Road, Clermont, GA 30527
MLS# 10838789Listed by: International Real Estate Dream 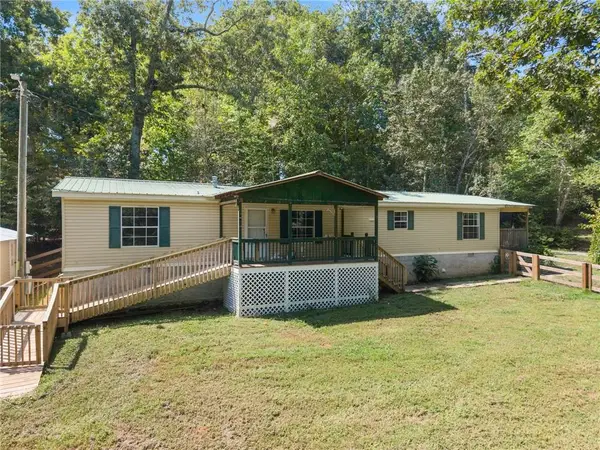 $295,000Active3 beds 2 baths1,782 sq. ft.
6220 Lee Lane, Clermont, GA 30527
MLS# 7822581Listed by: CHRIS MCCALL REALTY, LLC $599,000Active4 beds 3 baths2,357 sq. ft.
6740 Little Whistle Way, Clermont, GA 30527
MLS# 7823654Listed by: VIRTUAL PROPERTIES REALTY.COM $469,900Active3 beds 2 baths1,390 sq. ft.
5820 Steve Black Road, Clermont, GA 30527
MLS# 7809534Listed by: CHRIS MCCALL REALTY, LLC $625,000Active3 beds 2 baths2,064 sq. ft.
5573 Clarks Bridge Road, Clermont, GA 30527
MLS# 7822202Listed by: CANDLER REAL ESTATE GROUP, LLC $339,900Active2 beds 1 baths1,088 sq. ft.
6806 Shoal Creek Road, Clermont, GA 30527
MLS# 10824126Listed by: Chris McCall Realty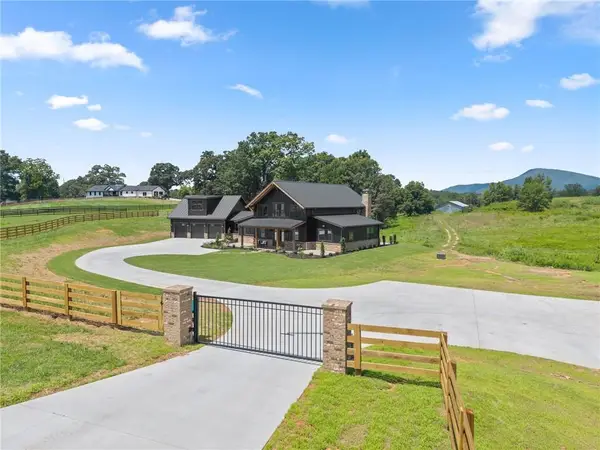 $1,499,900Active4 beds 4 baths3,863 sq. ft.
5711 Cleveland Highway, Clermont, GA 30527
MLS# 7807711Listed by: THE TWIGGS REALTY, LLC $319,900Active3 beds 2 baths1,494 sq. ft.
177 Marvin Miles Road, Clermont, GA 30527
MLS# 10822279Listed by: Headwaters Realty


Protect your home and budget from life's surprises with an Assurant Home Warranty, backed by a partner that supports you through every step of homeownership. Explore Plans.
©2026 Century 21 Real Estate LLC. All rights reserved. CENTURY 21®, the CENTURY 21 Logo and C21® are service marks owned by Century 21 Real Estate LLC. Century 21 Real Estate LLC fully supports the principles of the Fair Housing Act and the Equal Opportunity Act. Each office is independently owned and operated. Listing information is deemed reliable but not guaranteed accurate.