
6632 Mountain Meadow Drive, Clermont, GA 30527
Local realty services provided by:CENTURY 21 Realty 1 Professionals
6632 Mountain Meadow Drive,Clermont, GA 30527
$999,900
- 4 Beds
- 3 Baths
- 1,464 sq. ft.
- Single family
- Active
Listed by: kim payne
Office: keller williams lanier partners
MLS#:10739027
Source:METROMLS
Price summary
- Price:$999,900
- Price per sq. ft.:$682.99
About this home
PRICE REDUCTION!! North Georgia Mountain Estate Riverfront Retreat 8.9 Acres Multi-Generational + Income Potential. Tucked away behind a private entrance on nearly 9 acres in the North Georgia mountains, this exceptional property offers a rare combination of seclusion, natural beauty, and versatility. A scenic river winds through the property from front to back, creating a peaceful, private setting that feels like your own retreat. The main residence (approx. 3,000 sq ft) was extensively remodeled in 2022, blending modern upgrades with the warmth and character of a well-built home. The main level features 2 bedrooms, 2 full baths, a spacious living area, updated kitchen, pantry, and laundry room-designed for both comfort and functionality. The fully finished walk-out basement provides a complete second living space with 2 additional bedrooms, a full bath, kitchen, and laundry hookups-perfect for an in-law suite, teen retreat, or private rental opportunity. What truly sets this property apart is its compound-style layout with multiple living options. While the main home is reflected in MLS as a 4 bedroom, 3 bath, the additional structures bring the property to a combined total of up to 6 bedrooms and 5 bathrooms, offering flexibility that is increasingly hard to find. A rustic cabin with bedroom and bath, located near a cozy fire pit-perfect for guests or a private retreat. A separate tiny home/guest cottage featuring a living room, kitchen, bedroom, and bath-ideal for extended family or additional income. Whether you're looking to create a multi-generational homestead, host guests, or generate short-term rental income, this property delivers exceptional versatility. Inside the main home, you'll find thoughtful upgrades throughout, including: Chef's kitchen with JennAir appliances and leathered granite countertops, Luxury vinyl plank flooring, Powered blinds, Spa-inspired bathrooms with heated floors and a steam/sauna shower, two New Buck wood stoves and a beautiful stone fireplace. Modern systems and features provide comfort and peace of mind, including: Dual HVAC systems, High-speed internet, Radon mitigation system, Generac generator, and Engineered underground storm shelter. Step outside and experience the lifestyle this property offers-fenced areas ready for animals, open land for hobby farming, and direct access to the river for peaceful moments in nature. The circular driveway provides ample parking, and the secluded setting offers privacy without sacrificing convenience. Located in North Hall County, just 20 minutes to Gainesville and under 90 minutes to Atlanta, you get the best of both worlds-privacy with accessibility. 8.9 acres of private land with river frontage. Multiple living structures with full utilities. Fenced areas for animals or hobby farm use. Fire pit + outdoor living spaces. Remodeled in 2022 with high-end finishes. Income-producing and multi-generational potential. This is more than a home-it's a rare opportunity to own a private North Georgia retreat with endless possibilities. Properties offering this level of privacy, acreage, and flexibility are extremely hard to find-schedule your private showing today....
Contact an agent
Home facts
- Year built:1975
- Subdivision & Development:None
- Listing ID #:10739027
- Updated:October 30, 2026 at 12:10 PM
Rooms and interior
- Bedrooms:4
- Total bathrooms:3
- Full bathrooms:3
- Flooring:Hardwood
- Kitchen Description:Breakfast Area, Dishwasher, Double Oven, Kitchen Island, Second Kitchen, Solid Surface Counters, Walk-in Pantry
- Bedroom Description:Master On Main Level, Split Bedroom Plan, Walk-In Closet(s)
- Basement Description:Bath Finished, Daylight, Finished, Full
- Living area:1,464 sq. ft.
Heating and cooling
- Cooling:Ceiling Fan(s), Central Air
- Heating:Central
- Central air:Yes
Structure and exterior
- Roof:Metal
- Year built:1975
- Building area:1,464 sq. ft.
- Lot area:8.9 Acres
- Lot Features:Private
- Architectural Style:Craftsman
- Construction Materials:Wood Siding
- Exterior Features:Deck, Deck/Patio
- Levels:2 Story
Schools
- High school:North Hall
- Middle school:North Hall
- Elementary school:Wauka Mountain
Utilities
- Water:Well
- Sewer:Septic Tank
Finances and disclosures
- Price:$999,900
- Price per sq. ft.:$682.99
- Tax amount:$8,358 (2025)
Features and amenities
- Appliances:Dishwasher, Double Oven
- Laundry features:Common Area, Laundry
- Amenities:Beamed Ceilings, In-Law Floorplan, Smoke Detector(s)
Parking
- Parking description:Attached
 2026 Georgia MLS. All rights reserved. Information Deem Reliable But Not Guaranteed October 30, 2026 METROMLS Member Broker: Angela Whitmire
New listings near 6632 Mountain Meadow Drive
- New
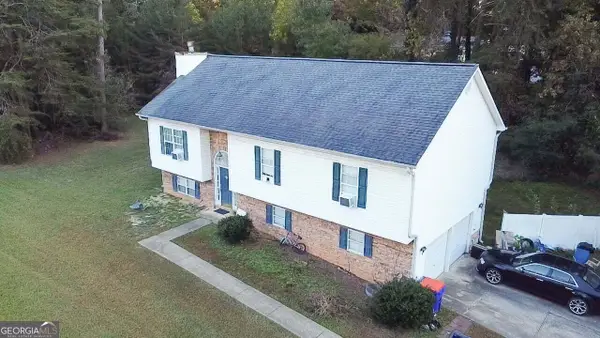 $329,000Active4 beds 2 baths1,921 sq. ft.
6269 Green Mountain Lane, Clermont, GA 30527
MLS# 10881262Listed by: Maximum One Premier Realtors - New
 $299,900Active3 beds 2 baths1,141 sq. ft.
116 Nix Xing, Clermont, GA 30527
MLS# 7860394Listed by: BERKSHIRE HATHAWAY HOMESERVICES GEORGIA PROPERTIES - New
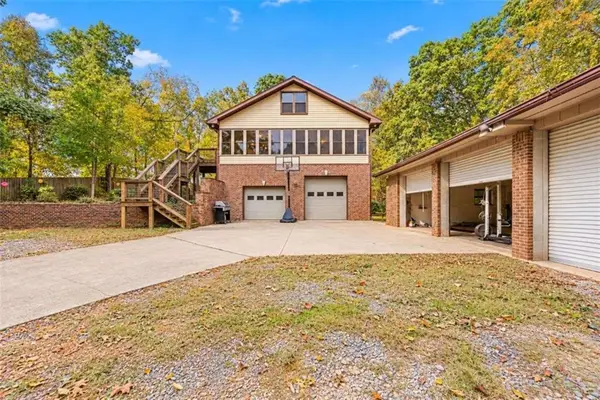 $550,000Active6 beds 6 baths2,725 sq. ft.
6606 Clermont Highway, Clermont, GA 30527
MLS# 7860218Listed by: CHRIS MCCALL REALTY, LLC - New
 $75,000Active1.16 Acres
6712 Cleveland Highway, Clermont, GA 30527
MLS# 7847571Listed by: CHRIS MCCALL REALTY, LLC - New
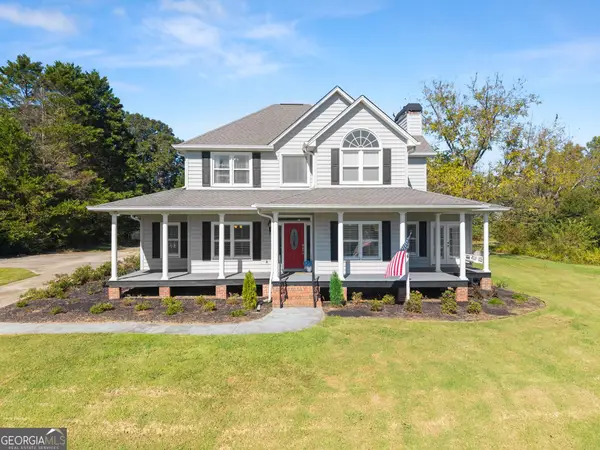 $635,000Active3 beds 3 baths3,010 sq. ft.
5816 Sweetbottom Lane, Clermont, GA 30527
MLS# 10877020Listed by: Foothills Real Estate 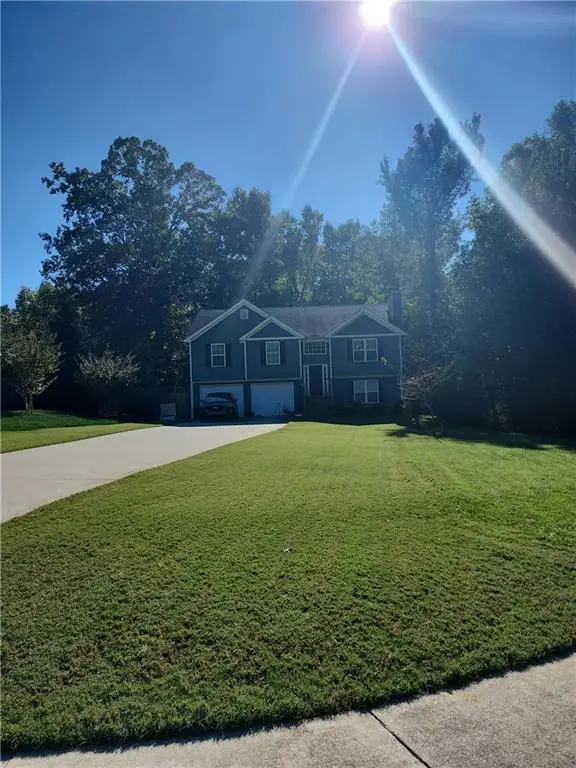 $350,000Active3 beds 3 baths1,888 sq. ft.
8771 Moss Hill Drive, Clermont, GA 30527
MLS# 7856029Listed by: MARK SPAIN REAL ESTATE- New
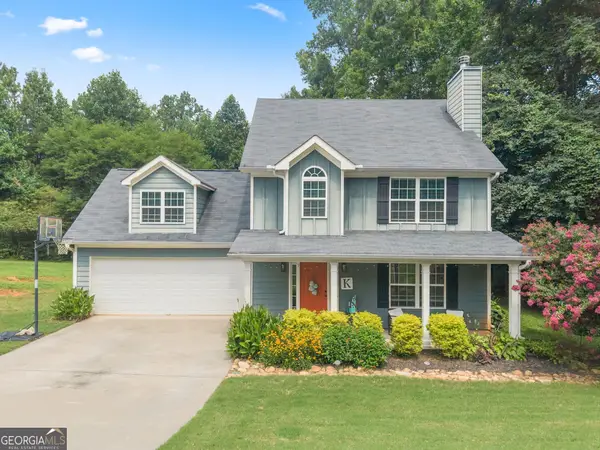 $370,000Active4 beds 3 baths1,875 sq. ft.
8817 Shallow Creek Trail #30, Clermont, GA 30527
MLS# 10880918Listed by: Chris McCall Realty 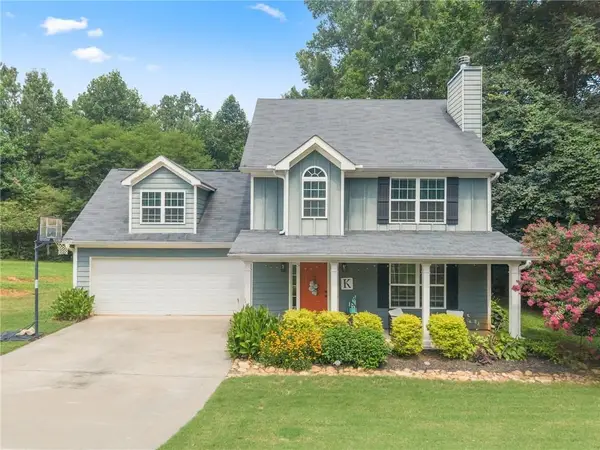 $370,000Active4 beds 3 baths1,875 sq. ft.
8817 Shallow Creek Trail, Clermont, GA 30527
MLS# 7855105Listed by: CHRIS MCCALL REALTY, LLC $38,999Active0.71 Acres
6157 Hulsey Drive, Clermont, GA 30527
MLS# 10874466Listed by: Landmark Realty Group $300,000Active3 beds 2 baths1,144 sq. ft.
5640 Cleveland Highway, Clermont, GA 30527
MLS# 7853355Listed by: KELLER WILLIAMS REALTY COMMUNITY PARTNERS


Protect your home and budget from life's surprises with an Assurant Home Warranty, backed by a partner that supports you through every step of homeownership. Explore Plans.
©2026 Century 21 Real Estate LLC. All rights reserved. CENTURY 21®, the CENTURY 21 Logo and C21® are service marks owned by Century 21 Real Estate LLC. Century 21 Real Estate LLC fully supports the principles of the Fair Housing Act and the Equal Opportunity Act. Each office is independently owned and operated. Listing information is deemed reliable but not guaranteed accurate.