
102 Redwood Drive, Cochran, GA 31014
Local realty services provided by:CENTURY 21 Homes & Investments
102 Redwood Drive,Cochran, GA 31014
$332,760
- 4 Beds
- 3 Baths
- 1,880 sq. ft.
- Single family
- Active
Listed by: laura branham, hannah branham-howard
Office: landmark realty
MLS#:264081
Source:GA_CGMLS
Price summary
- Price:$332,760
- Price per sq. ft.:$177
About this home
Welcome to 102 Redwood Drive in Cochran, GA where quality new construction meets thoughtful design! This beautiful 1,880 sq. ft. home offers an incredible open-concept layout that seamlessly connects the spacious living room and kitchen, creating the perfect space for entertaining family and friends or simply enjoying everyday life. The well-designed floor plan provides both comfort and functionality with plenty of room to spread out. Step outside and fall in love with the large covered back porch, the ideal place to enjoy your morning coffee, unwind after a long day, or host weekend cookouts while taking in the peaceful surroundings. Located in desirable Bleckley County, you’ll appreciate being part of one of the area’s top-ranked school systems. If you’ve been searching for a brand-new home that combines modern style, exceptional craftsmanship, and a fantastic location, this is one you won’t want to miss. Call today for more information and make this beautiful new home yours before it’s complete...
Contact an agent
Home facts
- Year built:2026
- Subdivision & Development:Wood Oak
- Listing ID #:264081
- Added:50 day(s) ago
- Updated:August 27, 2026 at 03:20 PM
Rooms and interior
- Bedrooms:4
- Total bathrooms:3
- Full bathrooms:2
- Half bathrooms:1
- Flooring:Luxury Vinyl Plank
- Dining Description:Combo
- Kitchen Description:Dishwasher, Electric Range, Microwave
- Living area:1,880 sq. ft.
Heating and cooling
- Cooling:Heat Pump
- Heating:Heat Pump
Structure and exterior
- Year built:2026
- Building area:1,880 sq. ft.
- Lot area:0.76 Acres
- Construction Materials:Brick Partial, Vinyl Siding
- Exterior Features:Porch
- Levels:1 Story
Schools
- High school:Bleckley County
- Middle school:Rumble
- Elementary school:Bleckley County
Utilities
- Water:City/County
- Sewer:City/County
Finances and disclosures
- Price:$332,760
- Price per sq. ft.:$177
Features and amenities
- Amenities:Ceiling Fans, Garage Door Opener
Parking
- Parking description:Attached, Garage
- Garage spaces:2
- Carport spaces:2
New listings near 102 Redwood Drive
- New
 $850,000Active4 beds 4 baths2,668 sq. ft.
1010 Frank Cook Road, Cochran, GA 31014
MLS# 265192Listed by: SOUTHERN ELITE REALTORS OF GEORGIA - New
 $50,000Active3 beds 2 baths1,134 sq. ft.
151 N 7th Street, Cochran, GA 31014
MLS# 10827587Listed by: Redeemed Realty
 $120,000Active-- beds -- baths
0 Frazier Hill Rd, Cochran, GA 31014
MLS# 117980Listed by: CENTURY 21 SEA MAR REALTY $139,000Active3 beds 2 baths1,188 sq. ft.
110 W Peter Street, Cochran, GA 31014
MLS# 264899Listed by: SOUTHERN ELITE REALTORS OF GEORGIA $235,000Active4 beds 2 baths1,904 sq. ft.
1222 Bowers Cemetery Road, Cochran, GA 31014
MLS# 10821944Listed by: Wright Way Real Estate Services $315,000Active3 beds 2 baths1,987 sq. ft.
142 Honeysuckle Trace, Cochran, GA 31014
MLS# 264810Listed by: LANDMARK REALTY $245,000Active3 beds 2 baths1,554 sq. ft.
119 Haywood McDonald Drive, Cochran, GA 31014
MLS# 264799Listed by: LANDMARK REALTY $550,000Active3 beds 3 baths2,832 sq. ft.
123 Anchor Point, Cochran, GA 31014
MLS# 10820013Listed by: Sanders Real Estate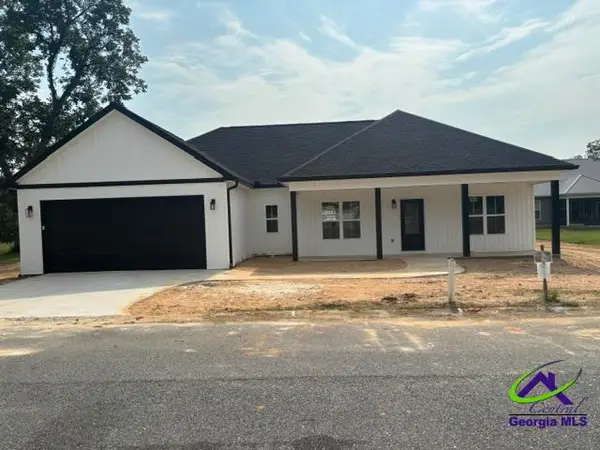 $265,000Active3 beds 3 baths1,624 sq. ft.
143 Village Circle, Cochran, GA 31014
MLS# 264659Listed by: KEG REALTORS $25,000Active0.51 Acres
0 Canal Lane #LOT 7, Cochran, GA 31014
MLS# 10816198Listed by: Keller Williams Southern Premier RE


Protect your home and budget from life's surprises with an Assurant Home Warranty, backed by a partner that supports you through every step of homeownership. Explore Plans.
©2026 Century 21 Real Estate LLC. All rights reserved. CENTURY 21®, the CENTURY 21 Logo and C21® are service marks owned by Century 21 Real Estate LLC. Century 21 Real Estate LLC fully supports the principles of the Fair Housing Act and the Equal Opportunity Act. Each office is independently owned and operated. Listing information is deemed reliable but not guaranteed accurate.