
119 Haywood McDonald Drive, Cochran, GA 31014
Local realty services provided by:CENTURY 21 Homes & Investments
119 Haywood McDonald Drive,Cochran, GA 31014
$245,000
- 3 Beds
- 2 Baths
- 1,554 sq. ft.
- Single family
- Pending
Listed by: grace anderson- cook
Office: landmark realty
MLS#:264799
Source:GA_CGMLS
Price summary
- Price:$245,000
- Price per sq. ft.:$157.66
About this home
Welcome to your own private slice of country paradise in desirable Bleckley County! Situated on 4 peaceful acres with no close neighbors, this beautifully renovated all-brick ranch offers the perfect blend of modern updates and quiet country living. This 3-bedroom, 2-bath home has been thoughtfully renovated from top to bottom, giving you the peace of mind that comes with extensive upgrades. Improvements include all new wiring, new sheetrock, an on-demand tankless water heater, all new appliances, custom cabinetry, and so much more. One of the home's most unique features is the custom-designed kitchen cabinet that discreetly connects to the former outdoor laundry room, creating a convenient indoor laundry space while maintaining a seamless kitchen design. Start your mornings or unwind in the evenings on the screened-in porch, where you can take in scenic views, enjoy the sounds of nature, and experience the peaceful ambiance that only country living can provide. Looking for even more land? While this property is being offered with 4 acres, buyers also have the opportunity to purchase the home with a total of 10 acres. Contact Listing agent for more details. If you've been searching for a fully renovated home with acreage, privacy, and room to grow, this is one you won't want to miss. Schedule your private showing today before it's gone!...
Contact an agent
Home facts
- Year built:1967
- Subdivision & Development:None
- Listing ID #:264799
- Added:82 day(s) ago
- Updated:September 30, 2026 at 08:23 AM
Rooms and interior
- Bedrooms:3
- Total bathrooms:2
- Full bathrooms:2
- Flooring:Hardwood, Tile
- Dining Description:Separate
- Kitchen Description:Dishwasher, Free Standing Range
- Living area:1,554 sq. ft.
Heating and cooling
- Cooling:Central Electric
- Heating:Central Electric
Structure and exterior
- Year built:1967
- Building area:1,554 sq. ft.
- Lot area:4.73 Acres
- Construction Materials:Brick (4 Sides)
- Exterior Features:Screened Porch
- Levels:1 Story
Schools
- High school:Bleckley County
- Middle school:Bleckley County
- Elementary school:Bleckley County
Utilities
- Water:Well
- Sewer:Septic Tank
Finances and disclosures
- Price:$245,000
- Price per sq. ft.:$157.66
Features and amenities
- Amenities:Screened Porch
Parking
- Parking description:Attached, Carport
- Garage spaces:1
- Carport spaces:1
New listings near 119 Haywood McDonald Drive
- New
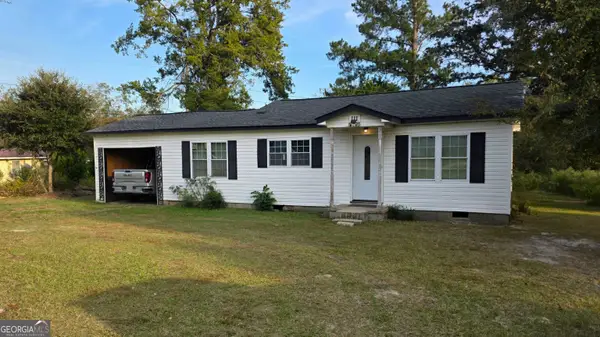 $125,000Active2 beds 1 baths1,300 sq. ft.
111 Ponderosa Road, Cochran, GA 31014
MLS# 10879720Listed by: K. Grace & Company
- New
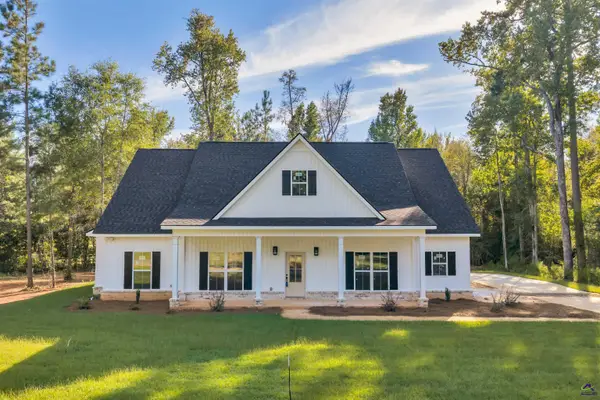 $332,760Active4 beds 3 baths1,880 sq. ft.
102 Redwood Drive, Cochran, GA 31014
MLS# 266521Listed by: LANDMARK REALTY - New
 $105,000Active4 beds 2 baths1,640 sq. ft.
742 Cary Road, Cochran, GA 31014
MLS# 10878725Listed by: Red Dirt Land & Home Realty - New
 $179,900Active4 beds 2 baths1,739 sq. ft.
109 Mcvay Drive, Cochran, GA 31014
MLS# 10875454Listed by: NorthGroup Real Estate Inc 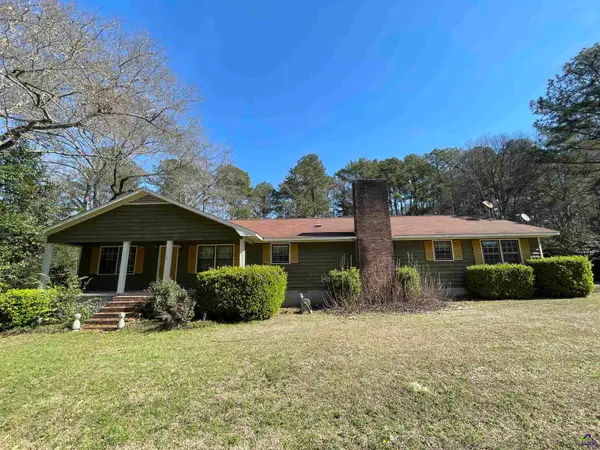 $234,000Active4 beds 3 baths2,296 sq. ft.
173 Berkley Road, Cochran, GA 31014
MLS# 266290Listed by: SOUTHERN ELITE REALTORS OF GEORGIA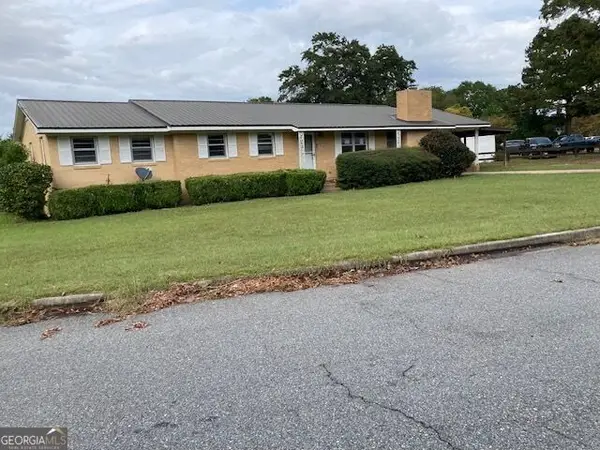 $105,000Active3 beds 2 baths1,634 sq. ft.
129 Mcvay Drive, Cochran, GA 31014
MLS# 10870925Listed by: Coldwell Banker Curry Residential $15,000Active0.52 Acres
0 E Lakeshore Drive, Cochran, GA 31014
MLS# 266233Listed by: LANDMARK REALTY $314,900Active5 beds 3 baths2,102 sq. ft.
794 Ga Highway 87 S, Cochran, GA 31014
MLS# 10870272Listed by: Connie R. Ham Middle GA Realty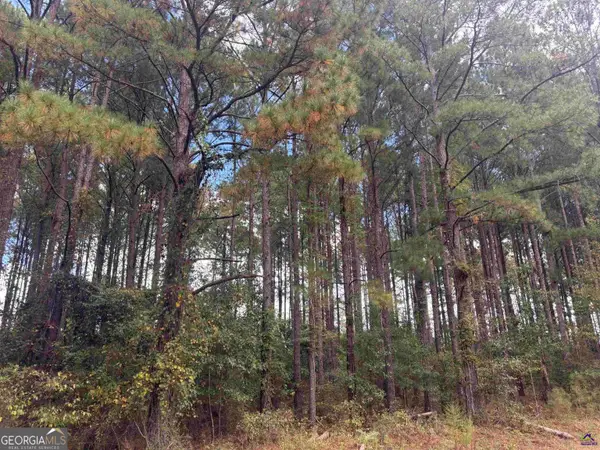 $43,000Active2.21 Acres
LOT 5 & 6 Limestone Landing, Cochran, GA 31014
MLS# 10866599Listed by: Southern Elite Realtors of Georgia $43,000Active2.21 Acres
LOT 4 & 5 Limestone Landing, Cochran, GA 31014
MLS# 10857930Listed by: Southern Elite Realtors of Georgia


Protect your home and budget from life's surprises with an Assurant Home Warranty, backed by a partner that supports you through every step of homeownership. Explore Plans.
©2026 Century 21 Real Estate LLC. All rights reserved. CENTURY 21®, the CENTURY 21 Logo and C21® are service marks owned by Century 21 Real Estate LLC. Century 21 Real Estate LLC fully supports the principles of the Fair Housing Act and the Equal Opportunity Act. Each office is independently owned and operated. Listing information is deemed reliable but not guaranteed accurate.