
102 Redwood Drive, Cochran, GA 31014
Local realty services provided by:CENTURY 21 Homes & Investments
102 Redwood Drive,Cochran, GA 31014
$329,000
- 4 Beds
- 3 Baths
- 1,880 sq. ft.
- Single family
- Active
Listed by: laura branham, hannah branham-howard
Office: landmark realty
MLS#:265972
Source:GA_CGMLS
Price summary
- Price:$329,000
- Price per sq. ft.:$175
About this home
Welcome home to 102 Redwood Circle! This beautiful new construction, 4-bedroom, 2.5-bath home is one you truly don’t want to miss. From the moment you arrive, the charming exterior and welcoming front porch set the stage for everything this home has to offer. Step inside to a thoughtfully designed floor plan featuring beautiful finishes, comfortable living spaces, and the fresh feel that only a brand-new home can provide. Whether you’re entertaining family and friends or enjoying a quiet evening at home, this home was designed with everyday living in mind. The outdoor spaces are just as inviting! Start your mornings with a cup of coffee on the front porch and wind down in the evenings on the covered back porch, enjoying the peaceful surroundings. Located in Cochran, Georgia, and in the highly regarded Bleckley County School District, this home offers a wonderful combination of new construction, location, and small-town living. Don’t wait—102 Redwood Circle could be the one you’ve been looking for! Call today to schedule your private showing!...
Contact an agent
Home facts
- Year built:2026
- Subdivision & Development:Wood Oak
- Listing ID #:265972
- Added:16 day(s) ago
- Updated:October 16, 2026 at 03:34 PM
Rooms and interior
- Bedrooms:4
- Total bathrooms:3
- Full bathrooms:2
- Half bathrooms:1
- Flooring:Luxury Vinyl Plank
- Dining Description:Combo
- Kitchen Description:Dishwasher, Electric Range, Microwave
- Living area:1,880 sq. ft.
Heating and cooling
- Cooling:Heat Pump
- Heating:Heat Pump
Structure and exterior
- Year built:2026
- Building area:1,880 sq. ft.
- Lot area:0.76 Acres
- Construction Materials:Brick Partial, Vinyl Siding
- Exterior Features:Porch
- Levels:1 Story
Schools
- High school:Bleckley County
- Middle school:Rumble
- Elementary school:Bleckley County
Utilities
- Water:City/County
- Sewer:City/County
Finances and disclosures
- Price:$329,000
- Price per sq. ft.:$175
Features and amenities
- Amenities:Ceiling Fans, Garage Door Opener
Parking
- Parking description:Attached, Garage
- Garage spaces:2
- Carport spaces:2
New listings near 102 Redwood Drive
- New
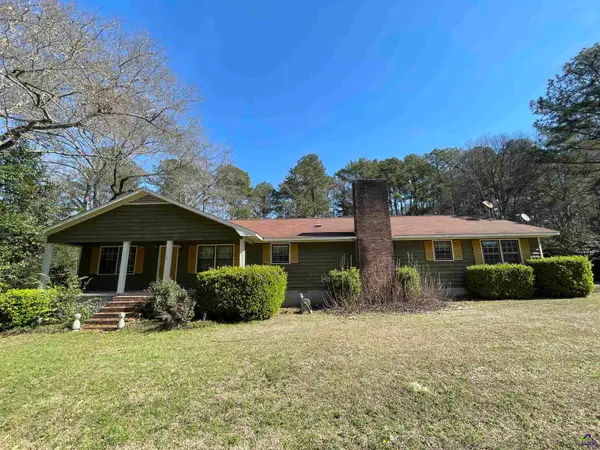 $234,000Active4 beds 3 baths2,296 sq. ft.
173 Berkley Road, Cochran, GA 31014
MLS# 266290Listed by: SOUTHERN ELITE REALTORS OF GEORGIA - New
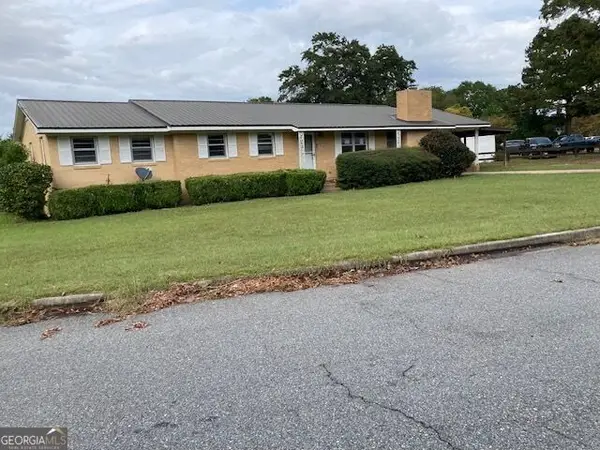 $105,000Active3 beds 2 baths1,634 sq. ft.
129 Mcvay Drive, Cochran, GA 31014
MLS# 10870925Listed by: Coldwell Banker Curry Residential
- New
 $15,000Active0.52 Acres
0 E Lakeshore Drive, Cochran, GA 31014
MLS# 266233Listed by: LANDMARK REALTY - New
 $314,900Active5 beds 3 baths2,102 sq. ft.
794 Ga Highway 87 S, Cochran, GA 31014
MLS# 10870272Listed by: Connie R. Ham Middle GA Realty 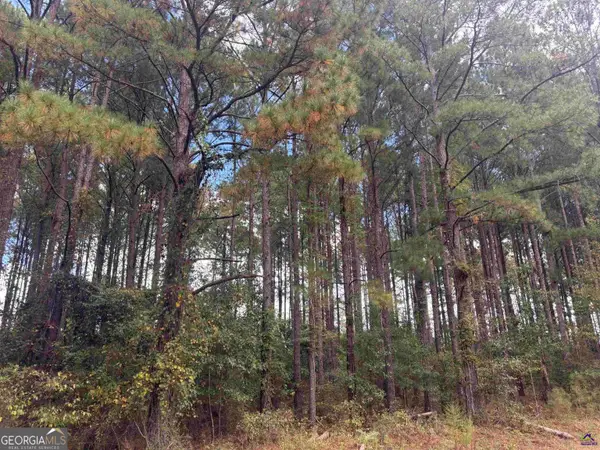 $43,000Active2.21 Acres
LOT 5 & 6 Limestone Landing, Cochran, GA 31014
MLS# 10866599Listed by: Southern Elite Realtors of Georgia $43,000Active2.21 Acres
LOT 4 & 5 Limestone Landing, Cochran, GA 31014
MLS# 10857930Listed by: Southern Elite Realtors of Georgia $43,000Active2.21 Acres
Lot 5&6 Limestone Landing, Cochran, GA 31014
MLS# 266052Listed by: SOUTHERN ELITE REALTORS OF GEORGIA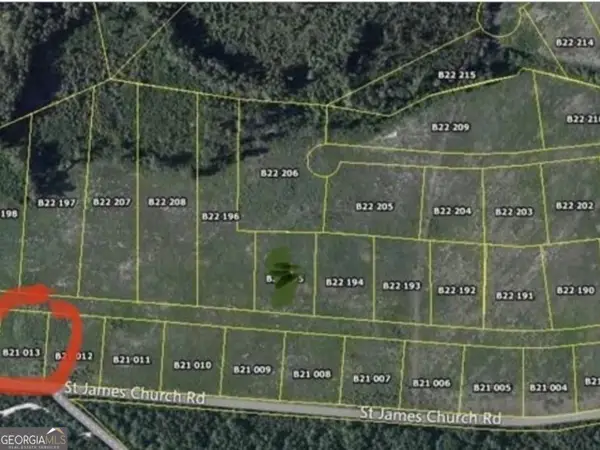 $18,000Active1.5 Acres
0 Tiffany Drive #131, Cochran, GA 31014
MLS# 10856804Listed by: First Choice Realty Group GA $215,000Active3 beds 3 baths1,756 sq. ft.
120 Lynn Place, Cochran, GA 31014
MLS# 265930Listed by: SOUTHERN ELITE REALTORS OF GEORGIA


Protect your home and budget from life's surprises with an Assurant Home Warranty, backed by a partner that supports you through every step of homeownership. Explore Plans.
©2026 Century 21 Real Estate LLC. All rights reserved. CENTURY 21®, the CENTURY 21 Logo and C21® are service marks owned by Century 21 Real Estate LLC. Century 21 Real Estate LLC fully supports the principles of the Fair Housing Act and the Equal Opportunity Act. Each office is independently owned and operated. Listing information is deemed reliable but not guaranteed accurate.