
120 Lynn Place, Cochran, GA 31014
Local realty services provided by:CENTURY 21 Novus
120 Lynn Place,Cochran, GA 31014
$215,000
- 3 Beds
- 3 Baths
- 1,756 sq. ft.
- Single family
- Active
Listed by: gwendoline arnold
Office: southern elite realtors of georgia
MLS#:10854131
Source:METROMLS
Price summary
- Price:$215,000
- Price per sq. ft.:$122.44
About this home
Motivated seller, their new home is almost completed, this home is ready for a new homeowner... Is that you?? Take a look at this well maintained 3 bedrooms, 2.5 bath home has approx. 1756 sq ft of heated & cooled living space. Home sits on a large corner lot (.92 of an acres) in a quiet subdivision in Cochran. Home features spacious living/dining room that offers a large fireplace to curl up in front of on chilly winter nights (requires ventless gas logs & tank to be installed). Eat in kitchen to include appliances (stove, oven, new microwave, refrigerator, & dishwasher). Upstairs you will find 3 bedrooms & 2 baths, Owner suite has new carpet & attached full bathroom. Secondary bedrooms feature new carpet & fresh neutral paint colors. Downstairs has a half bath for guest. Spacious two car garage w/new garage doors system. Out back you can enjoy a deck perfect for entertaining or relaxing. Upgrades include: new windows w/lifetime warranty, new bedroom carpeting, exterior vinyl siding, & so much more. Great location near college, schools, hospital & shopping....
Contact an agent
Home facts
- Year built:1977
- Subdivision & Development:Phillips Estates
- Listing ID #:10854131
- Updated:October 24, 2026 at 11:28 AM
Rooms and interior
- Bedrooms:3
- Total bathrooms:3
- Full bathrooms:2
- Half bathrooms:1
- Flooring:Carpet, Laminate
- Dining Description:Living Room/Dining Room Combo
- Kitchen Description:Breakfast Area, Dishwasher, Microwave, Oven/Range (Combo), Refrigerator
- Basement Description:Crawl Space
- Living area:1,756 sq. ft.
Heating and cooling
- Cooling:Ceiling Fan(s), Central Air, Electric, Heat Pump
- Heating:Central, Electric
- Central air:Yes
Structure and exterior
- Roof:Composition
- Year built:1977
- Building area:1,756 sq. ft.
- Lot area:0.92 Acres
- Lot Features:Corner Lot
- Construction Materials:Brick, Vinyl Siding
- Exterior Features:Deck/Patio
- Foundation Description:Pillar/Post/Pier
- Levels:2 Story
Schools
- High school:Bleckley
- Middle school:Bleckley
- Elementary school:Bleckley
Utilities
- Water:Public
- Sewer:Public Sewer, Sewer Connected
Finances and disclosures
- Price:$215,000
- Price per sq. ft.:$122.44
- Tax amount:$3,300 (2026)
Features and amenities
- Appliances:Dishwasher, Electric Water Heater, Microwave, Oven/Range (Combo), Refrigerator
- Laundry features:Laundry Closet
- Amenities:Electric Water Heater
Parking
- Parking description:Attached, Garage
- Garage:Yes
 2026 Georgia MLS. All rights reserved. Information Deem Reliable But Not Guaranteed October 24, 2026 METROMLS Member Broker: Curtis North
New listings near 120 Lynn Place
- New
 $179,900Active4 beds 2 baths1,739 sq. ft.
109 Mcvay Drive, Cochran, GA 31014
MLS# 10875454Listed by: NorthGroup Real Estate Inc - New
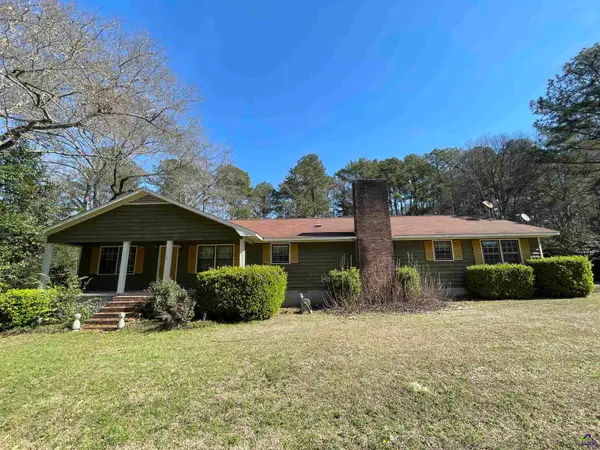 $234,000Active4 beds 3 baths2,296 sq. ft.
173 Berkley Road, Cochran, GA 31014
MLS# 266290Listed by: SOUTHERN ELITE REALTORS OF GEORGIA 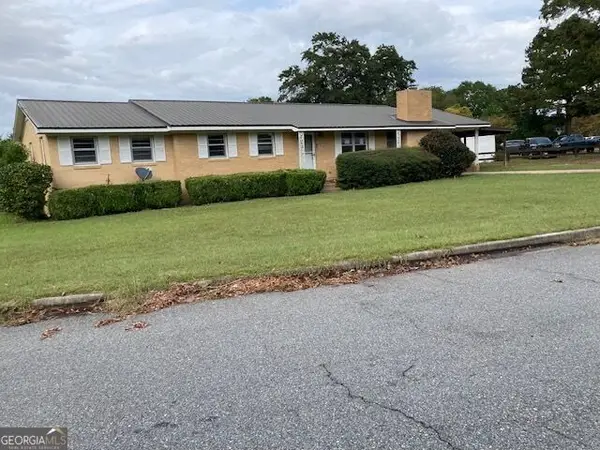 $105,000Active3 beds 2 baths1,634 sq. ft.
129 Mcvay Drive, Cochran, GA 31014
MLS# 10870925Listed by: Coldwell Banker Curry Residential $15,000Active0.52 Acres
0 E Lakeshore Drive, Cochran, GA 31014
MLS# 266233Listed by: LANDMARK REALTY $314,900Active5 beds 3 baths2,102 sq. ft.
794 Ga Highway 87 S, Cochran, GA 31014
MLS# 10870272Listed by: Connie R. Ham Middle GA Realty $43,000Active2.21 Acres
LOT 5 & 6 Limestone Landing, Cochran, GA 31014
MLS# 10866599Listed by: Southern Elite Realtors of Georgia $43,000Active2.21 Acres
LOT 4 & 5 Limestone Landing, Cochran, GA 31014
MLS# 10857930Listed by: Southern Elite Realtors of Georgia $43,000Active2.21 Acres
Lot 5&6 Limestone Landing, Cochran, GA 31014
MLS# 266052Listed by: SOUTHERN ELITE REALTORS OF GEORGIA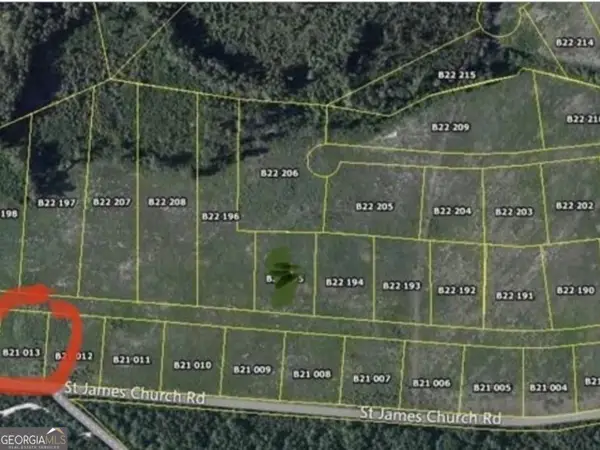 $18,000Active1.5 Acres
0 Tiffany Drive #131, Cochran, GA 31014
MLS# 10856804Listed by: First Choice Realty Group GA $260,000Active2 beds 3 baths1,425 sq. ft.
179 Village Circle, Cochran, GA 31014
MLS# 10854130Listed by: Southern Elite Realtors of Georgia


Protect your home and budget from life's surprises with an Assurant Home Warranty, backed by a partner that supports you through every step of homeownership. Explore Plans.
©2026 Century 21 Real Estate LLC. All rights reserved. CENTURY 21®, the CENTURY 21 Logo and C21® are service marks owned by Century 21 Real Estate LLC. Century 21 Real Estate LLC fully supports the principles of the Fair Housing Act and the Equal Opportunity Act. Each office is independently owned and operated. Listing information is deemed reliable but not guaranteed accurate.