
174 Evergreen Drive, Cochran, GA 31014
Local realty services provided by:CENTURY 21 Realty 1 Professionals
174 Evergreen Drive,Cochran, GA 31014
$899,900
- 4 Beds
- 5 Baths
- 2,809 sq. ft.
- Single family
- Active
Listed by: parker moore
Office: rivoli realty
MLS#:10845193
Source:METROMLS
Price summary
- Price:$899,900
- Price per sq. ft.:$320.36
- Monthly HOA dues:$20.83
About this home
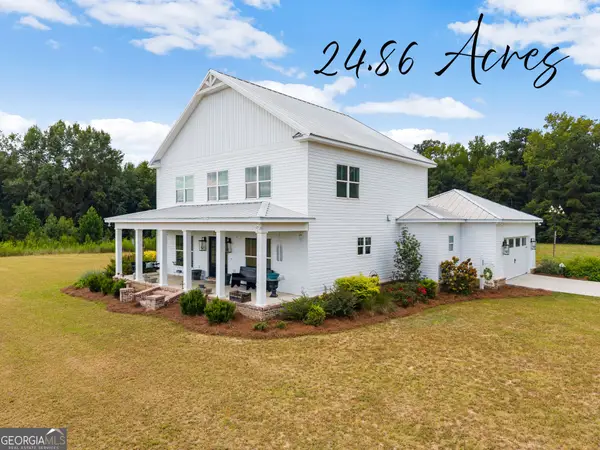
Completed in the summer of 2025, this practically brand-new home offers 4 bedrooms, 3.5 baths, and all-one-level living on 5 beautiful acres. The thoughtfully designed interior features quartz countertops throughout the kitchen and bathrooms, while the spacious primary suite offers a large bathroom, generous closet space, and a walk-in shower. Enjoy the outdoors from the screened-in porch, complete with a beautiful pine ceiling. Adding even more versatility, the property includes a detached garage with a separate suite, featuring its own full kitchen and bathroom-perfect for extended living, guests, or additional private space. With modern finishes, spacious living, and 5 acres to enjoy, this property offers the best of new construction without the wait.
Contact an agent
Home facts
- Year built:2025
- Subdivision & Development:Evergreen Creek Subdivision
- Listing ID #:10845193
- Updated:September 15, 2026 at 11:10 AM
Rooms and interior
- Bedrooms:4
- Total bathrooms:5
- Full bathrooms:4
- Half bathrooms:1
- Flooring:Carpet, Vinyl
- Bathrooms Description:Double Vanity
- Kitchen Description:Dishwasher, Oven/Range (Combo), Refrigerator
- Bedroom Description:Master On Main Level, Walk-In Closet(s)
- Living area:2,809 sq. ft.
Heating and cooling
- Cooling:Central Air
- Heating:Central
- Central air:Yes
Structure and exterior
- Year built:2025
- Building area:2,809 sq. ft.
- Lot area:5.23 Acres
- Lot Features:Level
- Architectural Style:Brick 4 Side
- Construction Materials:Brick
- Levels:1 Story
Schools
- High school:Bleckley
- Middle school:Bleckley
- Elementary school:Bleckley
Utilities
- Water:Well
- Sewer:Septic Tank
Finances and disclosures
- Price:$899,900
- Price per sq. ft.:$320.36
- Tax amount:$1,044 (2025)
Features and amenities
- Appliances:Dishwasher, Oven/Range (Combo), Refrigerator
- Laundry features:Laundry
- Amenities:Attic Expandable, Pulldown Attic Stairs
Parking
- Parking description:Garage Door Opener
- Garage:Yes
 2026 Georgia MLS. All rights reserved. Information Deem Reliable But Not Guaranteed September 15, 2026 METROMLS Member Broker: Angela Whitmire
 New listings near 174 Evergreen Drive
- New
 $59,900Active1.94 Acres
17 Evergreen Drive, Cochran, GA 31014
MLS# 265632Listed by: LANDMARK REALTY - New
 $49,900Active1.85 Acres
2 Longstreet Road, Cochran, GA 31014
MLS# 265625Listed by: LANDMARK REALTY - New
 $49,900Active1.96 Acres
28 Evergreen Drive, Cochran, GA 31014
MLS# 265628Listed by: LANDMARK REALTY - New
 $155,000Active2 beds 2 baths1,565 sq. ft.
422 Ga Highway 87 N, Cochran, GA 31014
MLS# 10845339Listed by: Good Thing Realty - New
 $664,900Active3 beds 3 baths2,784 sq. ft.
200 Smith Sapp Road, Cochran, GA 31014
MLS# 10844705Listed by: Landmark Realty - New
 $345,000Active3 beds 2 baths2,097 sq. ft.
123 Whippoorwill Landing, Cochran, GA 31014
MLS# 10842053Listed by: MF Real Estate Firm - New
 $49,900Active1.64 Acres
14 Timber Way, Cochran, GA 31014
MLS# 265459Listed by: LANDMARK REALTY - New
 $59,900Active2.04 Acres
16 Evergreen Drive, Cochran, GA 31014
MLS# 265460Listed by: LANDMARK REALTY - New
 $165,000Active3 beds 1 baths1,104 sq. ft.
115 Diane Street, Cochran, GA 31014
MLS# 10841347Listed by: Good Thing Realty


Protect your home and budget from life's surprises with an Assurant Home Warranty, backed by a partner that supports you through every step of homeownership. Explore Plans.
©2026 Century 21 Real Estate LLC. All rights reserved. CENTURY 21®, the CENTURY 21 Logo and C21® are service marks owned by Century 21 Real Estate LLC. Century 21 Real Estate LLC fully supports the principles of the Fair Housing Act and the Equal Opportunity Act. Each office is independently owned and operated. Listing information is deemed reliable but not guaranteed accurate.