
214 Country Club Circle, Cochran, GA 31014
Local realty services provided by:CENTURY 21 Homes & Investments
214 Country Club Circle,Cochran, GA 31014
$319,900
- 4 Beds
- 3 Baths
- 2,214 sq. ft.
- Single family
- Pending
Listed by: joe meadows jr.
Office: coldwell banker free realty
MLS#:263964
Source:GA_CGMLS
Price summary
- Price:$319,900
- Price per sq. ft.:$144.49
About this home
Discover the perfect blend of comfort, space, and functionality with this well-maintained 4-bedroom, 3-bathroom home situated on 4.14 beautiful acres. Offering plenty of room both inside and out, this property is ideal for families or anyone seeking a peaceful country setting. Inside, you'll find a spacious floor plan with generous living areas and plenty of room for entertaining. Step outside to enjoy the screened-in back porch, the perfect place to relax year-round, or gather with friends and family on the adjoining deck overlooking the private backyard. The property also features a detached shop, providing ample space for projects, equipment, or storage. A portable office building offers the ideal setup for working from home, running a small business, or creating a private studio. With over 4 acres of open space and mature trees, there's plenty of room for gardening, recreation, or simply enjoying the quiet surroundings while still being conveniently located to nearby amenities. This versatile property offers the best of country living with all the extras you've been looking for...
Contact an agent
Home facts
- Year built:1980
- Subdivision & Development:COUNTRY CLUB ESTATES
- Listing ID #:263964
- Added:43 day(s) ago
- Updated:July 29, 2026 at 08:34 AM
Rooms and interior
- Bedrooms:4
- Total bathrooms:3
- Full bathrooms:3
- Flooring:Luxury Vinyl Plank
- Dining Description:Combo
- Kitchen Description:Gas Range, Refrigerator
- Living area:2,214 sq. ft.
Heating and cooling
- Cooling:Central Electric
- Heating:Central Electric
Structure and exterior
- Year built:1980
- Building area:2,214 sq. ft.
- Lot area:4.14 Acres
- Construction Materials:Brick (4 Sides)
- Levels:1 Story
Schools
- High school:Bleckley County
- Middle school:Bleckley County
- Elementary school:Bleckley County
Utilities
- Water:Well
- Sewer:Septic Tank
Finances and disclosures
- Price:$319,900
- Price per sq. ft.:$144.49
Parking
- Parking description:Detached
- Garage spaces:2
- Carport spaces:2
New listings near 214 Country Club Circle
- New
 $139,000Active3 beds 2 baths1,188 sq. ft.
110 Peter Street, Cochran, GA 31014
MLS# 10823441Listed by: Southern Elite Realtors of Georgia
- New
 $235,000Active4 beds 2 baths1,904 sq. ft.
1222 Bowers Cemetery Road, Cochran, GA 31014
MLS# 10821944Listed by: Wright Way Real Estate Services - New
 $315,000Active3 beds 2 baths1,987 sq. ft.
142 Honeysuckle Trace, Cochran, GA 31014
MLS# 264810Listed by: LANDMARK REALTY - New
 $245,000Active3 beds 2 baths1,554 sq. ft.
119 Haywood McDonald Drive, Cochran, GA 31014
MLS# 264799Listed by: LANDMARK REALTY - New
 $550,000Active3 beds 3 baths2,832 sq. ft.
123 Anchor Point, Cochran, GA 31014
MLS# 10820013Listed by: Sanders Real Estate 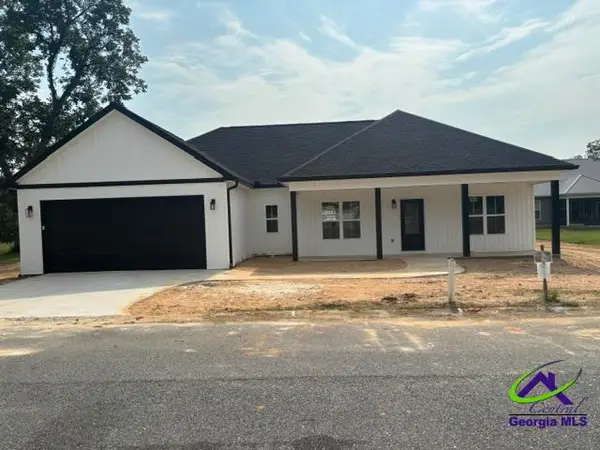 $265,000Active3 beds 3 baths1,624 sq. ft.
143 Village Circle, Cochran, GA 31014
MLS# 264659Listed by: KEG REALTORS $25,000Active0.51 Acres
0 Canal Lane #LOT 7, Cochran, GA 31014
MLS# 10816198Listed by: Keller Williams Southern Premier RE $35,000Active0.53 Acres
0 Canal Lane #LOT 5, Cochran, GA 31014
MLS# 10816200Listed by: Keller Williams Southern Premier RE $599,000Active113 Acres
557 Limestone Road, Cochran, GA 31014
MLS# 10813346Listed by: Green Hill Land & Forestry $375,244Pending3 beds 3 baths2,077 sq. ft.
188 Woodland trail Road, Cochran, GA 31014
MLS# 264451Listed by: LANDMARK REALTY


Protect your home and budget from life's surprises with an Assurant Home Warranty, backed by a partner that supports you through every step of homeownership. Explore Plans.
©2026 Century 21 Real Estate LLC. All rights reserved. CENTURY 21®, the CENTURY 21 Logo and C21® are service marks owned by Century 21 Real Estate LLC. Century 21 Real Estate LLC fully supports the principles of the Fair Housing Act and the Equal Opportunity Act. Each office is independently owned and operated. Listing information is deemed reliable but not guaranteed accurate.