
219 S Sixth Street, Cochran, GA 31014
Local realty services provided by:CENTURY 21 Homes & Investments
219 S Sixth Street,Cochran, GA 31014
$279,900
- 4 Beds
- 3 Baths
- 2,405 sq. ft.
- Single family
- Active
Listed by: joe meadows jr.
Office: coldwell banker free realty
MLS#:265720
Source:GA_CGMLS
Price summary
- Price:$279,900
- Price per sq. ft.:$116.38
About this home
Spacious 4-bedroom, 2.5-bath home conveniently located just one block from the local college in Cochran. The primary bedroom is located downstairs, with three additional bedrooms upstairs. The home features an open kitchen and living area with a fireplace, plus a mix of wood, carpet, and vinyl flooring. Outside, enjoy a large rear deck overlooking the inground swimming pool—perfect for entertaining or relaxing. Brick and wood siding add character to this well-located home with plenty of space inside and out.
Contact an agent
Home facts
- Year built:1954
- Subdivision & Development:MCVAY HEIGHTS
- Listing ID #:265720
- Added:2 day(s) ago
- Updated:September 19, 2026 at 01:50 AM
Rooms and interior
- Bedrooms:4
- Total bathrooms:3
- Full bathrooms:2
- Half bathrooms:1
- Flooring:Carpet, Hardwood, Vinyl
- Dining Description:Combo
- Kitchen Description:Dishwasher, Disposal, Electric Range, Free Standing Range, Microwave, Refrigerator, Smooth Top Range
- Living area:2,405 sq. ft.
Heating and cooling
- Cooling:Central Electric
- Heating:Central Electric
Structure and exterior
- Year built:1954
- Building area:2,405 sq. ft.
- Lot area:0.6 Acres
- Construction Materials:Brick (4 Sides), Wood Siding
- Exterior Features:Deck, Fence, Porch
- Levels:2 Story or More
Schools
- High school:Bleckley County
- Middle school:Bleckley County
- Elementary school:Bleckley County
Utilities
- Water:City/County
- Sewer:City/County
Finances and disclosures
- Price:$279,900
- Price per sq. ft.:$116.38
Features and amenities
- Amenities:Attic Storage, Cable TV, Ceiling Fans, High Speed Internet, Multiple HVAC, Out Building, Window Blinds, Window Treatments
- Pool features:In Ground Pool
Parking
- Parking description:Garage
- Garage spaces:1
- Carport spaces:1
New listings near 219 S Sixth Street
- New
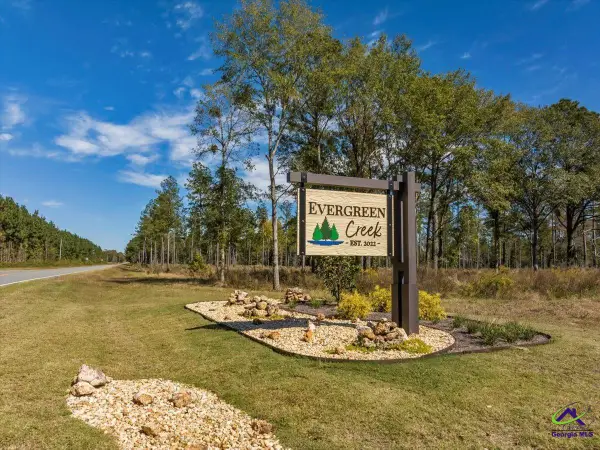 $49,900Active3.28 Acres
3 Longstreet Road, Cochran, GA 31014
MLS# 265728Listed by: LANDMARK REALTY - New
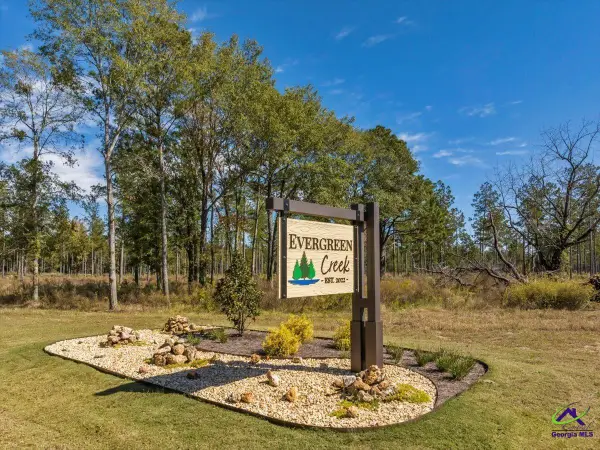 $42,500Active1.92 Acres
31 Evergreen Drive, Cochran, GA 31014
MLS# 265729Listed by: LANDMARK REALTY - New
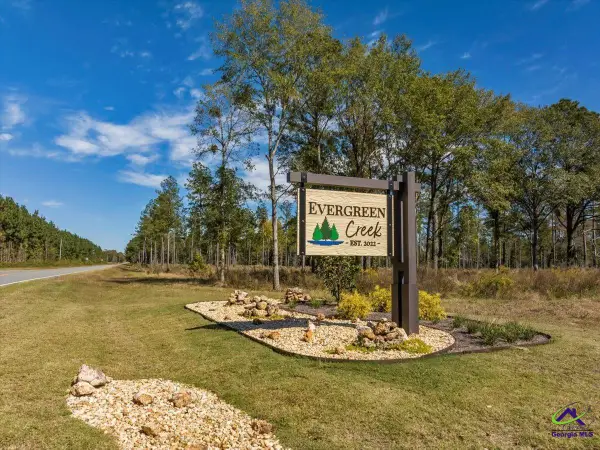 $48,900Active2.05 Acres
26 Evergreen Drive, Cochran, GA 31014
MLS# 265731Listed by: LANDMARK REALTY - New
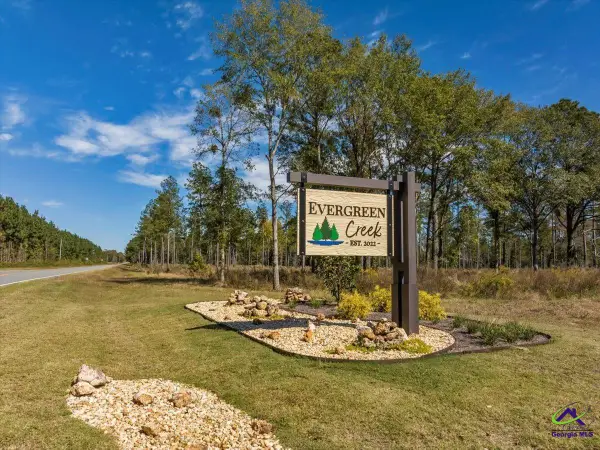 $59,900Active2.26 Acres
15 Evergreen Drive, Cochran, GA 31014
MLS# 265732Listed by: LANDMARK REALTY - New
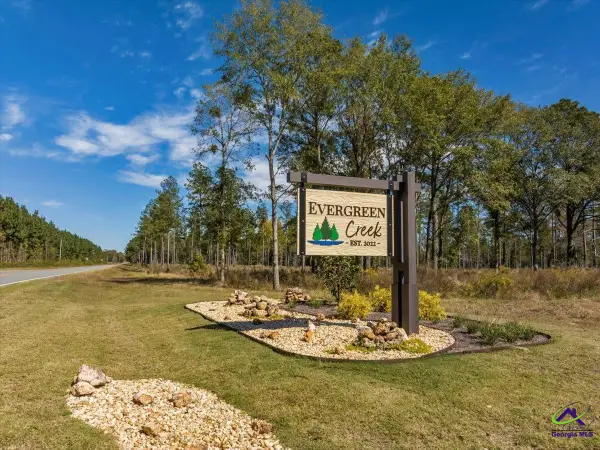 $49,900Active2.2 Acres
27 Evergreen Drive, Cochran, GA 31014
MLS# 265734Listed by: LANDMARK REALTY - New
 $260,000Active2 beds 3 baths1,425 sq. ft.
179 Village Circle, Cochran, GA 31014
MLS# 265694Listed by: SOUTHERN ELITE REALTORS OF GEORGIA - New
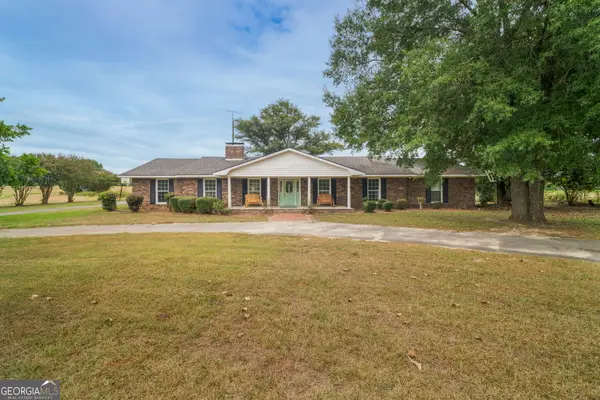 $425,900Active4 beds 3 baths3,502 sq. ft.
284 Dillard Cary Drive, Cochran, GA 31014
MLS# 10847554Listed by: Simple Realty Co.
- New
 $64,000Active4.07 Acres
0 Drew Abney Circle, Cochran, GA 31014
MLS# 10847137Listed by: RE/MAX Realty Team - New
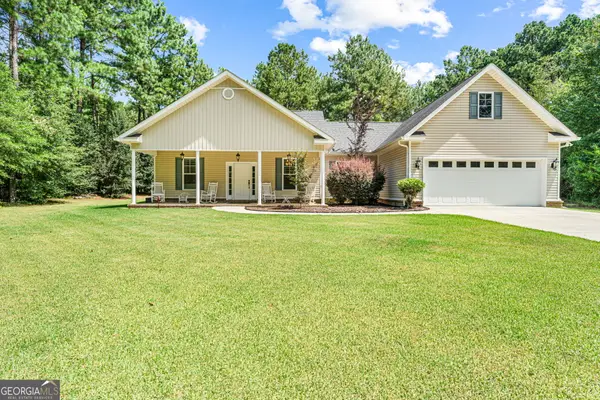 $310,000Active3 beds 2 baths1,987 sq. ft.
142 Honeysuckle Trace, Cochran, GA 31014
MLS# 10847255Listed by: Landmark Realty


Protect your home and budget from life's surprises with an Assurant Home Warranty, backed by a partner that supports you through every step of homeownership. Explore Plans.
©2026 Century 21 Real Estate LLC. All rights reserved. CENTURY 21®, the CENTURY 21 Logo and C21® are service marks owned by Century 21 Real Estate LLC. Century 21 Real Estate LLC fully supports the principles of the Fair Housing Act and the Equal Opportunity Act. Each office is independently owned and operated. Listing information is deemed reliable but not guaranteed accurate.