
284 Dillard Cary Drive, Cochran, GA 31014
Local realty services provided by:CENTURY 21 Results
284 Dillard Cary Drive,Cochran, GA 31014
$425,900
- 4 Beds
- 3 Baths
- 3,502 sq. ft.
- Single family
- Active
Listed by: michael brown
Office: simple realty co.
MLS#:10847554
Source:METROMLS
Price summary
- Price:$425,900
- Price per sq. ft.:$121.62
About this home
COUNTRY LIVING, REIMAGINED - SPACE TO LIVE, BREATHE & ENJOY LIFE Welcome home to the kind of property that makes you slow down, take a deep breath, and realize you've found something special. Set on 2 peaceful acres in the country, this spacious 4-bedroom, 2.5-bath home offers approximately 3,502 square feet of room to spread out, gather, entertain, and simply enjoy the life you've worked hard to create. Inside, there's room for everyone-and room for everything. Whether your days are filled with family, friends, hobbies, or quiet mornings with a cup of coffee, this home gives you the space to make it your own. The sunroom is the perfect place to soak in the natural light, curl up with a good book, enjoy your morning coffee, or unwind at the end of the day while taking in the peaceful surroundings. Step outside and the lifestyle really begins. The fenced-in yard gives you a space to play, relax, garden, entertain, or let the four-legged family members roam. With 2 acres, there's plenty of room for outdoor living without giving up the convenience of having a true home base. And then there's the 42' x 42' shop-a dream come true for the hobbyist, craftsman, car enthusiast, entrepreneur, or anyone who simply needs an incredible amount of workspace and storage. Bring your projects, toys, tools, equipment, and big ideas-the space is here to make them happen. This is more than square footage and acreage. It's Sunday afternoons outside, evenings around the fire, room for the kids and grandkids to run, projects waiting in the shop, and a little more peace and quiet at the end of every day. If you've been dreaming about having space, privacy, freedom, and a place that feels like home the moment you arrive, this country property deserves a closer look. Come see what country living could look like for you....
Contact an agent
Home facts
- Year built:1974
- Subdivision & Development:NONE
- Listing ID #:10847554
- Updated:September 24, 2026 at 11:07 AM
Rooms and interior
- Bedrooms:4
- Total bathrooms:3
- Full bathrooms:2
- Half bathrooms:1
- Flooring:Hardwood
- Bathrooms Description:Double Vanity, Separate Shower
- Kitchen Description:Cooktop, Dishwasher, Oven (Wall), Refrigerator
- Bedroom Description:Split Bedroom Plan, Walk-In Closet(s)
- Basement Description:Crawl Space
- Living area:3,502 sq. ft.
Heating and cooling
- Cooling:Central Air
- Heating:Central
- Central air:Yes
Structure and exterior
- Year built:1974
- Building area:3,502 sq. ft.
- Lot area:2 Acres
- Lot Features:Level, Private
- Architectural Style:Brick 4 Side
- Construction Materials:Brick
- Levels:1 Story
Schools
- High school:Bleckley
- Middle school:Bleckley
- Elementary school:Bleckley
Utilities
- Water:Water Available, Well
- Sewer:Septic Tank
Finances and disclosures
- Price:$425,900
- Price per sq. ft.:$121.62
- Tax amount:$3,512 (2025)
Features and amenities
- Appliances:Cooktop, Dishwasher, Oven (Wall), Refrigerator
- Laundry features:In Kitchen, Laundry
Parking
- Parking description:Garage
- Garage:Yes
 2026 Georgia MLS. All rights reserved. Information Deem Reliable But Not Guaranteed September 24, 2026
New listings near 284 Dillard Cary Drive
- New
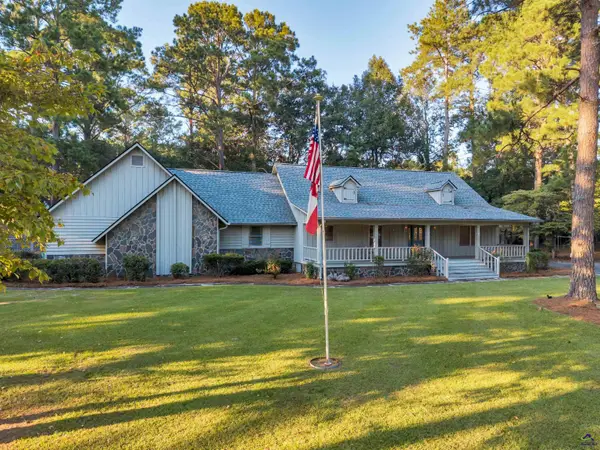 $326,000Active3 beds 3 baths2,526 sq. ft.
277 Frank Cook Road, Cochran, GA 31014
MLS# 265781Listed by: LANDMARK REALTY - New
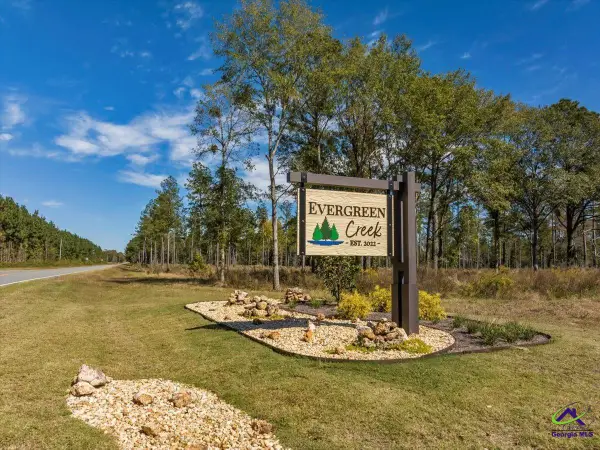 $49,900Active3.28 Acres
3 Longstreet Road, Cochran, GA 31014
MLS# 265728Listed by: LANDMARK REALTY - New
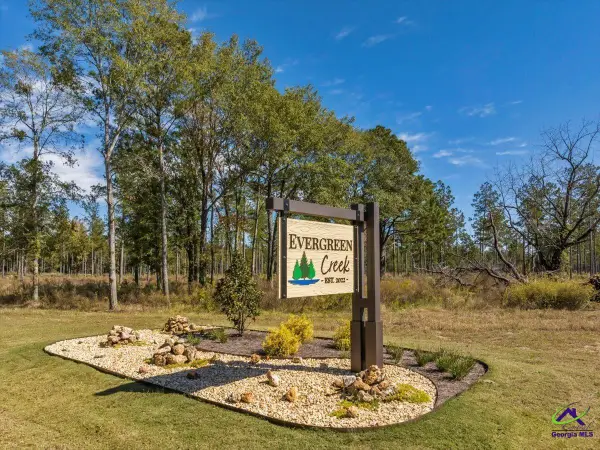 $42,500Active1.92 Acres
31 Evergreen Drive, Cochran, GA 31014
MLS# 265729Listed by: LANDMARK REALTY - New
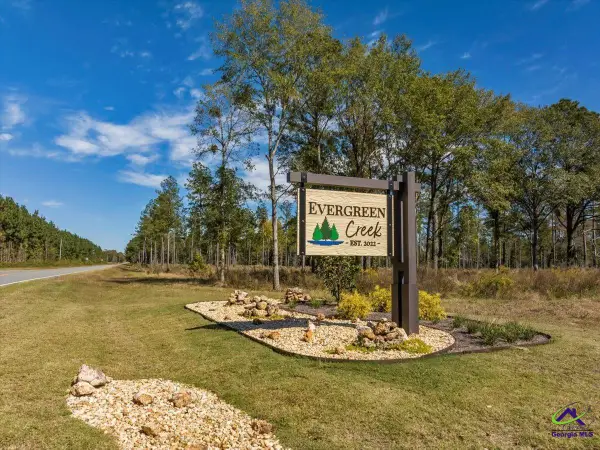 $48,900Active2.05 Acres
26 Evergreen Drive, Cochran, GA 31014
MLS# 265731Listed by: LANDMARK REALTY - New
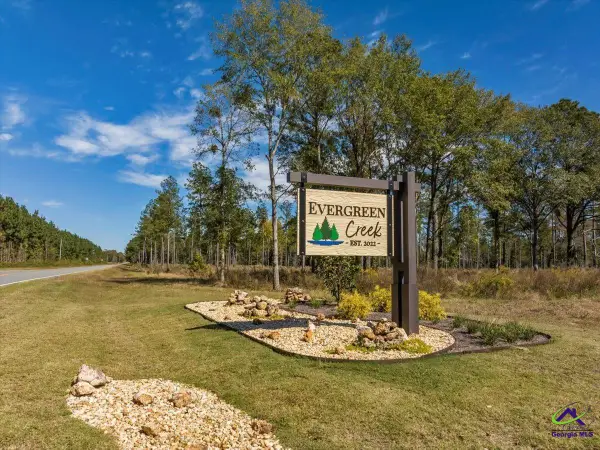 $59,900Active2.26 Acres
15 Evergreen Drive, Cochran, GA 31014
MLS# 265732Listed by: LANDMARK REALTY - New
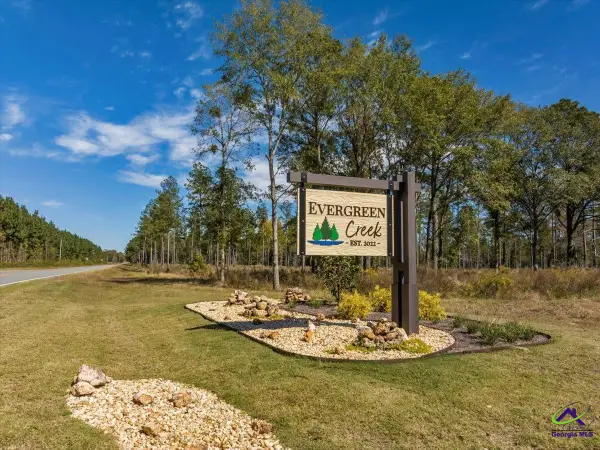 $49,900Active2.2 Acres
27 Evergreen Drive, Cochran, GA 31014
MLS# 265734Listed by: LANDMARK REALTY - New
 $279,900Active4 beds 3 baths2,405 sq. ft.
219 S Sixth Street, Cochran, GA 31014
MLS# 265720Listed by: COLDWELL BANKER FREE REALTY - New
 $260,000Active2 beds 3 baths1,425 sq. ft.
179 Village Circle, Cochran, GA 31014
MLS# 265694Listed by: SOUTHERN ELITE REALTORS OF GEORGIA - New
 $64,000Active4.07 Acres
0 Drew Abney Circle, Cochran, GA 31014
MLS# 10847137Listed by: RE/MAX Realty Team


Protect your home and budget from life's surprises with an Assurant Home Warranty, backed by a partner that supports you through every step of homeownership. Explore Plans.
©2026 Century 21 Real Estate LLC. All rights reserved. CENTURY 21®, the CENTURY 21 Logo and C21® are service marks owned by Century 21 Real Estate LLC. Century 21 Real Estate LLC fully supports the principles of the Fair Housing Act and the Equal Opportunity Act. Each office is independently owned and operated. Listing information is deemed reliable but not guaranteed accurate.