
4856 Wolfcreek View, College Park, GA 30349
Local realty services provided by:CENTURY 21 The Avenues
4856 Wolfcreek View,College Park, GA 30349
$299,000
- 3 Beds
- 2 Baths
- 1,416 sq. ft.
- Single family
- Active
Listed by: joy mcgraw, rachelle josselson
Office: real estate refined
MLS#:7836814
Source:FIRSTMLS
Price summary
- Price:$299,000
- Price per sq. ft.:$211.16
About this home
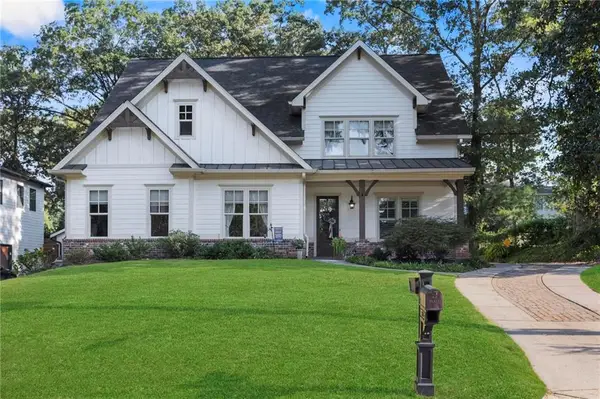
Updated ranch-style home in College Park with all Modern updates! This inviting 3-bedroom, 2-bath home offers comfortable one-level living with a spacious layout and thoughtful updates throughout. Situated on approximately 0.44 acres, the property provides a generous front lawn with a peaceful and established home setting.
Step inside to discover a stunning renovated kitchen featuring stylish gray cabinetry, elegant brass hardware, beautiful quartz countertops with dramatic veining, stainless-steel appliances, a farmhouse-style sink, and a large center island—perfect for meal preparation, casual dining, and entertaining. The kitchen opens naturally to the living spaces, creating a bright and functional heart of the home.
The spacious family room features a fireplace, creating a comfortable gathering space, while large windows bring in plenty of natural light. The primary bedroom offers a relaxing retreat with a private bath, while two additional bedrooms provide flexibility for family, guests, a home office, or hobbies.
Outside, enjoy the expansive lawn and wooded surroundings, offering plenty of room for outdoor activities, gardening, entertaining, or simply relaxing. The attached two-car garage provides convenient parking and additional storage.
Located in the South Fulton/College Park area, this home offers convenient access to major roads, close to airport, shopping, dining, and everyday amenities. Definitely Affordable ownership that has a combination of comfortable ranch-style living, a generous lot, and stylish modern updates—ready for its next owner to simply move in and enjoy....
Contact an agent
Home facts
- Year built:2005
- Subdivision & Development:Brookwood
- Listing ID #:7836814
- Updated:September 12, 2026 at 06:45 PM
Rooms and interior
- Bedrooms:3
- Total bathrooms:2
- Full bathrooms:2
- Flooring:Hardwood, Laminate
- Dining Description:Dining L, Open Concept
- Bathrooms Description:Double Vanity, Separate Tub/Shower, Soaking Tub
- Kitchen Description:Breakfast Bar, Cabinets Stain, Dishwasher, Disposal, Electric Range, Microwave, Pantry, Refrigerator, Self Cleaning Oven, Solid Surface Counters, View to Family Room
- Bedroom Description:Master on Main, Split Bedroom Plan
- Living area:1,416 sq. ft.
Heating and cooling
- Cooling:Ceiling Fan(s), Central Air
- Heating:Central, Electric, Natural Gas
- Central air:Yes
Structure and exterior
- Roof:Composition
- Year built:2005
- Building area:1,416 sq. ft.
- Lot area:0.44 Acres
- Lot Features:Back Yard, Front Yard, Level
- Architectural Style:Ranch, Traditional
- Construction Materials:Brick Veneer, Vinyl Siding
- Exterior Features:Front Porch, Patio, Private Yard
- Levels:1 Story
Schools
- High school:Westlake
- Middle school:Camp Creek
- Elementary school:Lee
Utilities
- Water:Public, Water Available
- Sewer:Public Sewer, Sewer Available
Finances and disclosures
- Price:$299,000
- Price per sq. ft.:$211.16
- Tax amount:$3,624 (2025)
Features and amenities
- Laundry features:Dryer, In Hall, Main Level, Washer
- Amenities:Disappearing Attic Stairs, High Ceilings 9 ft Main, Low Flow Plumbing Fixtures, Walk-In Closet(s)
Parking
- Parking description:Driveway, Garage, Garage Faces Front, Kitchen Level, Level Driveway
- Garage spaces:2
 Listings identified with the FMLS IDX logo come from FMLS and are held by brokerage firms other than the owner of this website. The listing brokerage is identified in any listing details. Information is deemed reliable but is not guaranteed. If you believe any FMLS listing contains material that infringes your copyrighted work please click here (https://www.fmls.com/dmca) to review our DMCA policy and learn how to submit a takedown request. ©2026 First Multiple Listing Service, Inc.
New listings near 4856 Wolfcreek View
- Coming Soon
 $850,000Coming Soon4 beds 5 baths4,515 sq. ft.
2043 Cambridge Avenue, Atlanta, GA 30337
MLS# 7834831Listed by: KELLER WILLIAMS REALTY METRO ATLANTA - Coming Soon
 $850,000Coming Soon4 beds 5 baths
2043 Cambridge Avenue, Atlanta, GA 30337
MLS# 10842504Listed by: Keller Williams Realty - New
 $265,000Active3 beds 1 baths
2248 Rugby Terrace, College Park, GA 30337
MLS# 10844966Listed by: iBuyiSell Realty - New
 $410,000Active4 beds 3 baths2,146 sq. ft.
1809 Walker Avenue, Atlanta, GA 30337
MLS# 10843588Listed by: Bolst - New
 $459,990Active3 beds 3 baths2,111 sq. ft.
2410 Rugby Avenue, College Park, GA 30337
MLS# 7835289Listed by: WARRIOR REAL ESTATE - New
 $324,999Active3 beds 4 baths1,520 sq. ft.
3641 Princeton Avenue, Atlanta, GA 30337
MLS# 7833919Listed by: COMPASS - Open Sun, 1 to 3pmNew
 $324,999Active3 beds 4 baths1,520 sq. ft.
3641 Princeton Avenue, College Park, GA 30337
MLS# 10841740Listed by: Compass - New
 $389,000Active-- beds -- baths
1780 John Calvin Avenue, Atlanta, GA 30337
MLS# 10839438Listed by: Keller Williams Realty Atl. Partners - New
 $295,000Active4 beds 2 baths
2595 Nevels Road, College Park, GA 30349
MLS# 10839627Listed by: Coldwell Banker Realty


Protect your home and budget from life's surprises with an Assurant Home Warranty, backed by a partner that supports you through every step of homeownership. Explore Plans.
©2026 Century 21 Real Estate LLC. All rights reserved. CENTURY 21®, the CENTURY 21 Logo and C21® are service marks owned by Century 21 Real Estate LLC. Century 21 Real Estate LLC fully supports the principles of the Fair Housing Act and the Equal Opportunity Act. Each office is independently owned and operated. Listing information is deemed reliable but not guaranteed accurate.