
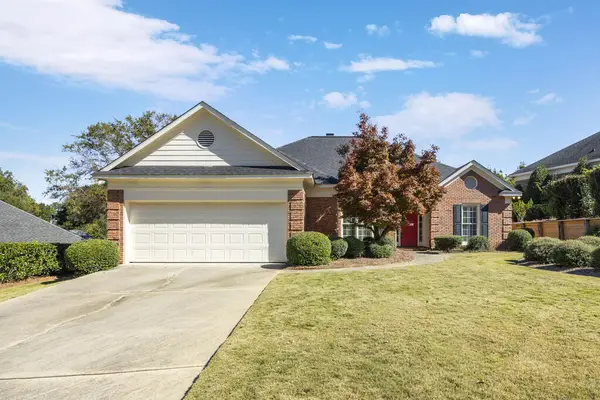
1107 Laurelwood Road, Columbus, GA 31904
Local realty services provided by:CENTURY 21 Premier Real Estate
Listed by: tiffiney graham
Office: keller williams realty river cities
MLS#:233682
Source:GA_CBR
Price summary
- Price:$469,900
- Price per sq. ft.:$183.2
About this home
Welcome home to this beautifully updated property, offering an abundance of space, thoughtful upgrades, and modern finishes throughout! The main living room features gorgeous built-in bookcases and shelving, creating both character and functional storage, along with brand-new LVP flooring. The kitchen has been completely refreshed with all-new appliances, granite countertops, and a new backsplash. The kitchen opens to a spacious secondary living area featuring a built-in bookshelf and desk, making it the perfect space for entertaining, relaxing, or working from home. With two fireplaces, this home offers plenty of warmth and charm. Throughout the home, you will find all-new paint, light fixtures, ceiling fans, LVP flooring, and carpet, giving the entire home a fresh, cohesive look. The hallway leading to the kitchen includes a large pantry for exceptional storage. The spacious laundry room is a standout feature, offering abundant cabinetry, a sink, and new granite countertops. The home also offers three full bathrooms, all featuring new granite countertops with matching finishes throughout. Enjoy both a large formal dining room and a separate breakfast area, providing plenty of space for family meals and entertaining. The spacious primary suite offers a comfortable retreat with a large walk-in closet and an updated bathroom featuring dual sinks and beautiful new granite countertops that coordinate with the rest of the home. With extensive updates already completed, this home is move-in ready and offers the space, style, and functionality you've been looking for. Come see all this beautifully refreshed home has to offer! Please call today to see this beautiful all brick home. The roof is 4-5 years old....
Contact an agent
Home facts
- Year built:1994
- Subdivision & Development:RIVER CREST
- Listing ID #:233682
- Added:70 day(s) ago
- Updated:October 29, 2026 at 04:09 PM
Rooms and interior
- Bedrooms:3
- Total bathrooms:3
- Full bathrooms:3
- Flooring:Wall to Wall Carpet
- Kitchen Description:Breakfast Area, Dishwasher, Electric Range, Microwave, Pantry, View Family Room
- Basement Description:Slab/No
- Living area:2,565 sq. ft.
Heating and cooling
- Cooling:Ceiling Fan, Heat Pump
- Heating:Electric, Heat Pump
Structure and exterior
- Year built:1994
- Building area:2,565 sq. ft.
- Lot area:0.83 Acres
- Lot Features:Private Backyard, Wooded
- Architectural Style:Ranch
- Construction Materials:Brick
- Exterior Features:Fenced Yard, Landscaping, Patio
Utilities
- Water:Public
- Sewer:Public Sewer
Finances and disclosures
- Price:$469,900
- Price per sq. ft.:$183.2
Features and amenities
- Amenities:9' Ceilings, Closet-Walk In, Double Vanity, Smoke Alarm, Trey Ceilings
Parking
- Parking description:2-Garage, Attached, Driveway
- Garage spaces:2
New listings near 1107 Laurelwood Road
- Coming Soon
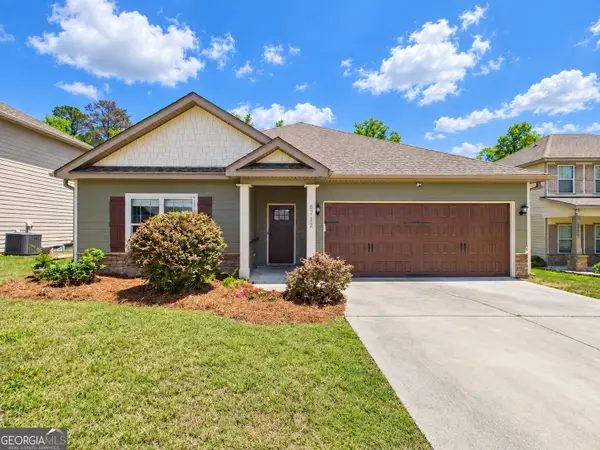 $358,000Coming Soon3 beds 2 baths2,078 sq. ft.
6712 Admiral Drive, Midland, GA 31820
MLS# 10877876Listed by: Coldwell Banker Kennon & Parker
- New
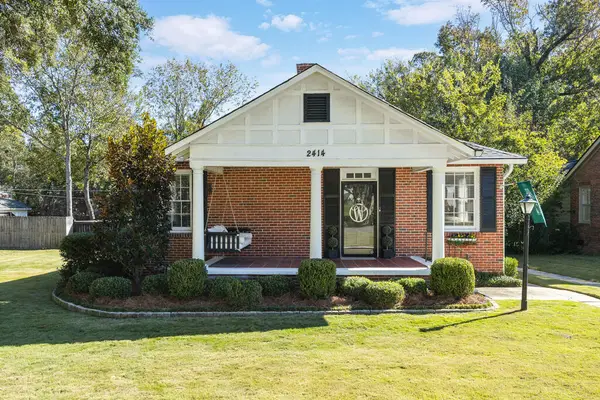 $249,900Active2 beds 2 baths1,674 sq. ft.
2414 19th Avenue, COLUMBUS, GA 31901
MLS# 234928Listed by: COLDWELL BANKER / KENNON, PARKER, DUNCAN & DAVIS - New
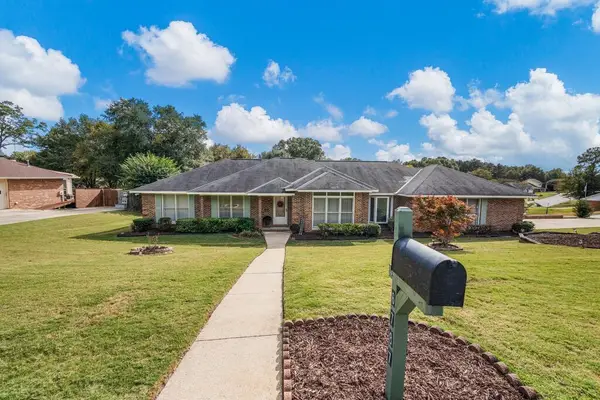 $315,000Active4 beds 2 baths2,228 sq. ft.
6787 Ironstone Drive, COLUMBUS, GA 31907
MLS# 234931Listed by: KELLER WILLIAMS REALTY RIVER CITIES - New
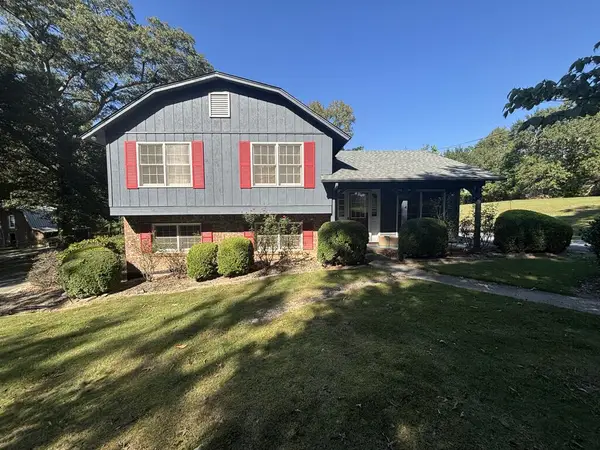 $299,000Active4 beds 2 baths1,986 sq. ft.
7515 Beaver Run Road, MIDLAND, GA 31820
MLS# 234927Listed by: JEFCOAT REAL ESTATE SERVICES, LLC - New
 $399,900Active3 beds 3 baths1,860 sq. ft.
7757 N Stadium Drive N, Columbus, GA 31909
MLS# 10880751Listed by: Coldwell Banker Kennon & Parker - New
 $399,900Active3 beds 2 baths2,154 sq. ft.
6681 Creekview Place, COLUMBUS, GA 31904
MLS# 234925Listed by: COLDWELL BANKER / KENNON, PARKER, DUNCAN & DAVIS - New
 $60,000Active3 beds 2 baths1,137 sq. ft.
936 Calvin Avenue, Columbus, GA 31903
MLS# 10880266Listed by: BHHS Hodnett Cooper Real Estate - New
 $169,000Active2 beds 2 baths1,129 sq. ft.
4015 Crestview Drive, COLUMBUS, GA 31904
MLS# 234923Listed by: KELLER WILLIAMS REALTY RIVER CITIES - New
 $214,900Active3 beds 2 baths1,600 sq. ft.
813 Crockett Drive, COLUMBUS, GA 31904
MLS# 234920Listed by: KELLER WILLIAMS REALTY RIVER CITIES - New
 $409,900Active4 beds 2 baths2,131 sq. ft.
7976 Oakmont Court, COLUMBUS, GA 31909
MLS# 234916Listed by: BERKSHIRE HATHAWAY HS FIRST MAGNOLIA REALTY


Protect your home and budget from life's surprises with an Assurant Home Warranty, backed by a partner that supports you through every step of homeownership. Explore Plans.
©2026 Century 21 Real Estate LLC. All rights reserved. CENTURY 21®, the CENTURY 21 Logo and C21® are service marks owned by Century 21 Real Estate LLC. Century 21 Real Estate LLC fully supports the principles of the Fair Housing Act and the Equal Opportunity Act. Each office is independently owned and operated. Listing information is deemed reliable but not guaranteed accurate.