7976 Oakmont Court, Columbus, GA 31909
Local realty services provided by:CENTURY 21 Premier Real Estate
Listed by: stacey doggett
Office: berkshire hathaway hs first magnolia realty
MLS#:234916
Source:GA_CBR
Price summary
- Price:$409,900
- Price per sq. ft.:$192.35
About this home
A beautifully updated kitchen, a spa-inspired primary bath, and an expansive backyard set the tone for this inviting North Columbus home in Maple Ridge Golf Community. Situated on a 0.86-acre cul-de-sac lot, this brick ranch offers 4 bedrooms, 2 baths, and approximately 2,131 square feet of comfortable, single-level living. The bright kitchen pairs white cabinetry and light countertops with stainless steel appliances, a gas range, statement vent hood, and subway tile backsplash. Generous counter space, a breakfast bar, and views into the adjoining living spaces keep the cook connected to the conversation. A separate dining room provides space for special occasions, while the fireplace adds warmth to everyday gatherings. The spacious primary bedroom features a double tray ceiling and room for a sitting area. Its beautifully updated bath offers a freestanding soaking tub, a glass-enclosed tiled shower with a bench and recessed niche, and a wide double vanity. Three additional bedrooms provide flexibility for guests, work, or hobbies. Outside, the covered back deck invites morning coffee and relaxed outdoor dining overlooking a generous fenced backyard. Open lawn, mature trees, and space to garden, play, or entertain make the outdoor setting a standout. Established landscaping, an attached two-car garage and a setting within Maple Ridge complete this appealing cul-de-sac retreat....
Contact an agent
Home facts
- Year built:1997
- Subdivision & Development:MAPLE RIDGE
- Listing ID #:234916
- Added:1 day(s) ago
- Updated:October 28, 2026 at 10:55 PM
Rooms and interior
- Bedrooms:4
- Total bathrooms:2
- Full bathrooms:2
- Flooring:Hardwood Floors
- Dining Description:Separate
- Kitchen Description:Breakfast Area, Dishwasher, Garbage Disposal, Gas Range, Island, Microwave, View Family Room
- Living area:2,131 sq. ft.
Heating and cooling
- Cooling:Ceiling Fan, Central Electric
- Heating:Forced Air, Gas
Structure and exterior
- Year built:1997
- Building area:2,131 sq. ft.
- Lot area:0.86 Acres
- Lot Features:Cul-De-Sac, Private Backyard
- Architectural Style:Ranch
- Construction Materials:Brick
- Exterior Features:Deck, Fenced Yard, Landscaping, Patio, Sprinkler
- Levels:1 Story
Utilities
- Water:Public
- Sewer:Public Sewer
Finances and disclosures
- Price:$409,900
- Price per sq. ft.:$192.35
Features and amenities
- Amenities:9' Ceilings, Cathedral Ceilings, Closet-Walk In, Double Vanity, Entry Foyer, Smoke Alarm, Trey Ceilings
Parking
- Parking description:2-Garage, Attached, Driveway
- Garage spaces:2
New listings near 7976 Oakmont Court
- Coming Soon
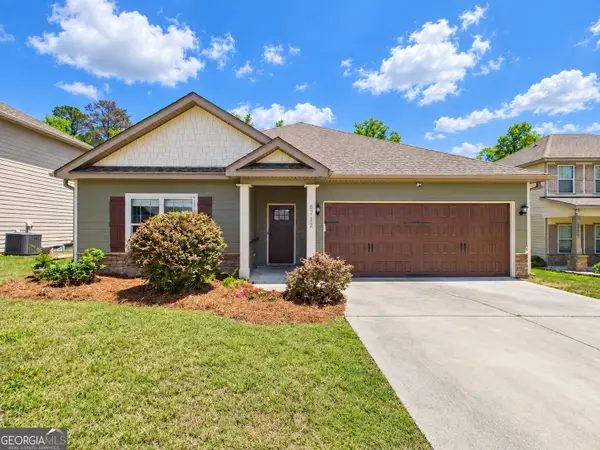 $358,000Coming Soon3 beds 2 baths2,078 sq. ft.
6712 Admiral Drive, Midland, GA 31820
MLS# 10877876Listed by: Coldwell Banker Kennon & Parker
- New
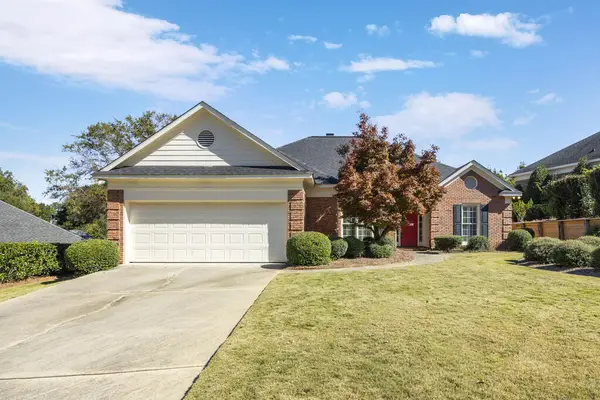 $399,900Active3 beds 2 baths2,154 sq. ft.
6681 Creekview Place, COLUMBUS, GA 31904
MLS# 234925Listed by: COLDWELL BANKER / KENNON, PARKER, DUNCAN & DAVIS - New
 $60,000Active3 beds 2 baths1,137 sq. ft.
936 Calvin Avenue, Columbus, GA 31903
MLS# 10880266Listed by: BHHS Hodnett Cooper Real Estate - New
 $169,000Active2 beds 2 baths1,129 sq. ft.
4015 Crestview Drive, COLUMBUS, GA 31904
MLS# 234923Listed by: KELLER WILLIAMS REALTY RIVER CITIES - Open Fri, 4 to 6pmNew
 $399,900Active3 beds 3 baths1,860 sq. ft.
7757 N Stadium Drive, COLUMBUS, GA 31909
MLS# 234917Listed by: COLDWELL BANKER / KENNON, PARKER, DUNCAN & DAVIS - New
 $214,900Active3 beds 2 baths1,600 sq. ft.
813 Crockett Drive, COLUMBUS, GA 31904
MLS# 234920Listed by: KELLER WILLIAMS REALTY RIVER CITIES - New
 $290,000Active3 beds 2 baths1,988 sq. ft.
3071 Edgewood Court, COLUMBUS, GA 31907
MLS# 234915Listed by: NEXTHOME INFINITE REAL ESTATE SOLUTIONS - New

 $110,000Active3 beds 2 baths1,080 sq. ft.
4418 Lon Drive, COLUMBUS, GA 31907
MLS# 234912Listed by: CENTURY 21 PREMIER REAL ESTATE - New
 $339,900Active4 beds 3 baths2,847 sq. ft.
1607 Lexington Lake Drive, COLUMBUS, GA 31907
MLS# 234913Listed by: CENTURY 21 PREMIER REAL ESTATE


Protect your home and budget from life's surprises with an Assurant Home Warranty, backed by a partner that supports you through every step of homeownership. Explore Plans.
©2026 Century 21 Real Estate LLC. All rights reserved. CENTURY 21®, the CENTURY 21 Logo and C21® are service marks owned by Century 21 Real Estate LLC. Century 21 Real Estate LLC fully supports the principles of the Fair Housing Act and the Equal Opportunity Act. Each office is independently owned and operated. Listing information is deemed reliable but not guaranteed accurate.