137 Cascade Road, Columbus, GA 31904
Local realty services provided by:CENTURY 21 Premier Real Estate
Listed by: kent illges
Office: coldwell banker / kennon, parker, duncan & davis
MLS#:234666
Source:GA_CBR
Price summary
- Price:$894,900
- Price per sq. ft.:$196.51
About this home
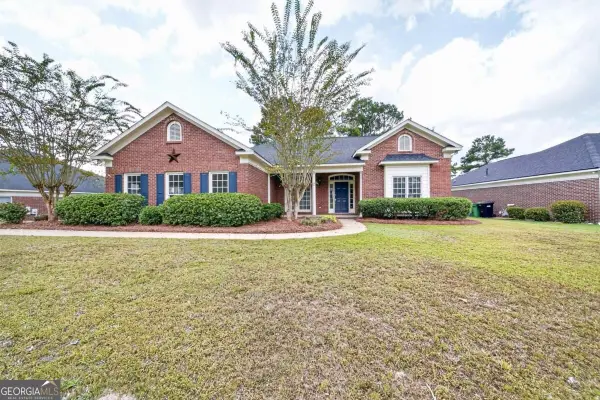
Welcome to 137 Cascade Road in Green Island. This all brick house with a whitewash finish sits beautifully on a large lot ( .83 acre ). Through the front door your eye catches the hardwood floors and the tall ceilings with the crown molding. The living room welcomes guests and wraps around to the dining area with a custom bar with two large wine coolers and an ice maker. The flow for guests is well thought-out. The kitchen with ample custom cabinets and honed marble counter tops is relaxing and overlooks the breakfast area and the den with one of three fireplaces. The primary bedroom on the main level is joined with a huge bathroom elegantly done along with a large walk-in closet. Upstairs you have an additional three or four bedrooms and three additional bathrooms and a great play room. Back downstairs you have a warm sun porch overlooking the backyard and patio area that has an outdoor fireplace done right.
Contact an agent
Home facts
- Year built:1951
- Subdivision & Development:GREEN ISLAND HILLS
- Listing ID #:234666
- Added:1 day(s) ago
- Updated:October 12, 2026 at 02:32 PM
Rooms and interior
- Bedrooms:5
- Total bathrooms:5
- Full bathrooms:4
- Half bathrooms:1
- Flooring:Hardwood Floors
- Dining Description:Separate
- Kitchen Description:Breakfast Area, Dishwasher, Garbage Disposal, Island, Microwave, Self Cleaning Oven, View Family Room
- Basement Description:Crawl Space, Partial
- Living area:4,554 sq. ft.
Heating and cooling
- Cooling:Ceiling Fan, Central Electric
- Heating:Forced Air
Structure and exterior
- Year built:1951
- Building area:4,554 sq. ft.
- Lot area:0.83 Acres
- Lot Features:Private Backyard
- Architectural Style:Traditional
- Construction Materials:Brick
- Exterior Features:Landscaping, Patio, Sprinkler
- Foundation Description:Crawl Space, Partial
- Levels:2 Story
Utilities
- Water:Public
- Sewer:Public Sewer
Finances and disclosures
- Price:$894,900
- Price per sq. ft.:$196.51
Features and amenities
- Amenities:9' Ceilings, Cathedral Ceilings, Closet-Walk In, Double Vanity, Permanent Stairs, Smoke Alarm, Wet Bar
Parking
- Parking description:2-Carport, Attached
- Garage spaces:2
New listings near 137 Cascade Road
- New
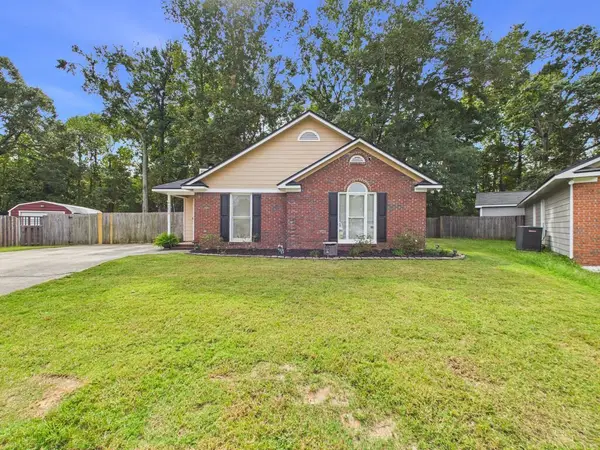 $229,900Active3 beds 2 baths1,400 sq. ft.
5634 Sterling Court, COLUMBUS, GA 31909
MLS# 234668Listed by: COLDWELL BANKER / KENNON, PARKER, DUNCAN & DAVIS - New
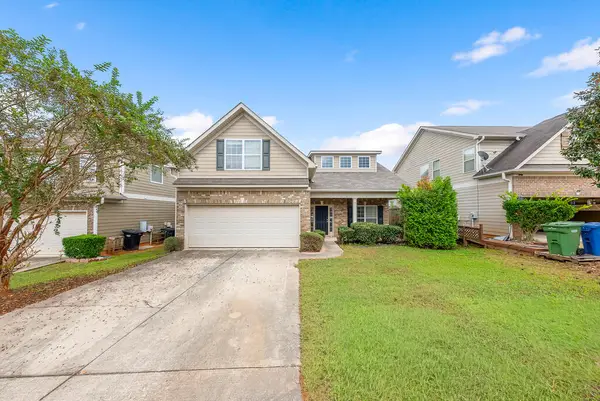
 $279,900Active3 beds 2 baths1,911 sq. ft.
7380 Sorrel Court, COLUMBUS, GA 31909
MLS# 234669Listed by: CENTURY 21 PREMIER REAL ESTATE - New
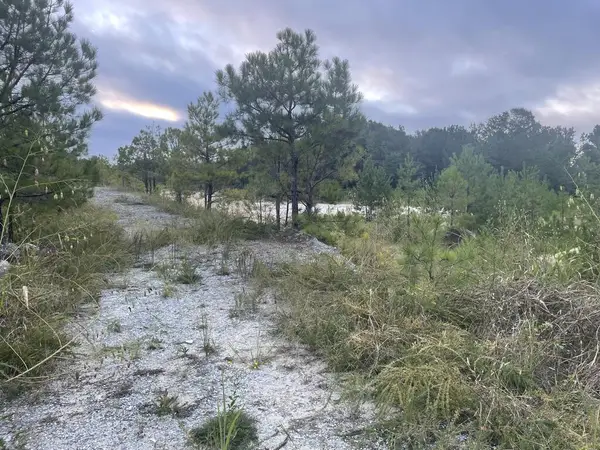 $440,000Active22 Acres
6007 Gleneden Drive, COLUMBUS, GA 31907
MLS# 234670Listed by: COLDWELL BANKER / KENNON, PARKER, DUNCAN & DAVIS - New
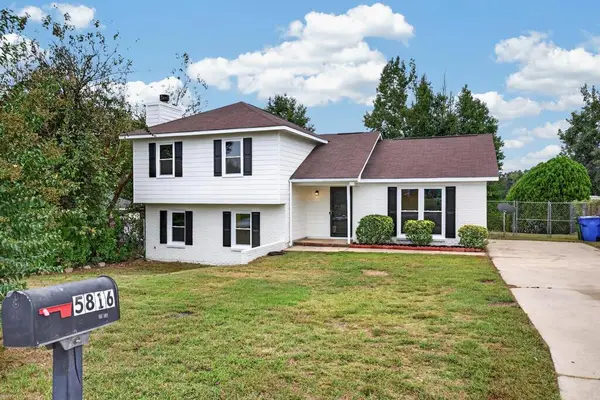 $255,000Active4 beds 3 baths1,913 sq. ft.
5816 Sandy Oak Drive, COLUMBUS, GA 31907
MLS# 234665Listed by: KELLER WILLIAMS REALTY RIVER CITIES - New
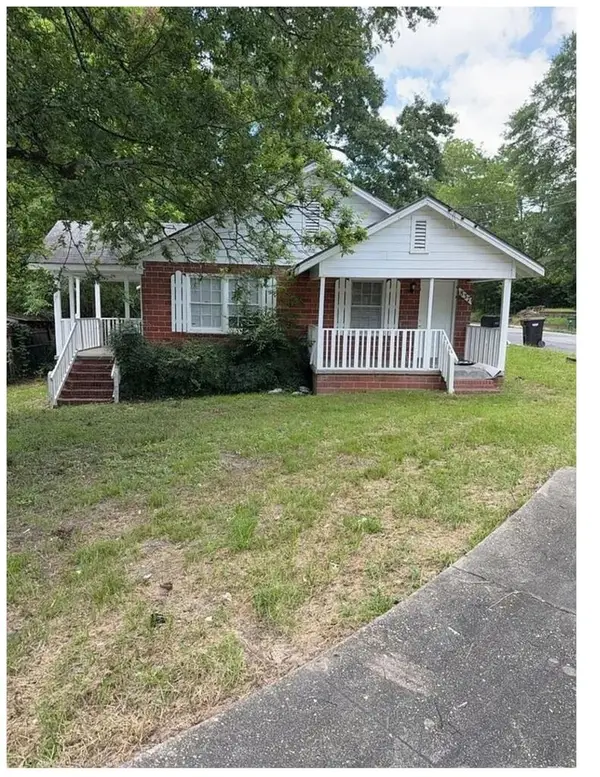 $120,000Active3 beds 2 baths1,288 sq. ft.
837 Fulton Avenue, COLUMBUS, GA 31906
MLS# 234657Listed by: 1ST CLASS REAL ESTATE EXCELLENCE - New
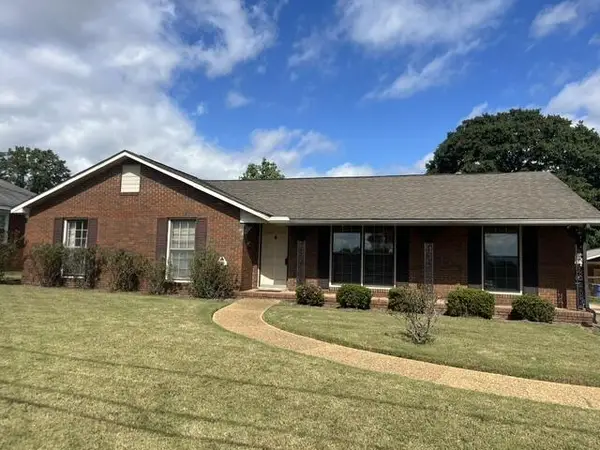 $189,000Active3 beds 2 baths1,764 sq. ft.
2203 Leeds Drive, COLUMBUS, GA 31904
MLS# 234660Listed by: FLOURNOY & CALHOUN REALTORS - New
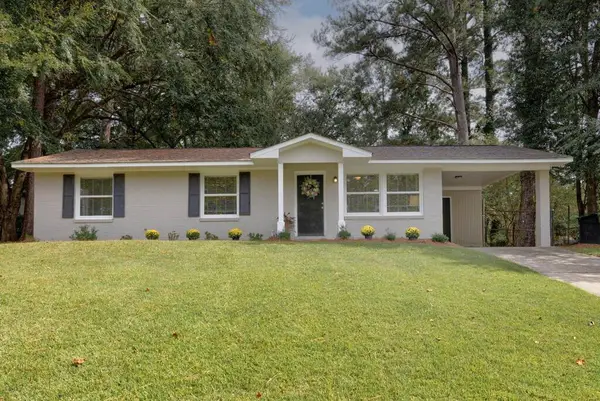 $174,900Active3 beds 2 baths1,008 sq. ft.
5610 Jamestown Drive, COLUMBUS, GA 31909
MLS# 234655Listed by: KELLER WILLIAMS REALTY RIVER CITIES - New
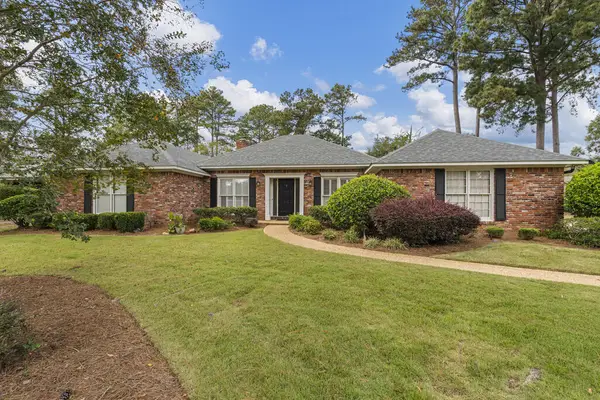 $410,000Active4 beds 3 baths2,709 sq. ft.
6765 Beaver Court, MIDLAND, GA 31820
MLS# 234649Listed by: COLDWELL BANKER / KENNON, PARKER, DUNCAN & DAVIS - New
 $409,900Active4 beds 3 baths1,960 sq. ft.
1008 Timber Creek Way, Columbus, GA 31904
MLS# 10870167Listed by: Keller Williams River Cities


Protect your home and budget from life's surprises with an Assurant Home Warranty, backed by a partner that supports you through every step of homeownership. Explore Plans.
©2026 Century 21 Real Estate LLC. All rights reserved. CENTURY 21®, the CENTURY 21 Logo and C21® are service marks owned by Century 21 Real Estate LLC. Century 21 Real Estate LLC fully supports the principles of the Fair Housing Act and the Equal Opportunity Act. Each office is independently owned and operated. Listing information is deemed reliable but not guaranteed accurate.