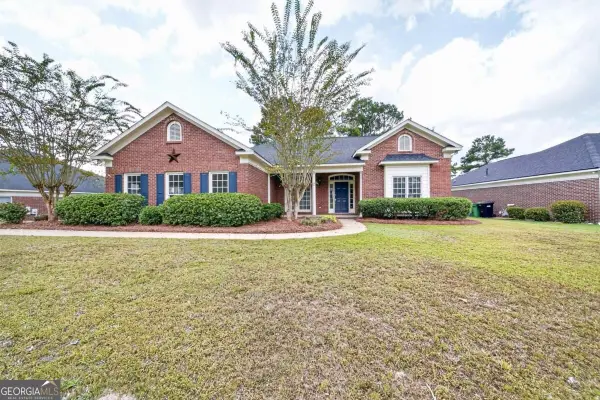
5816 Sandy Oak Drive, Columbus, GA 31907
Local realty services provided by:CENTURY 21 Premier Real Estate
Listed by: marshay rogers
Office: keller williams realty river cities
MLS#:234665
Source:GA_CBR
Price summary
- Price:$255,000
- Price per sq. ft.:$133.3
About this home
This stunning 4-bedroom, 3-full-bath home offers 1,913 square feet of beautifully updated living space complete with modern fixtures and a fresh coat of paint throughout. The freshly painted creamy exterior, new windows, and black shutters create eye-catching curb appeal. Inside, enjoy LVP flooring throughout with no carpet, a formal living room, and a beautifully updated eat in kitchen featuring new stainless steel appliances, modern black fixtures, brand new quartz countertops, and a convenient island. The lower level offers a versatile great room with a wood-burning fireplace, an additional bedroom, and a full bathroom, providing flexibility for guests, entertaining, or additional living space. Upstairs, the primary suite features a walk-in closet, double vanities with quartz countertops, and a separate shower and garden tub. Two additional generously sized bedrooms, and a full bath complete the upper level. Outside, enjoy a beautiful front yard with lots of curb appeal and a spacious fenced backyard, perfect for family gatherings....
Contact an agent
Home facts
- Year built:1998
- Subdivision & Development:ROOSEVELT HEIGHTS
- Listing ID #:234665
- Added:1 day(s) ago
- Updated:October 12, 2026 at 02:32 PM
Rooms and interior
- Bedrooms:4
- Total bathrooms:3
- Full bathrooms:3
- Kitchen Description:Dishwasher, Electric Range, Island, Microwave
- Basement Description:Slab/No
- Living area:1,913 sq. ft.
Heating and cooling
- Cooling:Central Electric
- Heating:Electric
Structure and exterior
- Year built:1998
- Building area:1,913 sq. ft.
- Lot area:0.22 Acres
- Architectural Style:Split Level
- Construction Materials:Brick, Cement Siding
- Exterior Features:Fenced Yard
- Levels:2 Story, Split Level
Utilities
- Water:Public
- Sewer:Public Sewer
Finances and disclosures
- Price:$255,000
- Price per sq. ft.:$133.3
Features and amenities
- Amenities:Closet-Walk In, Double Vanity
New listings near 5816 Sandy Oak Drive
- New
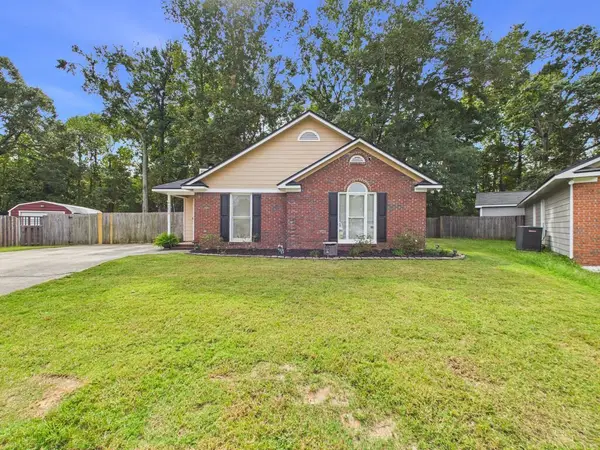 $229,900Active3 beds 2 baths1,400 sq. ft.
5634 Sterling Court, COLUMBUS, GA 31909
MLS# 234668Listed by: COLDWELL BANKER / KENNON, PARKER, DUNCAN & DAVIS - New
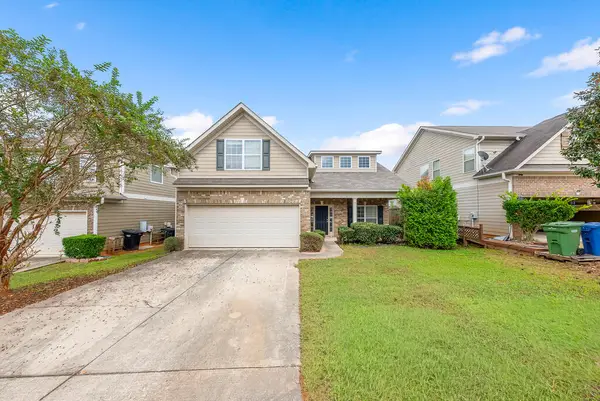
 $279,900Active3 beds 2 baths1,911 sq. ft.
7380 Sorrel Court, COLUMBUS, GA 31909
MLS# 234669Listed by: CENTURY 21 PREMIER REAL ESTATE - New
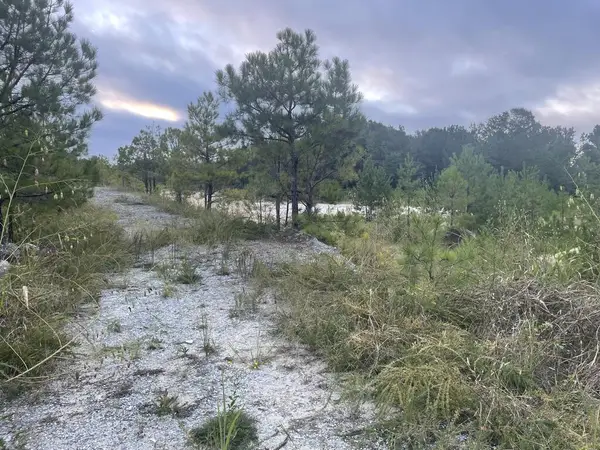 $440,000Active22 Acres
6007 Gleneden Drive, COLUMBUS, GA 31907
MLS# 234670Listed by: COLDWELL BANKER / KENNON, PARKER, DUNCAN & DAVIS - New
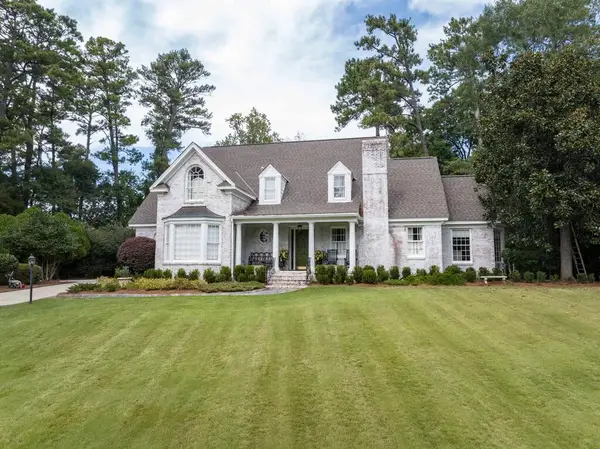 $894,900Active5 beds 5 baths4,554 sq. ft.
137 Cascade Road, COLUMBUS, GA 31904
MLS# 234666Listed by: COLDWELL BANKER / KENNON, PARKER, DUNCAN & DAVIS - New
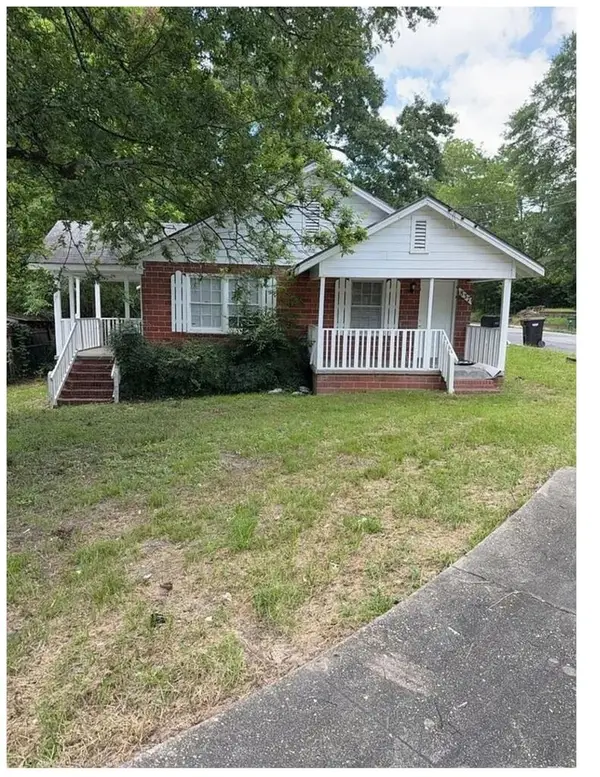 $120,000Active3 beds 2 baths1,288 sq. ft.
837 Fulton Avenue, COLUMBUS, GA 31906
MLS# 234657Listed by: 1ST CLASS REAL ESTATE EXCELLENCE - New
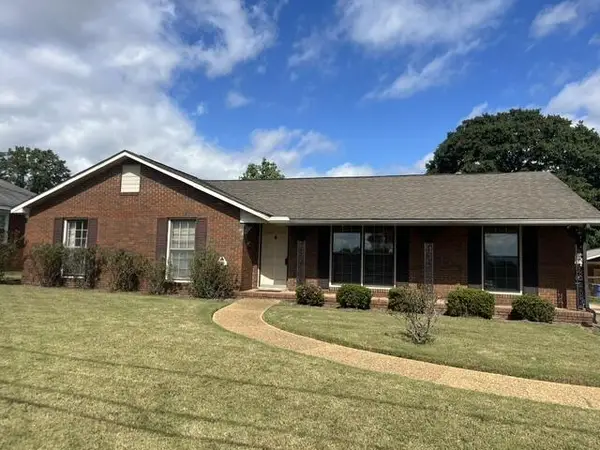 $189,000Active3 beds 2 baths1,764 sq. ft.
2203 Leeds Drive, COLUMBUS, GA 31904
MLS# 234660Listed by: FLOURNOY & CALHOUN REALTORS - New
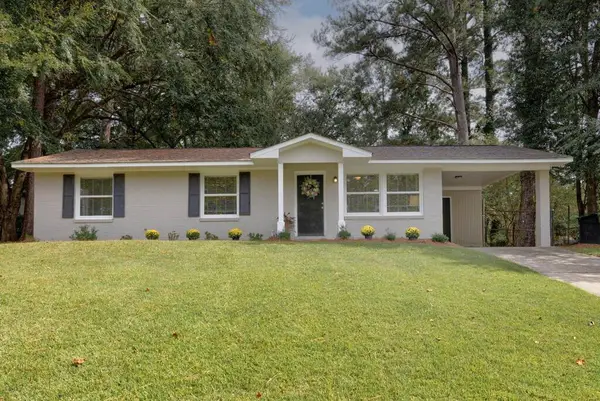 $174,900Active3 beds 2 baths1,008 sq. ft.
5610 Jamestown Drive, COLUMBUS, GA 31909
MLS# 234655Listed by: KELLER WILLIAMS REALTY RIVER CITIES - New
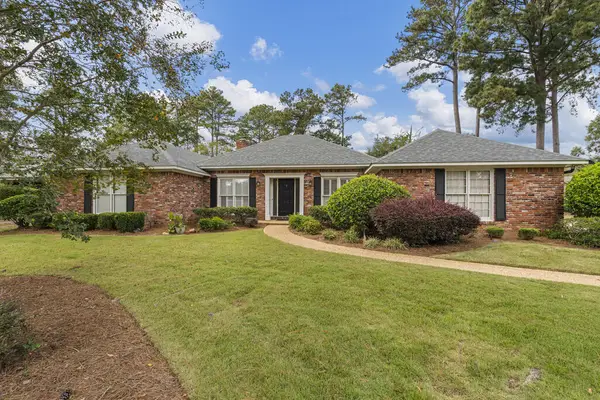 $410,000Active4 beds 3 baths2,709 sq. ft.
6765 Beaver Court, MIDLAND, GA 31820
MLS# 234649Listed by: COLDWELL BANKER / KENNON, PARKER, DUNCAN & DAVIS - New
 $409,900Active4 beds 3 baths1,960 sq. ft.
1008 Timber Creek Way, Columbus, GA 31904
MLS# 10870167Listed by: Keller Williams River Cities


Protect your home and budget from life's surprises with an Assurant Home Warranty, backed by a partner that supports you through every step of homeownership. Explore Plans.
©2026 Century 21 Real Estate LLC. All rights reserved. CENTURY 21®, the CENTURY 21 Logo and C21® are service marks owned by Century 21 Real Estate LLC. Century 21 Real Estate LLC fully supports the principles of the Fair Housing Act and the Equal Opportunity Act. Each office is independently owned and operated. Listing information is deemed reliable but not guaranteed accurate.