
1525 Ridge Creek Way, Columbus, GA 31904
Local realty services provided by:CENTURY 21 Premier Real Estate
Listed by: rachel braddy
Office: coldwell banker / kennon, parker, duncan & davis
MLS#:234101
Source:GA_CBR
Price summary
- Price:$399,900
- Price per sq. ft.:$142.26
About this home
Spacious 4-bedroom, 3-bath brick home located in desirable North Columbus with plenty of room for everyday living and entertaining! The home offers a functional, spacious floor plan with hard-surface flooring throughout most of the home, complemented by brand-new carpet in one bedroom. Recent updates include an HVAC system less than one year old, plus a new microwave and dishwasher, adding to the home's move-in-ready appeal. One of the standout features is the approximately 400 sq. ft. heated and cooled enclosed sunroom/porch, providing even more flexible living space. Whether used as a second living area, game room, home office, playroom, or entertaining space, this versatile room can be enjoyed year-round. Step outside to your own backyard retreat featuring an in-ground swimming pool and fenced backyard - perfect for relaxing, entertaining, or enjoying warm Georgia days with family and friends. The pool liner is approximately 2 years old. With four spacious bedrooms, three full bathrooms, abundant living space, recent updates, and great indoor/outdoor entertaining areas, this North Columbus home has so much to offer. Conveniently located near shopping, dining, schools, and other North Columbus amenities. Schedule your showing and see all the space and possibilities this home has to offer!...
Contact an agent
Home facts
- Year built:2001
- Subdivision & Development:TIMBER CREEK
- Listing ID #:234101
- Added:36 day(s) ago
- Updated:October 09, 2026 at 08:57 AM
Rooms and interior
- Bedrooms:4
- Total bathrooms:3
- Full bathrooms:3
- Flooring:Hardwood Floors, Wall to Wall Carpet
- Dining Description:Separate
- Kitchen Description:Breakfast Bar, Dishwasher, Electric Range, Microwave
- Basement Description:Slab/No
- Living area:2,811 sq. ft.
Heating and cooling
- Cooling:Ceiling Fan, Central Electric
- Heating:Gas
Structure and exterior
- Year built:2001
- Building area:2,811 sq. ft.
- Lot area:0.45 Acres
- Lot Features:Private Backyard
- Architectural Style:Ranch
- Construction Materials:Brick
- Exterior Features:Fenced Yard, Landscaping, Outbuildings
Utilities
- Water:Public
- Sewer:Public Sewer
Finances and disclosures
- Price:$399,900
- Price per sq. ft.:$142.26
Features and amenities
- Amenities:9' Ceilings, Closet-Walk In, Double Vanity, Smoke Alarm, Trey Ceilings
- Pool features:In Ground Pool
Parking
- Parking description:2-Garage, Attached
- Garage spaces:2
New listings near 1525 Ridge Creek Way
- New
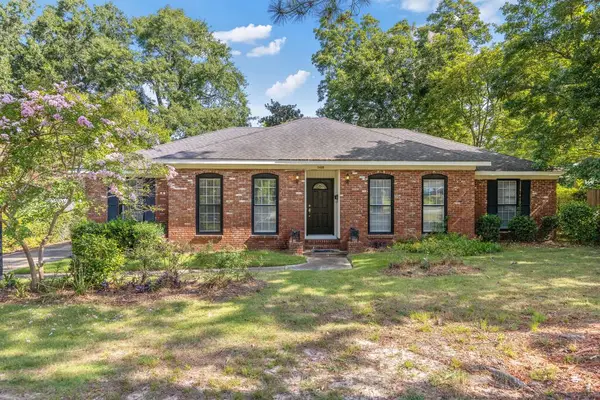 $285,000Active3 beds 2 baths2,181 sq. ft.
3425 Tomahawk Drive, COLUMBUS, GA 31907
MLS# 234756Listed by: KELLER WILLIAMS REALTY RIVER CITIES - New
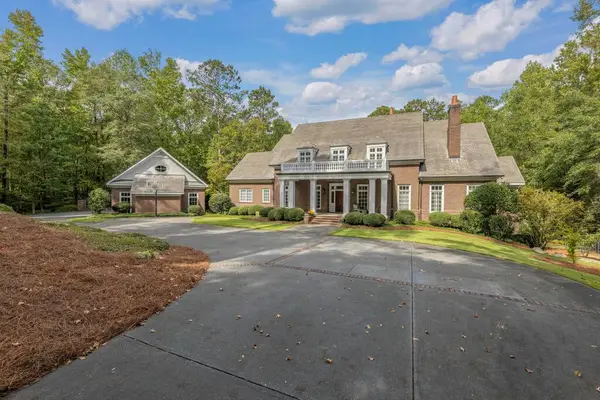 $1,728,000Active5 beds 7 baths6,448 sq. ft.
311-6 Double Churches Road #Lot 6, COLUMBUS, GA 31904
MLS# 234748Listed by: COLDWELL BANKER / KENNON, PARKER, DUNCAN & DAVIS - New
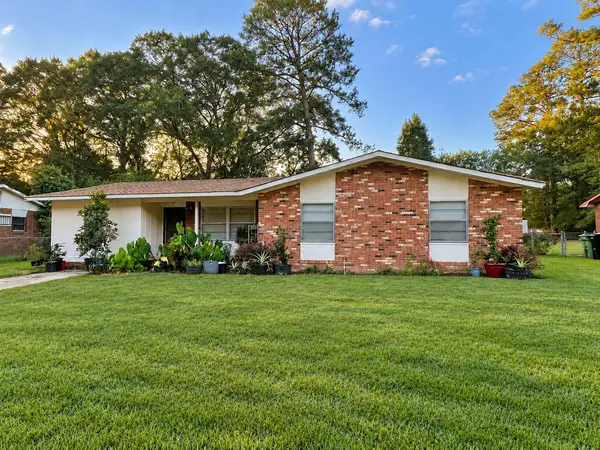 $155,000Active4 beds 1 baths1,317 sq. ft.
2271 Danbury Drive, COLUMBUS, GA 31907
MLS# 234750Listed by: 1ST CLASS REAL ESTATE EXCELLENCE - New
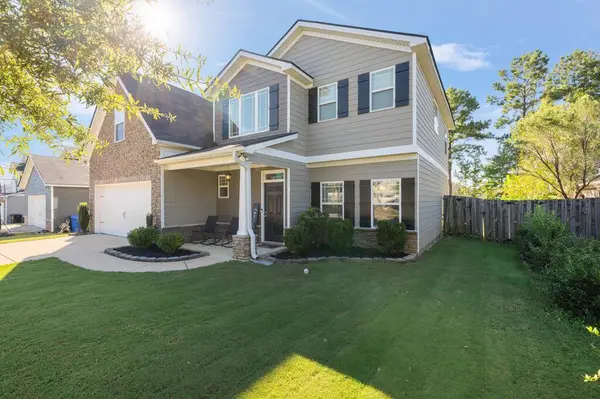 $385,000Active4 beds 3 baths2,606 sq. ft.
8082 Garrett Pines Drive, MIDLAND, GA 31820
MLS# 234754Listed by: KELLER WILLIAMS REALTY RIVER CITIES - New
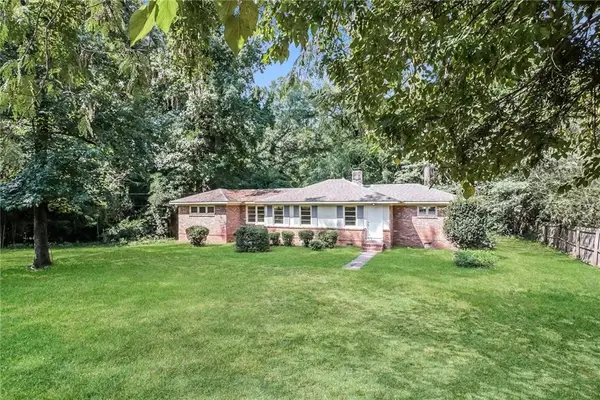 $200,000Active3 beds 2 baths1,876 sq. ft.
5225 Boyd Drive, Columbus, GA 31909
MLS# 7855011Listed by: OPENDOOR BROKERAGE, LLC
- New
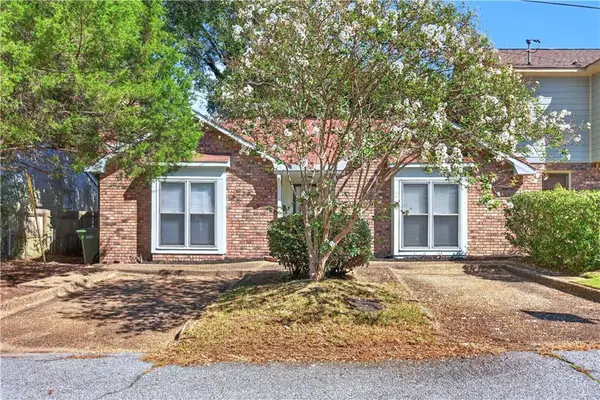 $179,000Active2 beds 2 baths1,202 sq. ft.
2237 14th Street, Columbus, GA 31906
MLS# 7854932Listed by: VIRTUAL PROPERTIES REALTY.COM - New
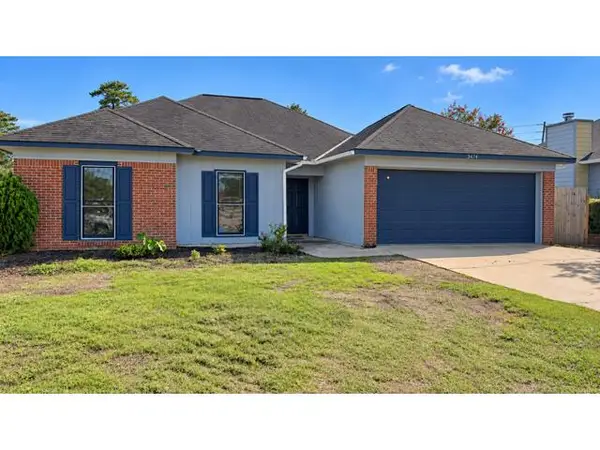 $140,000Active3 beds 2 baths1,356 sq. ft.
3474 Flintlock Drive, COLUMBUS, GA 31907
MLS# 234741Listed by: KELLER WILLIAMS REALTY RIVER CITIES  $425,000Active1 beds 1 baths1,136 sq. ft.
3220 4th Avenue, COLUMBUS, GA 31904
MLS# 233795Listed by: G2 COMMERCIAL REAL ESTATE- New
 $50,000Active3 beds 2 baths1,242 sq. ft.
1920 West Park Drive, COLUMBUS, GA 31907
MLS# 234733Listed by: EXP REALTY LLC - New
 $249,900Active3 beds 2 baths1,608 sq. ft.
6623 Autumn Leaf Drive, COLUMBUS, GA 31904
MLS# 234735Listed by: COLDWELL BANKER / KENNON, PARKER, DUNCAN & DAVIS


Protect your home and budget from life's surprises with an Assurant Home Warranty, backed by a partner that supports you through every step of homeownership. Explore Plans.
©2026 Century 21 Real Estate LLC. All rights reserved. CENTURY 21®, the CENTURY 21 Logo and C21® are service marks owned by Century 21 Real Estate LLC. Century 21 Real Estate LLC fully supports the principles of the Fair Housing Act and the Equal Opportunity Act. Each office is independently owned and operated. Listing information is deemed reliable but not guaranteed accurate.