
2237 14th Street, Columbus, GA 31906
Local realty services provided by:CENTURY 21 NUWAY REALTY
2237 14th Street,Columbus, GA 31906
$179,000
- 2 Beds
- 2 Baths
- 1,202 sq. ft.
- Townhouse
- Active
Listed by: liza rhima
Office: virtual properties realty.com
MLS#:10873679
Source:METROMLS
Price summary
- Price:$179,000
- Price per sq. ft.:$148.92
About this home
Sleek transitional-modern townhome in the Wynnton Village Historic District! This fully renovated attached residence offers a bright open layout with wide-plank flooring, a cozy brick feature fireplace, and a designer kitchen equipped with brand-new stainless appliances. Experience absolute financial freedom with NO HOA FEES on a private lot featuring an exclusive two-vehicle driveway and a private brick-walled yard with gate and screened patio. Fully manicured exterior curb appeal showcases custom-painted mint green trim frames, classic brickwork, and crisp mulch bed layouts. Turnkey condition, FHA/VA eligible, and includes a comprehensive 1-year home warranty! Schedule a tour today! Disclosure: security system sold as-is.
Contact an agent
Home facts
- Year built:1982
- Subdivision & Development:Wildwood Housaminium
- Listing ID #:10873679
- Updated:October 22, 2026 at 11:17 AM
Rooms and interior
- Bedrooms:2
- Total bathrooms:2
- Full bathrooms:2
- Flooring:Carpet, Tile, Vinyl
- Dining Description:Separate Room
- Bathrooms Description:Tile Bath
- Kitchen Description:Breakfast Area, Dishwasher, Oven/Range (Combo), Refrigerator, Solid Surface Counters, Stainless Steel Appliance(s)
- Bedroom Description:Master On Main Level, Walk-In Closet(s)
- Living area:1,202 sq. ft.
Heating and cooling
- Cooling:Ceiling Fan(s), Electric
- Heating:Central, Forced Air, Natural Gas
Structure and exterior
- Roof:Composition
- Year built:1982
- Building area:1,202 sq. ft.
- Lot area:0.08 Acres
- Lot Features:Level, Private
- Architectural Style:Brick 3 Side, Ranch, Traditional
- Construction Materials:Brick, Wood Siding
- Exterior Features:Deck/Patio, Screened
- Foundation Description:Slab
- Levels:1 Story
Schools
- High school:Hardaway
- Middle school:Richards
- Elementary school:Wynnton
Utilities
- Water:Public, Water Available
- Sewer:Public Sewer, Sewer Connected
Finances and disclosures
- Price:$179,000
- Price per sq. ft.:$148.92
- Tax amount:$2,242 (2026)
Features and amenities
- Appliances:Dishwasher, Gas Water Heater, Oven/Range (Combo), Refrigerator, Stainless Steel Appliance(s)
- Laundry features:In Kitchen, Laundry Closet
- Amenities:Bookcases, Gas Water Heater, Vaulted Ceiling(s)
Parking
- Total parking spaces:2
- Parking description:Off Street Parking, Parking Pad
 2026 Georgia MLS. All rights reserved. Information Deem Reliable But Not Guaranteed October 22, 2026
New listings near 2237 14th Street
- New
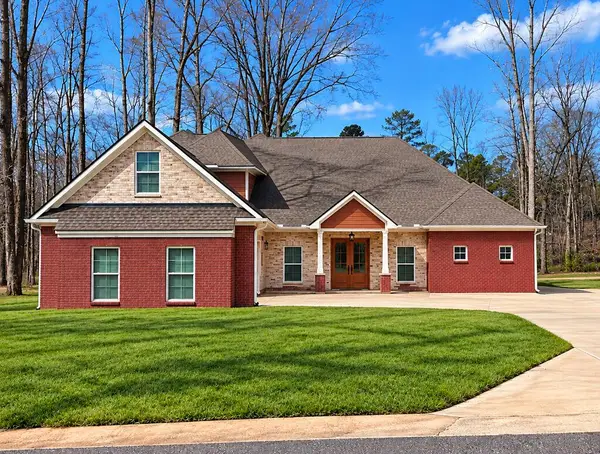 $780,000Active4 beds 6 baths4,403 sq. ft.
10320 Emerson, MIDLAND, GA 31820
MLS# 234835Listed by: 1ST CLASS REAL ESTATE EXCELLENCE - New
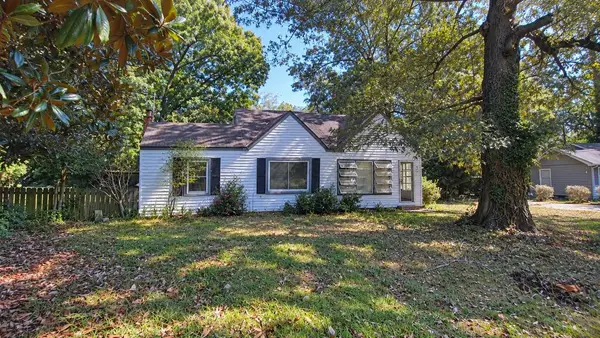 $110,000Active3 beds 2 baths1,156 sq. ft.
6110 Morningside Drive, COLUMBUS, GA 31909
MLS# 234833Listed by: TEAL DOOR REALTY - New
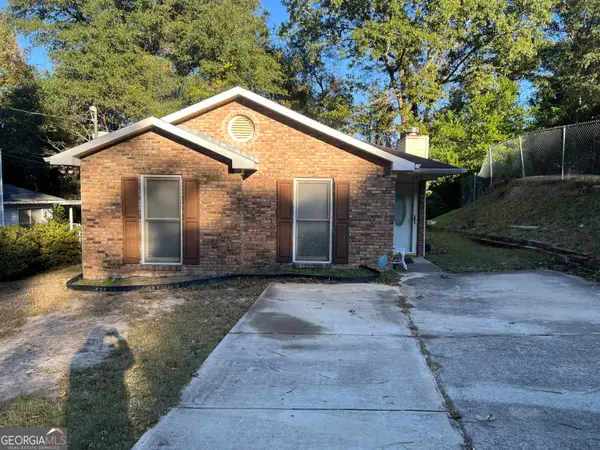 $135,000Active3 beds 2 baths1,156 sq. ft.
442 Timberlane Drive, Columbus, GA 31907
MLS# 10876773Listed by: eXp Realty - New
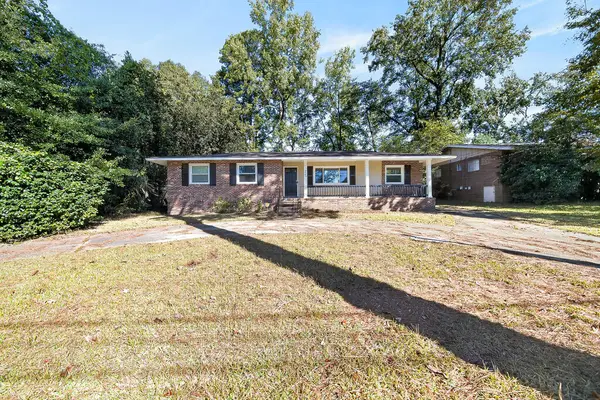 $225,000Active3 beds 2 baths1,620 sq. ft.
3941 Tifton Drive, COLUMBUS, GA 31907
MLS# 234831Listed by: KELLER WILLIAMS REALTY RIVER CITIES - New
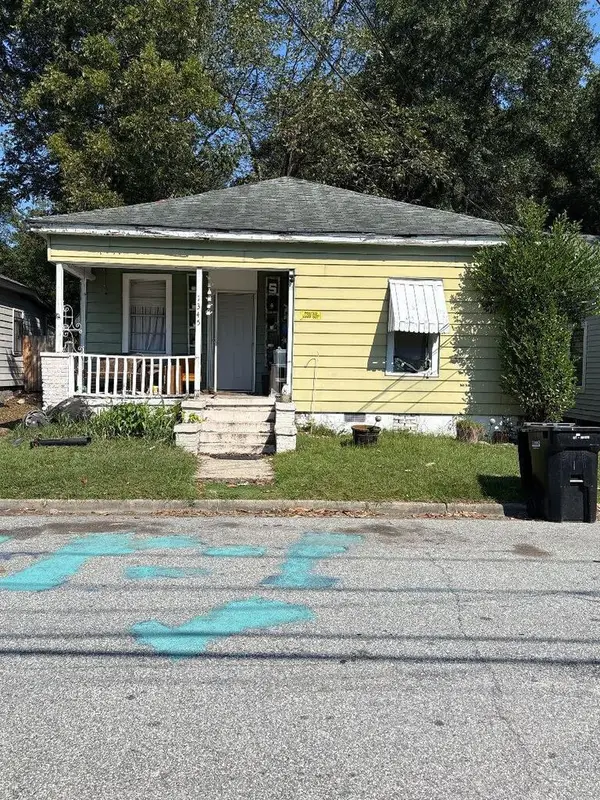 $49,900Active2 beds 1 baths1,070 sq. ft.
1345 16th Street, COLUMBUS, GA 31901
MLS# 234832Listed by: BEYCOME BROKERAGE REALTY LLC - New
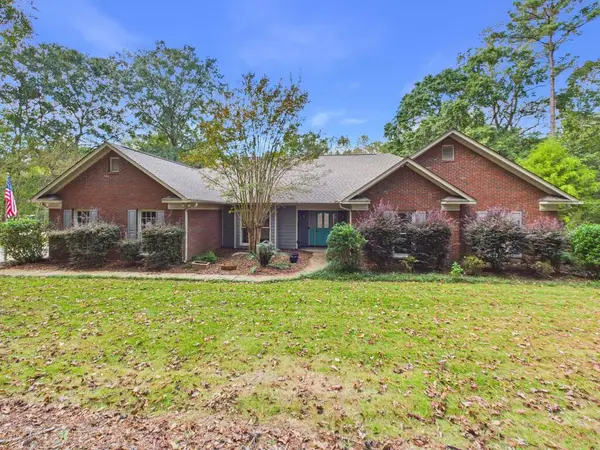 $495,900Active5 beds 3 baths3,250 sq. ft.
9195 Jackson Road, MIDLAND, GA 31820
MLS# 234830Listed by: COLDWELL BANKER / KENNON, PARKER, DUNCAN & DAVIS - New
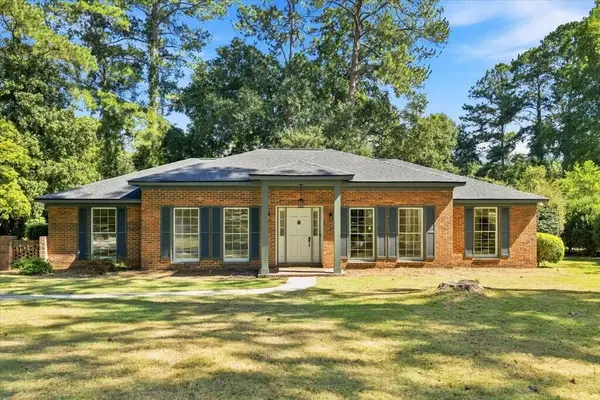 $354,900Active3 beds 2 baths2,588 sq. ft.
4 Springvalley Court, COLUMBUS, GA 31904
MLS# 234828Listed by: BLUE SKY REALTY - New
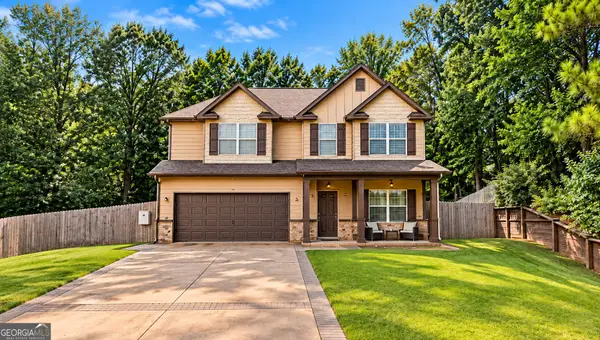 $365,000Active4 beds 3 baths2,041 sq. ft.
3901 Chris Drive, Columbus, GA 31909
MLS# 10876719Listed by: Keller Williams Atlanta Classic 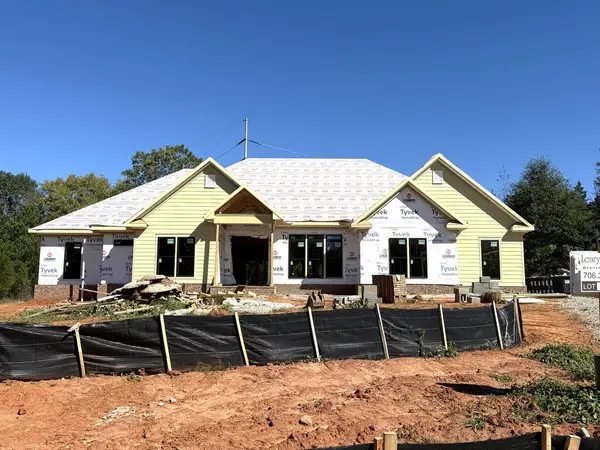 $800,000Pending4 beds 4 baths3,277 sq. ft.
5810 Linley Drive, MIDLAND, GA 31820
MLS# 234826Listed by: COLDWELL BANKER / KENNON, PARKER, DUNCAN & DAVIS- New
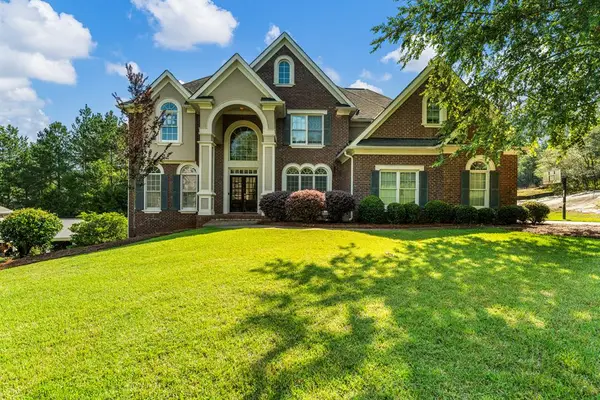 $795,000Active5 beds 5 baths5,300 sq. ft.
2067 Osprey Cove, COLUMBUS, GA 31904
MLS# 234825Listed by: PRESTIGE PROPERTY BROKERS LLC


Protect your home and budget from life's surprises with an Assurant Home Warranty, backed by a partner that supports you through every step of homeownership. Explore Plans.
©2026 Century 21 Real Estate LLC. All rights reserved. CENTURY 21®, the CENTURY 21 Logo and C21® are service marks owned by Century 21 Real Estate LLC. Century 21 Real Estate LLC fully supports the principles of the Fair Housing Act and the Equal Opportunity Act. Each office is independently owned and operated. Listing information is deemed reliable but not guaranteed accurate.