
216 Kendrick Avenue, Columbus, GA 31903
Local realty services provided by:CENTURY 21 Premier Real Estate
216 Kendrick Avenue,Columbus, GA 31903
$49,900
- 4 Beds
- 1 Baths
- 1,120 sq. ft.
- Single family
- Active
Listed by: dalvin felson
Office: coldwell banker - kpdd
MLS#:E105166
Source:AL_PCBR
Price summary
- Price:$49,900
- Price per sq. ft.:$44.55
About this home
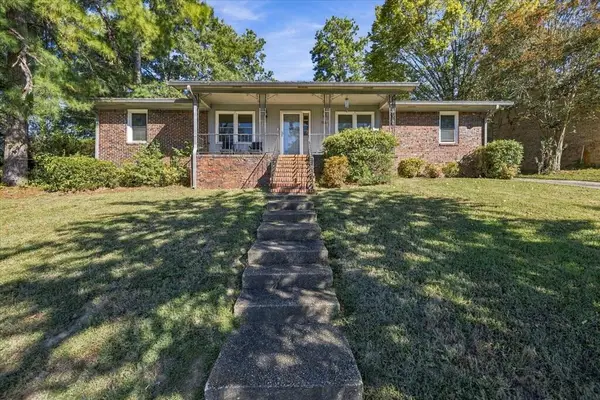
INVESTMENT OPPORTUNITY! This 4-bedroom, 1-bath brick home presents an excellent opportunity for investors looking to add to their portfolio. Featuring a roof approximately 8 years old. This property offers a functional layout with hardwood flooring in the living area and overflowing to one bedroom; carpeted bedrooms and tile flooring in the kitchen and bathroom. The kitchen features laminate countertops adjoining an eating area. While the home’s exterior offers a privacy hedge along the front, additional backyard fencing, and spacious, level front, side, and back yard. A private driveway provides parking for multiple vehicles. Whether you’re looking for your next rental property or an investment project, this property offers plenty of potential. Don’t miss the opportunity to explore what this property has to offer!
Contact an agent
Home facts
- Year built:1947
- Subdivision & Development:Thornton Place Annex
- Listing ID #:E105166
- Added:5 day(s) ago
- Updated:October 18, 2026 at 02:14 PM
Rooms and interior
- Bedrooms:4
- Total bathrooms:1
- Full bathrooms:1
- Flooring:Carpet, Hardwood, Tile
- Kitchen Description:Electric Cooktop, Electric Oven, Range Hood
- Basement:Yes
- Living area:1,120 sq. ft.
Heating and cooling
- Cooling:Window Units
- Heating:Wall Furnace
Structure and exterior
- Roof:Shingle
- Year built:1947
- Building area:1,120 sq. ft.
- Lot area:0.19 Acres
- Lot Features:Back Yard, Front Yard, Level
- Architectural Style:Ranch
- Construction Materials:Brick, Vinyl Siding
- Exterior Features:Front Porch, Storage
- Levels:1 Story
Utilities
- Water:Public, Water Available
- Sewer:Public Sewer, Sewer Available
Finances and disclosures
- Price:$49,900
- Price per sq. ft.:$44.55
- Tax amount:$1,366 (2025)
Features and amenities
- Appliances:Electric Water Heater
- Amenities:Electric Water Heater, int_fea_Other
Parking
- Total parking spaces:2
- Parking description:Driveway
New listings near 216 Kendrick Avenue
- New
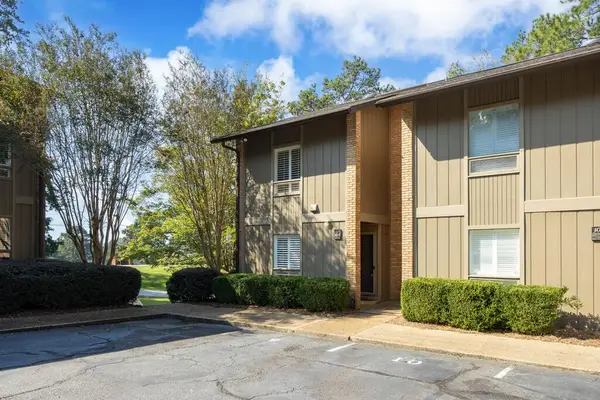 $330,000Active2 beds 3 baths1,646 sq. ft.
6500 Standing Boy Road, COLUMBUS, GA 31906
MLS# 234804Listed by: COLDWELL BANKER / KENNON, PARKER, DUNCAN & DAVIS - New
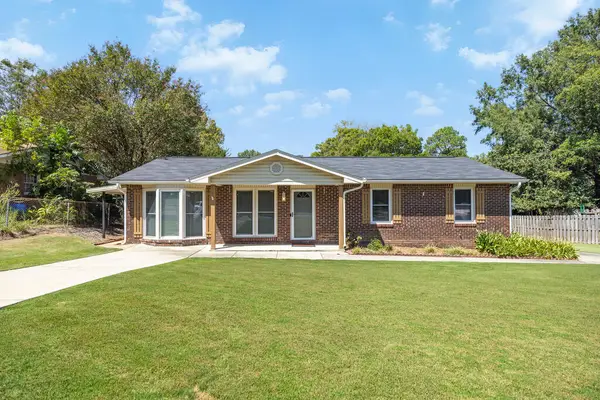 $229,900Active3 beds 2 baths1,750 sq. ft.
5013 Morris Avenue, COLUMBUS, GA 31904
MLS# 234805Listed by: COLDWELL BANKER / KENNON, PARKER, DUNCAN & DAVIS - New
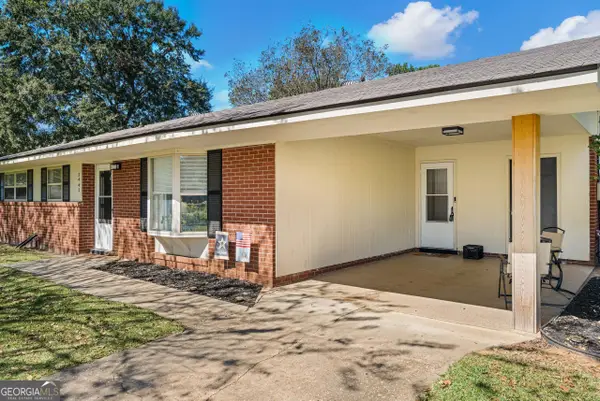 $155,000Active3 beds 1 baths1,318 sq. ft.
2443 Broadmoor Drive, Columbus, GA 31903
MLS# 10875853Listed by: Keller Williams River Cities
- New
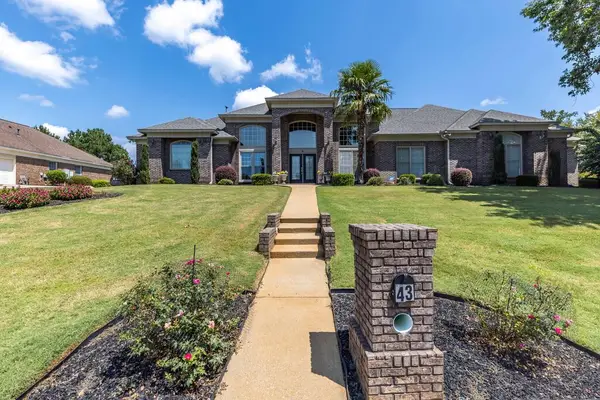 $499,000Active4 beds 3 baths3,277 sq. ft.
43 Meadow Valley Court, MIDLAND, GA 31820
MLS# 234800Listed by: KELLER WILLIAMS REALTY RIVER CITIES - New
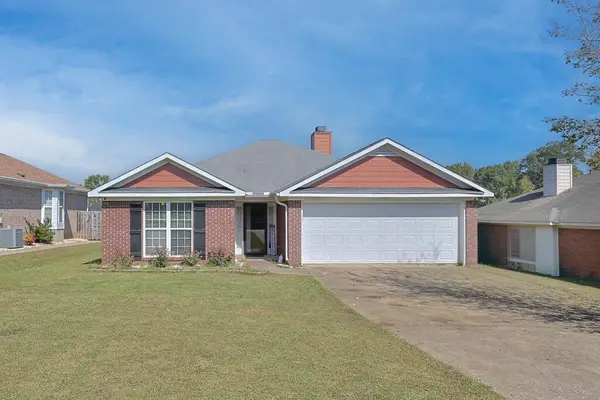 $299,900Active3 beds 2 baths1,718 sq. ft.
8029 Garrett Pines Drive, COLUMBUS, GA 31820
MLS# 234794Listed by: EXP REALTY LLC - New
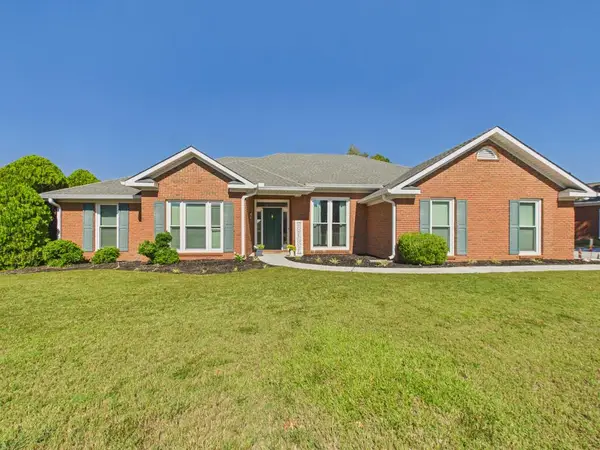 $349,900Active4 beds 3 baths2,145 sq. ft.
1538 Doubletree Drive, COLUMBUS, GA 31904
MLS# 234798Listed by: COLDWELL BANKER / KENNON, PARKER, DUNCAN & DAVIS - New
 $290,000Active4 beds 2 baths1,800 sq. ft.
3926 Winkfield Place, COLUMBUS, GA 31909
MLS# 234790Listed by: CHAMPIONS REALTY - New
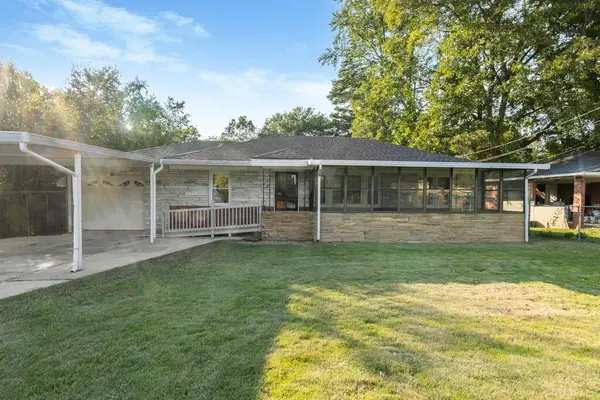 $89,500Active3 beds 1 baths1,161 sq. ft.
203 Munson Drive, COLUMBUS, GA 31903
MLS# 234789Listed by: COLDWELL BANKER / KENNON, PARKER, DUNCAN & DAVIS - New
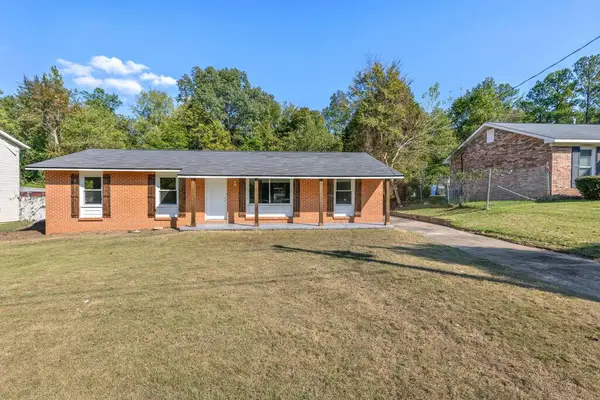 $175,000Active4 beds 2 baths1,262 sq. ft.
738 Corley Drive, COLUMBUS, GA 31907
MLS# 234784Listed by: COLDWELL BANKER / KENNON, PARKER, DUNCAN & DAVIS - New
 $259,900Active4 beds 2 baths1,817 sq. ft.
3633 Sutton Drive, COLUMBUS, GA 31909
MLS# 234785Listed by: BLUE SKY REALTY


Protect your home and budget from life's surprises with an Assurant Home Warranty, backed by a partner that supports you through every step of homeownership. Explore Plans.
©2026 Century 21 Real Estate LLC. All rights reserved. CENTURY 21®, the CENTURY 21 Logo and C21® are service marks owned by Century 21 Real Estate LLC. Century 21 Real Estate LLC fully supports the principles of the Fair Housing Act and the Equal Opportunity Act. Each office is independently owned and operated. Listing information is deemed reliable but not guaranteed accurate.