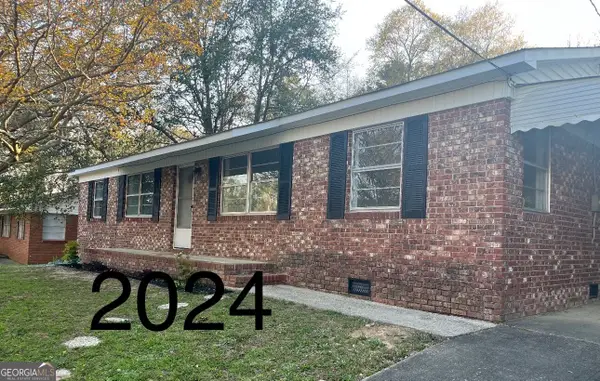
2200 Lancaster Drive, Columbus, GA 31904
Local realty services provided by:CENTURY 21 Premier Real Estate
Listed by: mike see
Office: coldwell banker / kennon, parker, duncan & davis
MLS#:233262
Source:GA_CBR
Price summary
- Price:$225,000
- Price per sq. ft.:$124.79
About this home
Great location just north of St. Francis Hospital. Private back yard with shed and carport patio. Laundry room attached to back of home. Breakfast area off of spacious kitchen. House was remodeled 2 years ago with LVP FLOORING and new bathrooms. Some listing photos have been digitally enhanced and/or virtually edited to remove personal items, clutter, or debris for presentation purposes. These edits are cosmetic only and do not represent any structural changes or alterations to the property. Buyers are encourage to view the property in person.
Contact an agent
Home facts
- Year built:1967
- Subdivision & Development:KINGSTON
- Listing ID #:233262
- Added:48 day(s) ago
- Updated:September 13, 2026 at 03:01 PM
Rooms and interior
- Bedrooms:3
- Total bathrooms:2
- Full bathrooms:2
- Dining Description:Separate
- Kitchen Description:Breakfast Area, Dishwasher, Electric Range, View Family Room
- Basement Description:Slab/No
- Living area:1,803 sq. ft.
Heating and cooling
- Cooling:Central Electric, Heat Pump
- Heating:Heat Pump
Structure and exterior
- Year built:1967
- Building area:1,803 sq. ft.
- Lot area:0.26 Acres
- Architectural Style:Traditional
- Construction Materials:Brick
- Exterior Features:Fenced Yard, Patio
- Levels:1 Story
Utilities
- Water:Public
- Sewer:Public Sewer
Finances and disclosures
- Price:$225,000
- Price per sq. ft.:$124.79
Features and amenities
- Amenities:Double Vanity
Parking
- Parking description:1-Carport, Driveway
- Garage spaces:1
New listings near 2200 Lancaster Drive
- Coming Soon
 $194,000Coming Soon4 beds 2 baths1,377 sq. ft.
1409 Melford Drive, Columbus, GA 31907
MLS# 10845227Listed by: NorthGroup Real Estate Inc
- Coming Soon

 $450,000Coming Soon4 beds 3 baths2,676 sq. ft.
10 Bridgecreek Court, Columbus, GA 31904
MLS# 10844683Listed by: CENTURY 21 Premier Real Estate - New
 $248,900Active4 beds 2 baths1,750 sq. ft.
6921 Fawndale Drive, COLUMBUS, GA 31904
MLS# 234164Listed by: CENTURY 21 PREMIER REAL ESTATE - New
 $504,995Active1.77 Acres
2810 Warm Springs Road, COLUMBUS, GA 31904
MLS# 234167Listed by: WADDELL HOLDING COMPANY - New
 $504,995Active1.77 Acres
2820 Warm Springs Road, COLUMBUS, GA 31904
MLS# 234168Listed by: WADDELL HOLDING COMPANY - New
 $215,000Active4 beds 2 baths2,009 sq. ft.
2312 Burnside Drive, COLUMBUS, GA 31907
MLS# 234162Listed by: PRESTIGE PROPERTY BROKERS LLC - New
 $379,900Active3 beds 3 baths2,010 sq. ft.
717 1st Avenue, COLUMBUS, GA 31901
MLS# 234163Listed by: DURHAM SEARS REAL ESTATE - New
 $255,000Active4 beds 2 baths2,208 sq. ft.
5511 Canberra Avenue, COLUMBUS, GA 31909
MLS# 234160Listed by: NORMAND REAL ESTATE, LLC - New
 $65,000Active2 beds 2 baths1,120 sq. ft.
4312 Old Macon Road #45, COLUMBUS, GA 31907
MLS# 234161Listed by: COLDWELL BANKER / KENNON, PARKER, DUNCAN & DAVIS - New
 $139,900Active3 beds 2 baths976 sq. ft.
15 29th Street, COLUMBUS, GA 31904
MLS# 234156Listed by: PRESTIGE PROPERTY BROKERS LLC


Protect your home and budget from life's surprises with an Assurant Home Warranty, backed by a partner that supports you through every step of homeownership. Explore Plans.
©2026 Century 21 Real Estate LLC. All rights reserved. CENTURY 21®, the CENTURY 21 Logo and C21® are service marks owned by Century 21 Real Estate LLC. Century 21 Real Estate LLC fully supports the principles of the Fair Housing Act and the Equal Opportunity Act. Each office is independently owned and operated. Listing information is deemed reliable but not guaranteed accurate.