2410 Craigston Drive, Columbus, GA 31906
Local realty services provided by:CENTURY 21 Premier Real Estate
Listed by: caroline fields
Office: bickerstaff parham, llc.
MLS#:233037
Source:GA_CBR
Price summary
- Price:$695,000
- Price per sq. ft.:$201.16
About this home
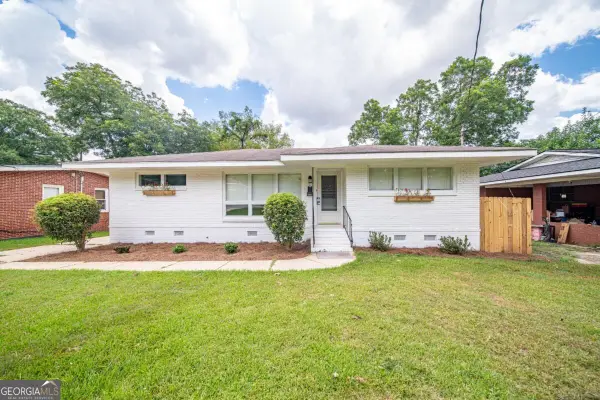
This stunning move in ready home features 4 bedrooms and 3.5 bathrooms, situated in one of Midtown's most desirable neighborhoods. You will first be captivated by the inviting front porch, beautifully designed, showcasing glass-pane detail framing the front door. Inside, timeless architectural details blend seamlessly with modern updates, including dental crown molding in thoughtfully designed main living spaces filled with natural light. The fully renovated kitchen is a true showpiece, featuring a large eat-in island, double ovens with warming drawer, beautiful countertops, and open-concept layout that flows effortlessly into family room. The family room offers a cozy gas fireplace and opens to a screened-in porch, ideal for relaxing summer evenings. The formal living and dining rooms provide elegant spaces for entertaining. The dining room is a standout feature with hand-painted Emmie Ruth wallpaper, adding a unique touch of artistry and sophistication. Adjacent to the kitchen is a large flex space complete with built-in cubbies and storage, offering endless possibilities as a playroom, gym, office, etc. A separate laundry room and convenient half bath are located nearby, with direct access to the backyard and parking area. The primary suite features a walk-in closet and a newly renovated bathroom with a beautifully tiled walk-in shower, dual vanities, a makeup vanity, and a window overlooking the picturesque backyard. The guest room includes its own fully renovated bathroom with charming wallpaper details. Two additional bedrooms share an expansive hall bathroom with double vanities, a tub/shower combination, and an abundance of storage. Beyond the exceptional interior, this property offers an incredible outdoor setting on a .7-acre corner lot in Midtown. The backyard provides privacy and space to enjoy outdoors, with beautiful brick and aluminum fencing. This exceptional home combines classic charm, modern amenities, and an unbeatable Midtown location!...
Contact an agent
Home facts
- Year built:1963
- Subdivision & Development:AVERETT WOODS
- Listing ID #:233037
- Added:95 day(s) ago
- Updated:August 13, 2026 at 08:42 AM
Rooms and interior
- Bedrooms:4
- Total bathrooms:4
- Full bathrooms:3
- Half bathrooms:1
- Flooring:Hardwood Floors
- Dining Description:Separate
- Kitchen Description:Breakfast Bar, Dishwasher, Double Oven, Garbage Disposal, Gas Range, Island, Microwave, Self Cleaning Oven, View Family Room
- Living area:3,455 sq. ft.
Heating and cooling
- Cooling:Central Electric
Structure and exterior
- Year built:1963
- Building area:3,455 sq. ft.
- Lot area:0.73 Acres
- Lot Features:Corner, Level, Private Backyard
- Architectural Style:Traditional
- Construction Materials:Brick
- Exterior Features:Fenced Yard, Landscaping, Patio, Sprinkler
Utilities
- Water:Public
- Sewer:Public Sewer
Finances and disclosures
- Price:$695,000
- Price per sq. ft.:$201.16
Features and amenities
- Amenities:Closet-Walk In, Double Vanity, Entry Foyer, Security, Smoke Alarm
New listings near 2410 Craigston Drive
- New
 $290,000Active4 beds 2 baths1,800 sq. ft.
3926 Winkfield Place, COLUMBUS, GA 31909
MLS# 234790Listed by: CHAMPIONS REALTY - New
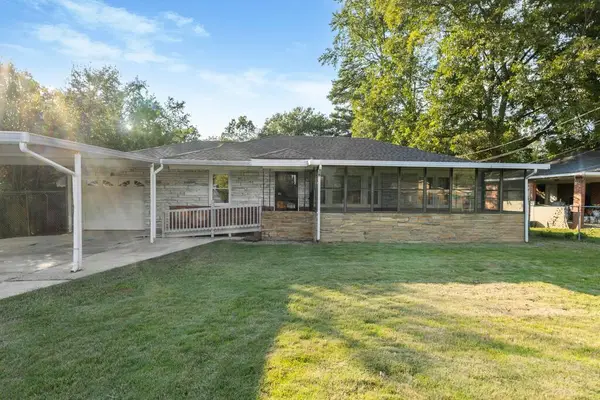 $89,500Active3 beds 1 baths1,161 sq. ft.
203 Munson Drive, COLUMBUS, GA 31903
MLS# 234789Listed by: COLDWELL BANKER / KENNON, PARKER, DUNCAN & DAVIS - New
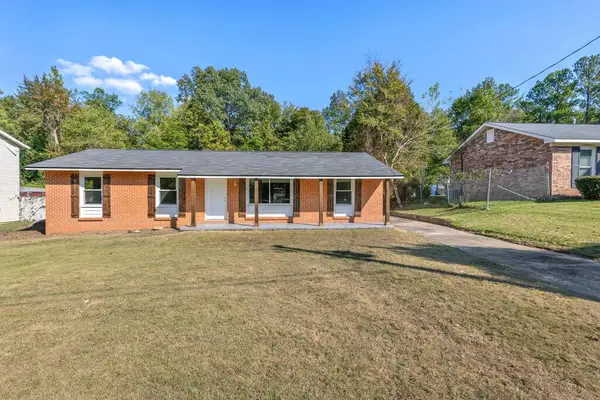 $175,000Active4 beds 2 baths1,262 sq. ft.
738 Corley Drive, COLUMBUS, GA 31907
MLS# 234784Listed by: COLDWELL BANKER / KENNON, PARKER, DUNCAN & DAVIS - New
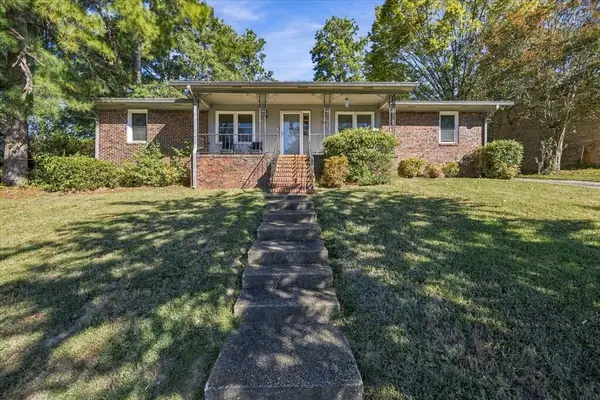 $259,900Active4 beds 2 baths1,817 sq. ft.
3633 Sutton Drive, COLUMBUS, GA 31909
MLS# 234785Listed by: BLUE SKY REALTY - New
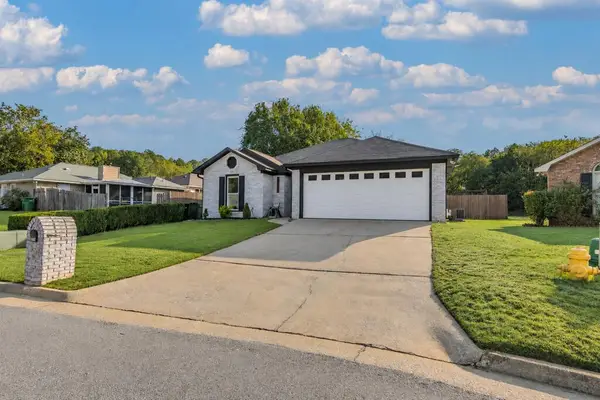
 $244,750Active3 beds 2 baths1,441 sq. ft.
7774 Birchwood Lane, COLUMBUS, GA 31909
MLS# 234786Listed by: CENTURY 21 BUNN REAL ESTATE - New
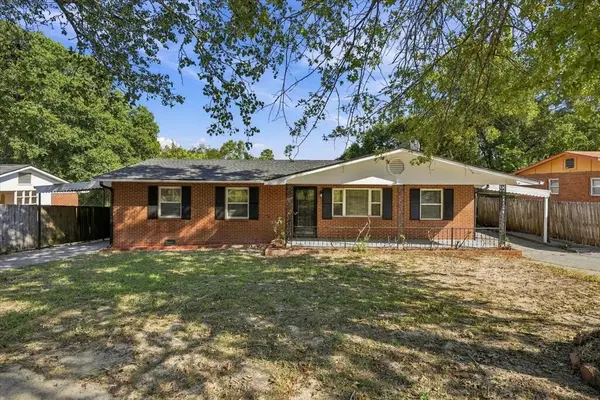 $255,000Active4 beds 4 baths2,000 sq. ft.
1341 Rosewood Drive, COLUMBUS, GA 31907
MLS# 234776Listed by: KELLER WILLIAMS REALTY RIVER CITIES - New
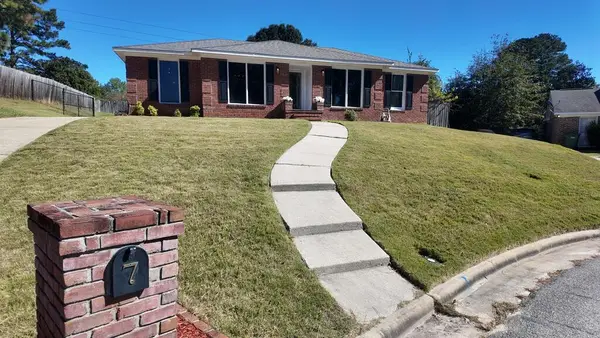 $315,000Active4 beds 2 baths2,300 sq. ft.
7 Willowbrook Court, COLUMBUS, GA 31909
MLS# 234777Listed by: LIVING THE HY LIFE REALTY - New
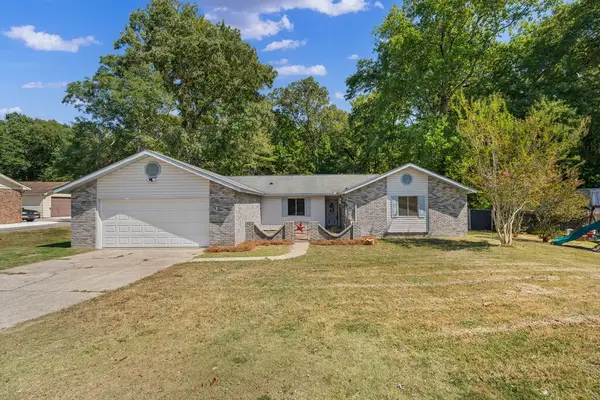 $299,900Active3 beds 2 baths1,980 sq. ft.
6130 Brittany Court, COLUMBUS, GA 31901
MLS# 234778Listed by: PRESTIGE PROPERTY BROKERS LLC - New
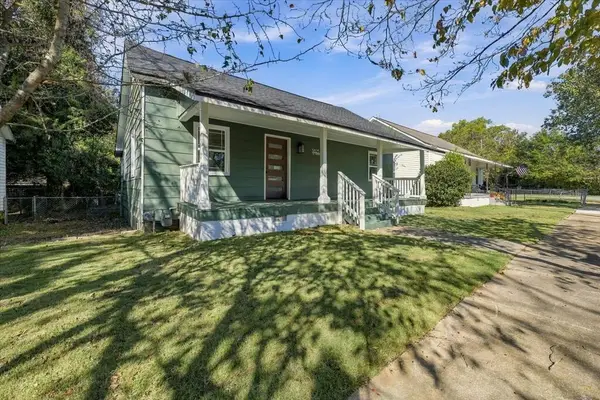 $219,900Active2 beds 2 baths1,440 sq. ft.
3825 1st Avenue, COLUMBUS, GA 31904
MLS# 234782Listed by: BLUE SKY REALTY - New
 $229,900Active3 beds 2 baths1,603 sq. ft.
402 46th Street, Columbus, GA 31904
MLS# 10875033Listed by: Keller Williams River Cities


Protect your home and budget from life's surprises with an Assurant Home Warranty, backed by a partner that supports you through every step of homeownership. Explore Plans.
©2026 Century 21 Real Estate LLC. All rights reserved. CENTURY 21®, the CENTURY 21 Logo and C21® are service marks owned by Century 21 Real Estate LLC. Century 21 Real Estate LLC fully supports the principles of the Fair Housing Act and the Equal Opportunity Act. Each office is independently owned and operated. Listing information is deemed reliable but not guaranteed accurate.