
2868 Lynda Lane, Columbus, GA 31906
Local realty services provided by:CENTURY 21 Premier Real Estate
Listed by: mary varner
Office: bickerstaff parham, llc.
MLS#:233166
Source:GA_CBR
Price summary
- Price:$480,000
- Price per sq. ft.:$137.97
About this home
Welcome home to this spacious brick ranch, where 4 bedrooms, 3 full baths, and abundant natural light create the perfect blend of comfort and function. The renovated kitchen opens to large family room, while a separate formal dining room and a living room with built-in bookcases and a fireplace offer space for every occasion. The primary suite is a true retreat—generously sized, with an updated bath, built-in bookshelves, and two large walk-in closets. A sunroom overlooking the expansive rear lawn invites morning coffee or evening unwinding, while a flexible bonus room adapts easily from home office to whatever you need next. Throughout the home, you'll find 9' ceilings, hardwood floors, and generous storage at every turn. Outside, a gated corner lot and detached 2-car carport complete the package, all in a prime Midtown location minutes from Columbus State University, AFLAC, Fort Benning, and downtown Columbus. Call today to schedule your showing!
Contact an agent
Home facts
- Year built:1954
- Subdivision & Development:HILLSIDE HEIGHTS
- Listing ID #:233166
- Added:50 day(s) ago
- Updated:September 11, 2026 at 08:18 AM
Rooms and interior
- Bedrooms:4
- Total bathrooms:3
- Full bathrooms:3
- Flooring:Hardwood Floors, Wall to Wall Carpet
- Dining Description:Separate
- Kitchen Description:Dishwasher, Garbage Disposal, Gas Range, Microwave, Pantry, View Family Room
- Basement Description:Crawl Space
- Living area:3,479 sq. ft.
Heating and cooling
- Cooling:Ceiling Fan, Central Electric
- Heating:Electric, Gas
Structure and exterior
- Year built:1954
- Building area:3,479 sq. ft.
- Lot area:0.51 Acres
- Lot Features:Corner, Level, Private Backyard
- Architectural Style:Ranch
- Construction Materials:Brick
- Exterior Features:Fenced Yard, Landscaping, Patio, Stepless
- Foundation Description:Crawl Space
Utilities
- Water:Public
- Sewer:Public Sewer
Finances and disclosures
- Price:$480,000
- Price per sq. ft.:$137.97
Features and amenities
- Amenities:9' Ceilings, Closet-Walk In, Double Vanity, Entry Foyer, Security
Parking
- Parking description:2-Carport, Detached, Driveway, Parking Pad
- Garage spaces:2
New listings near 2868 Lynda Lane
- New
 $139,000Active3 beds 1 baths1,036 sq. ft.
4471 Sims Street, COLUMBUS, GA 31907
MLS# 234120Listed by: COLDWELL BANKER / KENNON, PARKER, DUNCAN & DAVIS - New
 $154,900Active2 beds 2 baths1,496 sq. ft.
1128 17th Street, COLUMBUS, GA 31901
MLS# 234118Listed by: KELLER WILLIAMS REALTY RIVER CITIES - New
 $415,000Active4 beds 4 baths2,488 sq. ft.
5112 Sumter Court, MIDLAND, GA 31820
MLS# 234119Listed by: COLDWELL BANKER / KENNON, PARKER, DUNCAN & DAVIS - New
 $585,000Active4 beds 4 baths3,648 sq. ft.
6657 Standing Boy Road, COLUMBUS, GA 31904
MLS# 234116Listed by: BICKERSTAFF PARHAM, LLC - New
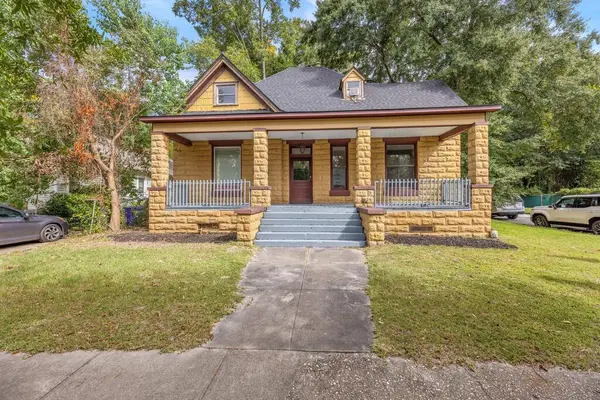 $175,000Active-- beds -- baths2,372 sq. ft.
1345 18th Street, COLUMBUS, GA 31901
MLS# 234114Listed by: COLDWELL BANKER / KENNON, PARKER, DUNCAN & DAVIS - New
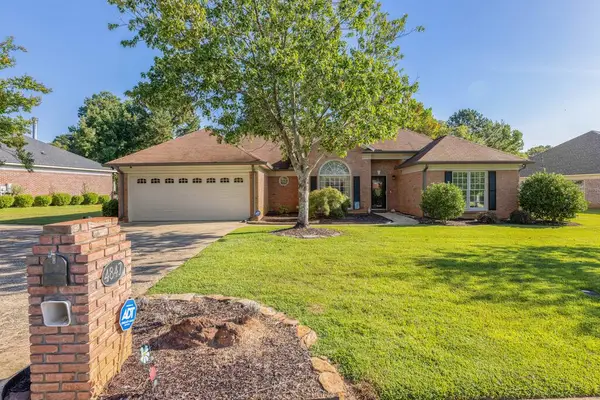 $365,000Active4 beds 3 baths2,167 sq. ft.
4847 Springwood Circle, COLUMBUS, GA 31909
MLS# 234108Listed by: COLDWELL BANKER / KENNON, PARKER, DUNCAN & DAVIS - New
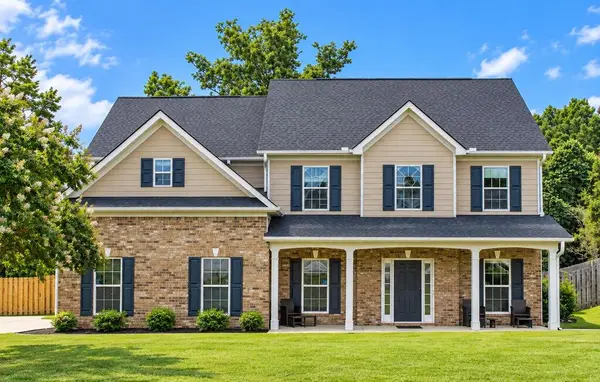 $369,777Active4 beds 3 baths2,818 sq. ft.
7901 Ivy Park Drive, FORTSON, GA 31808
MLS# 234106Listed by: COLDWELL BANKER / KENNON, PARKER, DUNCAN & DAVIS - Open Sat, 10am to 12pmNew
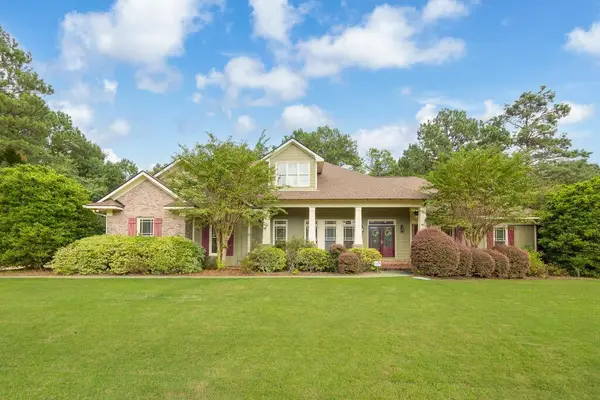 $650,000Active4 beds 4 baths3,429 sq. ft.
3001 Passage Way, MIDLAND, GA 31820
MLS# 234107Listed by: COLDWELL BANKER / KENNON, PARKER, DUNCAN & DAVIS - New
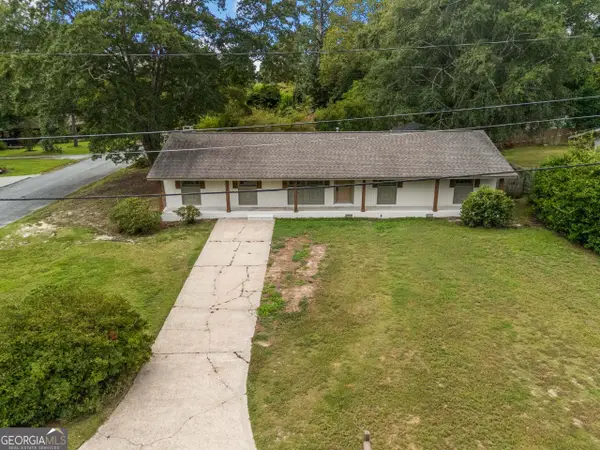 $239,900Active4 beds 2 baths1,666 sq. ft.
4430 Norcross Drive, Columbus, GA 31907
MLS# 10843242Listed by: Prestige Property Brokers
- New
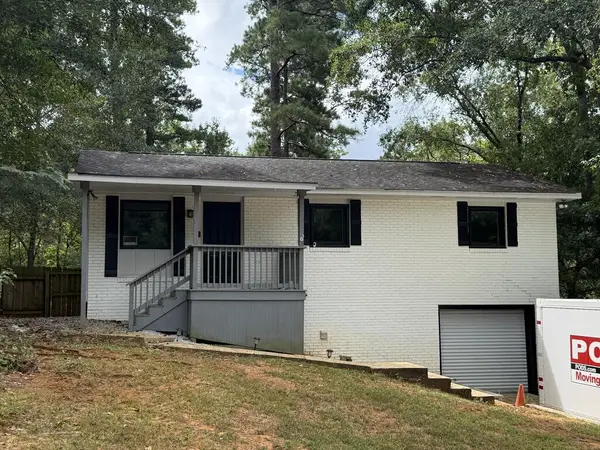 $140,000Active4 beds 1 baths1,112 sq. ft.
4810 Toney Drive, COLUMBUS, GA 31903
MLS# 234093Listed by: EXP REALTY LLC


Protect your home and budget from life's surprises with an Assurant Home Warranty, backed by a partner that supports you through every step of homeownership. Explore Plans.
©2026 Century 21 Real Estate LLC. All rights reserved. CENTURY 21®, the CENTURY 21 Logo and C21® are service marks owned by Century 21 Real Estate LLC. Century 21 Real Estate LLC fully supports the principles of the Fair Housing Act and the Equal Opportunity Act. Each office is independently owned and operated. Listing information is deemed reliable but not guaranteed accurate.