3017 Calf Pasture Dr, Columbus, GA 31904
Local realty services provided by:CENTURY 21 Premier Real Estate
Listed by:
 Tasha Leonard(706) 718 - 1022CENTURY 21 Premier Real Estate
Office: century 21 premier real estate
MLS#:234884
Source:GA_CBR
Price summary
- Price:$489,000
- Price per sq. ft.:$128.92
About this home
Welcome home to 3017 Calf Pasture Dr — offered at $489,000, where the upgrades never stop, and the seller is motivated! This stunning 4-sided brick home sits on an oversized lot in sought-after Heiferhorn Farms and is absolutely loaded with custom touches you won't find in other homes. Step inside to a spacious, light-filled layout with a cozy living area anchored by one of two fireplaces, plus a guest room conveniently located on the main level. The well-appointed kitchen is a showstopper: generous 6-inch upgraded crown molding above the cabinets, upgraded cabinetry over the sink with task lighting, modern appliances, tons of storage, a deep walk-in pantry, and a huge granite island crowned with custom chandeliers. The three-car garage even gets the royal treatment with upgraded carriage lanterns. Out back, the oversized Game Day Porch is made for entertaining — A/V hookups, built-in speakers, and a fireplace for football Saturdays and quiet evenings alike. Upstairs, a humongous game/den/theater room gives everyone room to spread out. The primary suite is pure retreat: an upgraded spa shower — the multi-head XL "Car Wash" shower — plus an XL closet. Add a tankless water heater and easy access to shopping and schools, and this one truly has it all. Motivated seller — don't miss your chance to make this beautiful home yours. Schedule your showing today! Show anytime!...
Contact an agent
Home facts
- Year built:2025
- Subdivision & Development:HEIFERHORN
- Listing ID #:234884
- Added:152 day(s) ago
- Updated:October 25, 2026 at 09:48 PM
Rooms and interior
- Bedrooms:5
- Total bathrooms:4
- Full bathrooms:4
- Basement Description:Slab/No
- Living area:3,793 sq. ft.
Heating and cooling
- Cooling:Ceiling Fan, Central Electric, Zoned
- Heating:Electric, Forced Air, Heat Pump, Zoned
Structure and exterior
- Year built:2025
- Building area:3,793 sq. ft.
- Lot area:0.28 Acres
- Lot Features:Private Backyard
- Construction Materials:Cement Siding, Stone
- Levels:2 Story
Utilities
- Water:Public
- Sewer:Public Sewer
Finances and disclosures
- Price:$489,000
- Price per sq. ft.:$128.92
Features and amenities
- Amenities:Closet-Walk In, Double Vanity, Entry Foyer, Trey Ceilings
Parking
- Parking description:3-Garage
- Garage spaces:3
New listings near 3017 Calf Pasture Dr
- Coming Soon
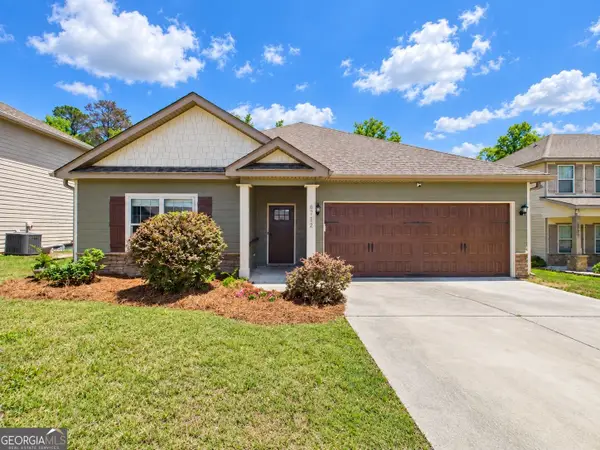 $358,000Coming Soon3 beds 2 baths2,078 sq. ft.
6712 Admiral Drive, Midland, GA 31820
MLS# 10877876Listed by: Coldwell Banker Kennon & Parker - New
 $267,000Active3 beds 2 baths1,648 sq. ft.
3314 East Lindsay, COLUMBUS, GA 31907
MLS# 234887Listed by: KELLER WILLIAMS REALTY RIVER CITIES - New
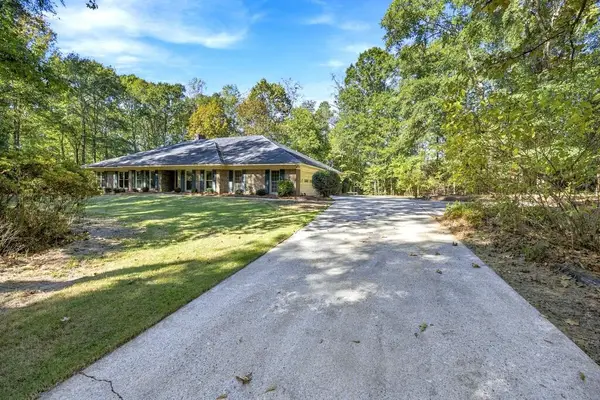 $465,000Active5 beds 3 baths3,638 sq. ft.
9509 Chickasaw Court, COLUMBUS, GA 31904
MLS# 234886Listed by: EILEEN ORAVIC REAL ESTATE LLC - New
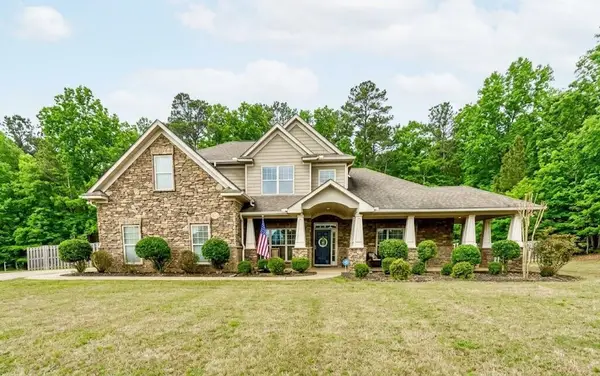
 $449,000Active4 beds 5 baths3,638 sq. ft.
9461 Forest Crown Drive, FORTSON, GA 31808
MLS# 234885Listed by: CENTURY 21 PREMIER REAL ESTATE - New
 $210,000Active3 beds 2 baths1,498 sq. ft.
7044 Stoneybrook Drive, COLUMBUS, GA 31909
MLS# 234883Listed by: COLDWELL BANKER / KENNON, PARKER, DUNCAN & DAVIS - New
 $445,500Active4 beds 2 baths2,457 sq. ft.
3400 NW Sue Mack Drive, COLUMBUS, GA 31906
MLS# 234880Listed by: VYLLA HOME - New
 $149,900Active3 beds 2 baths936 sq. ft.
4419 Langdon Street, COLUMBUS, GA 31907
MLS# 234876Listed by: KELLER WILLIAMS REALTY RIVER CITIES - New
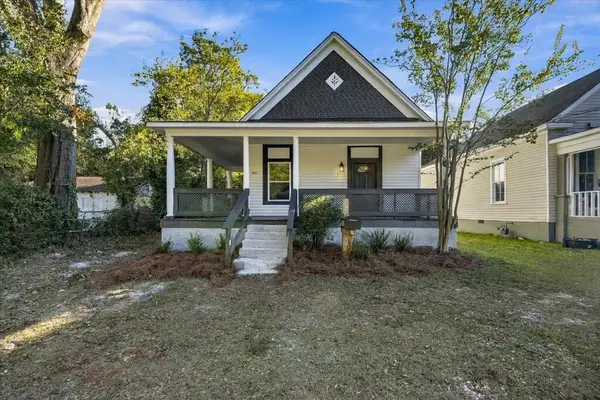 $199,900Active4 beds 2 baths1,800 sq. ft.
1032 31st Street, COLUMBUS, GA 31904
MLS# 234874Listed by: KELLER WILLIAMS REALTY RIVER CITIES - New
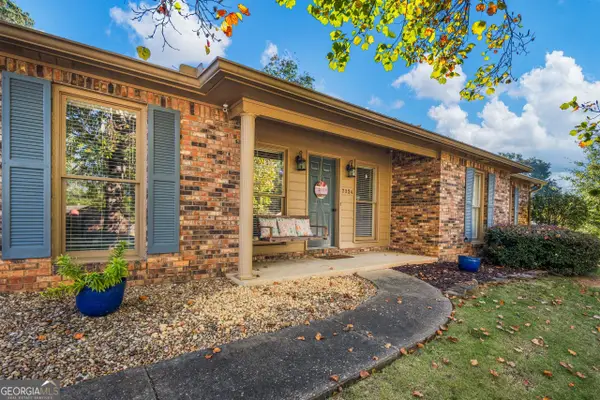 $275,000Active3 beds 2 baths2,007 sq. ft.
7324 Village Loop, Columbus, GA 31904
MLS# 10878502Listed by: Keller Williams River Cities - New
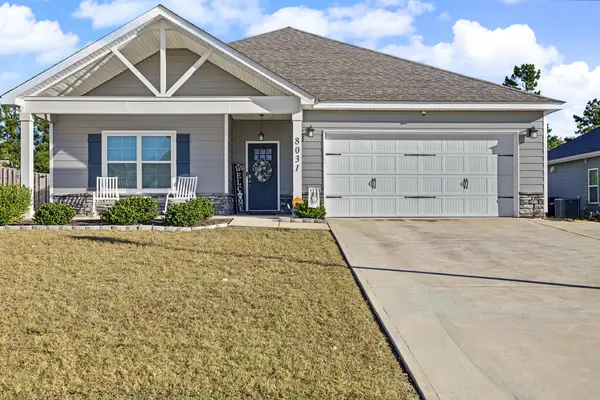 $378,000Active4 beds 2 baths2,144 sq. ft.
8031 Barton Drive, MIDLAND, GA 31820
MLS# 234873Listed by: PRESTIGE PROPERTY BROKERS LLC


Protect your home and budget from life's surprises with an Assurant Home Warranty, backed by a partner that supports you through every step of homeownership. Explore Plans.
©2026 Century 21 Real Estate LLC. All rights reserved. CENTURY 21®, the CENTURY 21 Logo and C21® are service marks owned by Century 21 Real Estate LLC. Century 21 Real Estate LLC fully supports the principles of the Fair Housing Act and the Equal Opportunity Act. Each office is independently owned and operated. Listing information is deemed reliable but not guaranteed accurate.