3413 Confetti Blush Drive, Columbus, GA 31909
Local realty services provided by:CENTURY 21 Premier Real Estate
Listed by: linda campbell
Office: coldwell banker / kennon, parker, duncan & davis
MLS#:233866
Source:GA_CBR
Price summary
- Price:$465,000
- Price per sq. ft.:$210.6
About this home
Looking to get into Old Town? Here is your chance! Located on Confetti Blush Dr, this home is one of four in a row. Welcoming front porch leads to the entry way. Step inside to the great room with gas-logs fireplace. Kitchen has stainless appliances, large center island, pendant lighting and breakfast area. Laundry room and half bath are located behind the kitchen. Upper level has the spacious master suite with large walk-in closet with built-in shelving system. Master bath with large soaking tub, dual vanities, and glass walk-in shower. Two additional bedrooms with walk-in closets; one has en-suite bath access. Attached two car garage with driveway. Don't miss the neighborhood amenities like the pool, walking path, sidewalks, and easy access to dining and shopping.
Contact an agent
Home facts
- Year built:2019
- Subdivision & Development:OLD TOWN
- Listing ID #:233866
- Added:16 day(s) ago
- Updated:September 13, 2026 at 03:01 PM
Rooms and interior
- Bedrooms:3
- Total bathrooms:3
- Full bathrooms:2
- Half bathrooms:1
- Flooring:Hardwood Floors, Wall to Wall Carpet
- Dining Description:Dining Area
- Kitchen Description:Breakfast Area, Breakfast Bar, Dishwasher, Gas Range, Island, Microwave, View Family Room
- Basement Description:Slab/No
- Living area:2,208 sq. ft.
Heating and cooling
- Cooling:Central Electric
- Heating:Forced Air
Structure and exterior
- Year built:2019
- Building area:2,208 sq. ft.
- Lot area:0.06 Acres
- Lot Features:Level
- Construction Materials:Cement Siding
- Exterior Features:Landscaping
- Levels:2 Story
Utilities
- Water:Public
- Sewer:Public Sewer
Finances and disclosures
- Price:$465,000
- Price per sq. ft.:$210.6
Features and amenities
- Amenities:9' Ceilings, Closet-Walk In, Double Vanity, Permanent Stairs
Parking
- Parking description:2-Garage, Attached
- Garage spaces:2
New listings near 3413 Confetti Blush Drive
- Coming Soon

 $450,000Coming Soon4 beds 8 baths2,676 sq. ft.
10 Bridgecreek Court, Columbus, GA 31904
MLS# 10844683Listed by: CENTURY 21 Premier Real Estate
- New
 $189,900Active4 beds 2 baths1,884 sq. ft.
2110 Coventry Drive, COLUMBUS, GA 31904
MLS# 234146Listed by: COLDWELL BANKER / KENNON, PARKER, DUNCAN & DAVIS - New
 $325,000Active4 beds 3 baths2,357 sq. ft.
3016 Piper Street, COLUMBUS, GA 31909
MLS# 234144Listed by: KELLER WILLIAMS REALTY RIVER CITIES - New
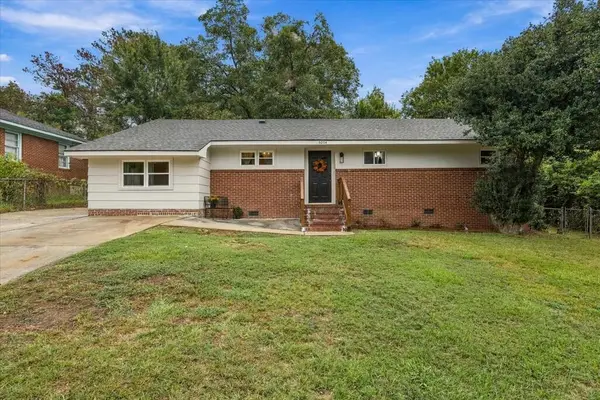 $217,000Active3 beds 3 baths1,318 sq. ft.
5074 Berry Avenue, COLUMBUS, GA 31904
MLS# 234142Listed by: KELLER WILLIAMS REALTY RIVER CITIES - New
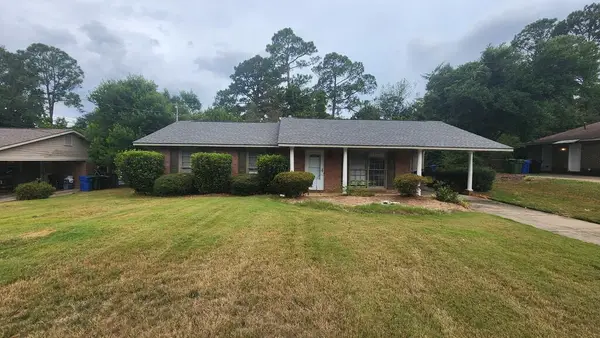 $215,000Active3 beds 2 baths1,500 sq. ft.
6253 Birling Drive #082, COLUMBUS, GA 31909
MLS# 234141Listed by: CHAMPIONS REALTY - New
 $9,900Active0 Acres
216 28th Street, COLUMBUS, GA 31904
MLS# 234136Listed by: KELLER WILLIAMS REALTY RIVER CITIES - New
 $225,000Active2 beds 1 baths1,215 sq. ft.
2415 Manchester Expressway, COLUMBUS, GA 31904
MLS# 233197Listed by: COLDWELL BANKER / KENNON, PARKER, DUNCAN & DAVIS - New
 $359,000Active4 beds 4 baths2,827 sq. ft.
943 Blandford Avenue, COLUMBUS, GA 31906
MLS# 234133Listed by: BICKERSTAFF PARHAM, LLC  $179,000Pending3 beds 2 baths1,233 sq. ft.
8241 Lantern Lane, COLUMBUS, GA 31904
MLS# 234130Listed by: COLDWELL BANKER / KENNON, PARKER, DUNCAN & DAVIS- New
 $375,000Active3 beds 2 baths1,344 sq. ft.
3816 Anglin Road, COLUMBUS, GA 31907
MLS# 234131Listed by: COLDWELL BANKER / KENNON, PARKER, DUNCAN & DAVIS


Protect your home and budget from life's surprises with an Assurant Home Warranty, backed by a partner that supports you through every step of homeownership. Explore Plans.
©2026 Century 21 Real Estate LLC. All rights reserved. CENTURY 21®, the CENTURY 21 Logo and C21® are service marks owned by Century 21 Real Estate LLC. Century 21 Real Estate LLC fully supports the principles of the Fair Housing Act and the Equal Opportunity Act. Each office is independently owned and operated. Listing information is deemed reliable but not guaranteed accurate.