3474 Melrose Drive, Columbus, GA 31906
Local realty services provided by:CENTURY 21 Premier Real Estate
Listed by: ashley davis
Office: 1st class real estate excellence
MLS#:232028
Source:GA_CBR
Price summary
- Price:$197,000
- Price per sq. ft.:$116.78
About this home
Welcome to 3474 Melrose Dr — a beautifully renovated 3 bedroom, 2 bathroom home designed with modern style and everyday comfort in mind. From the open-concept layout to the updated kitchen featuring granite countertops, stainless steel appliances, custom cabinetry, and stylish finishes, this home is move-in ready! Enjoy LVP flooring throughout, updated bathrooms, a cozy fireplace, spacious fenced backyard, and a covered carport with convenient laundry & storage area. This is your opportunity to own a fully updated home at an incredible value schedule your showing and bring your offer today!
Contact an agent
Home facts
- Year built:1961
- Listing ID #:232028
- Added:1 day(s) ago
- Updated:May 25, 2026 at 03:47 PM
Rooms and interior
- Bedrooms:3
- Total bathrooms:2
- Full bathrooms:2
- Flooring:Hardwood Floors
- Dining Description:Separate
- Kitchen Description:Breakfast Bar, Dishwasher, Electric Range
- Basement Description:Slab/No
- Living area:1,687 sq. ft.
Heating and cooling
- Cooling:Ceiling Fan, Central Electric
- Heating:Electric
Structure and exterior
- Year built:1961
- Building area:1,687 sq. ft.
- Lot area:0.23 Acres
- Lot Features:Level, Private Backyard
- Architectural Style:Ranch
- Construction Materials:Brick
- Exterior Features:Fenced Yard, Patio
Utilities
- Water:Public
- Sewer:Public Sewer
Finances and disclosures
- Price:$197,000
- Price per sq. ft.:$116.78
Features and amenities
- Amenities:Entry Foyer
Parking
- Parking description:1-Carport
- Garage spaces:1
New listings near 3474 Melrose Drive
- Coming Soon
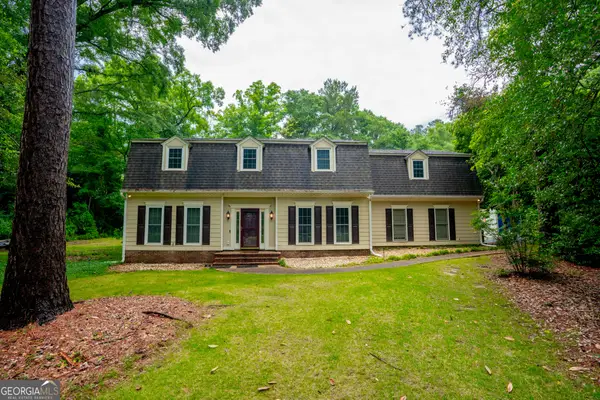 $425,000Coming Soon5 beds 4 baths
7014 Standing Boy Road, Columbus, GA 31904
MLS# 10771189Listed by: Real Broker, LLC
- New
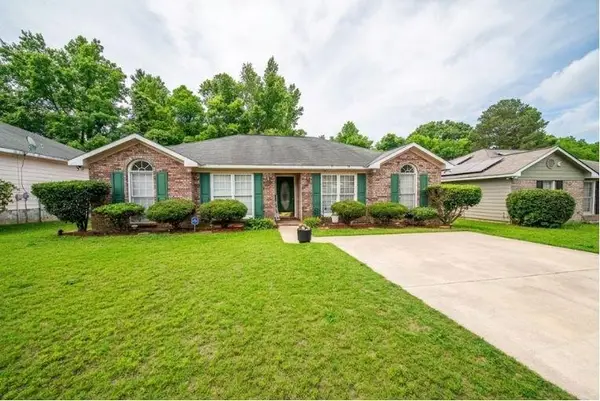 $177,900Active3 beds 2 baths1,583 sq. ft.
5286 Kingsberry Street, COLUMBUS, GA 31907
MLS# 232026Listed by: KELLER WILLIAMS REALTY RIVER CITIES - New
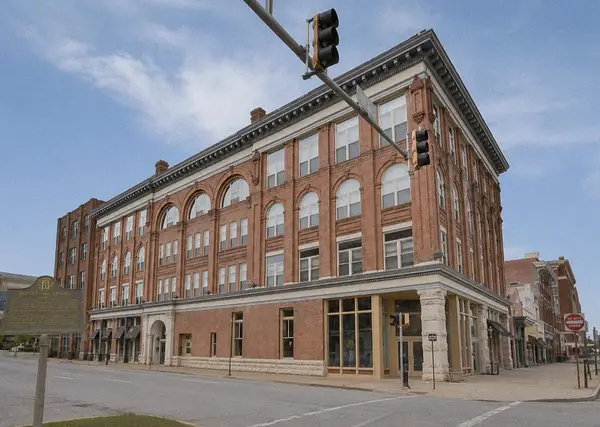 $357,000Active3 beds 2 baths1,742 sq. ft.
1204 1st Avenue #403, COLUMBUS, GA 31901
MLS# 232021Listed by: TEAL DOOR REALTY - New
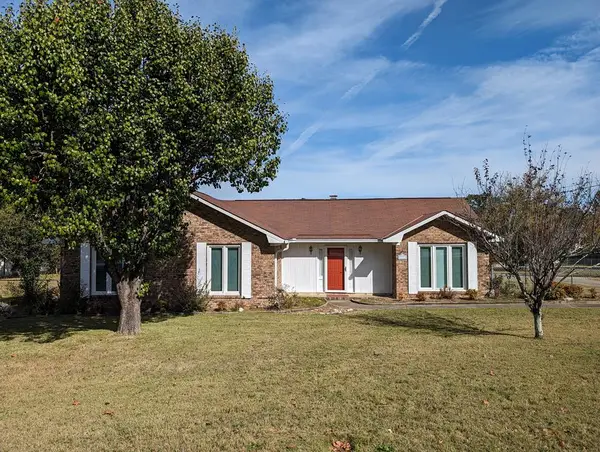 $233,000Active3 beds 2 baths1,931 sq. ft.
5401 Susan Lane, COLUMBUS, GA 31907
MLS# 232022Listed by: COLDWELL BANKER / KENNON, PARKER, DUNCAN & DAVIS - New
 $160,000Active3 beds 2 baths1,025 sq. ft.
5225 Woodsey Way, COLUMBUS, GA 31909
MLS# 232017Listed by: KELLER WILLIAMS REALTY RIVER CITIES - New
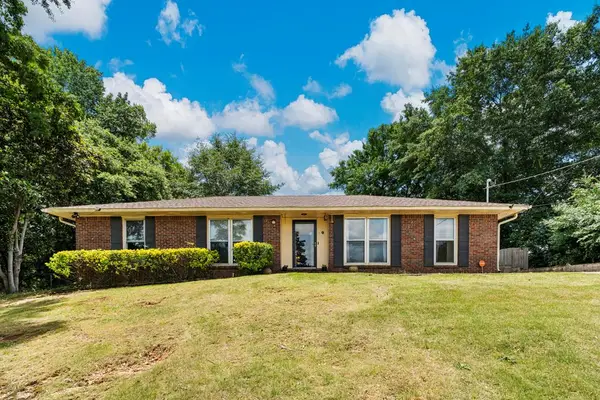
 $245,000Active4 beds 3 baths2,029 sq. ft.
5 Neassie Court, COLUMBUS, GA 31909
MLS# 232018Listed by: CENTURY 21 PREMIER REAL ESTATE - New
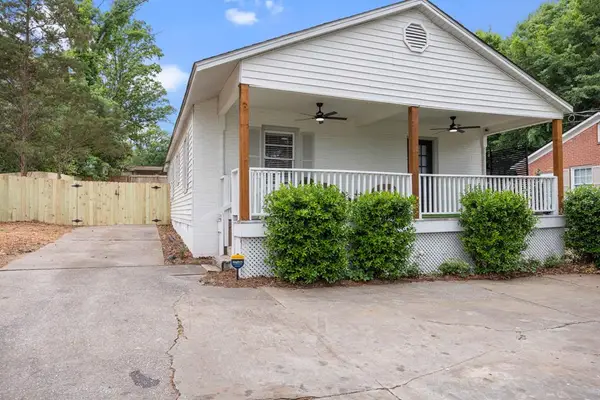 $259,000Active2 beds 2 baths1,080 sq. ft.
4907 River Road, COLUMBUS, GA 31904
MLS# 232019Listed by: BEYCOME BROKERAGE REALTY LLC - New
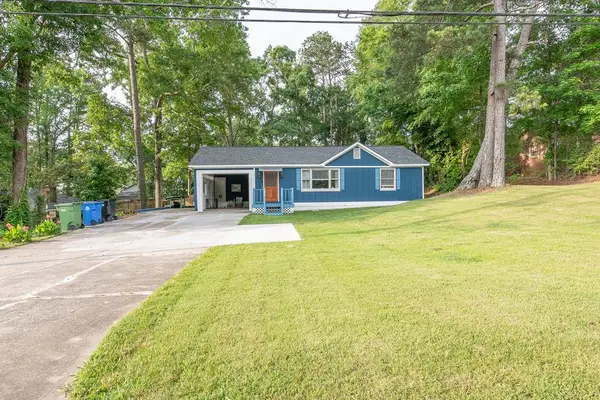 $259,900Active3 beds 2 baths1,856 sq. ft.
1450 Double Churches Road, COLUMBUS, GA 31904
MLS# 232020Listed by: KELLER WILLIAMS REALTY RIVER CITIES - New
 $12,800,000Active144 Acres
1601 Lumpkin Road, COLUMBUS, GA 31903
MLS# 232014Listed by: KELLER WILLIAMS REALTY RIVER CITIES


Protect your home and budget from life's surprises with an Assurant Home Warranty, backed by a partner that supports you through every step of homeownership. Explore Plans.
©2026 Century 21 Real Estate LLC. All rights reserved. CENTURY 21®, the CENTURY 21 Logo and C21® are service marks owned by Century 21 Real Estate LLC. Century 21 Real Estate LLC fully supports the principles of the Fair Housing Act and the Equal Opportunity Act. Each office is independently owned and operated. Listing information is deemed reliable but not guaranteed accurate.