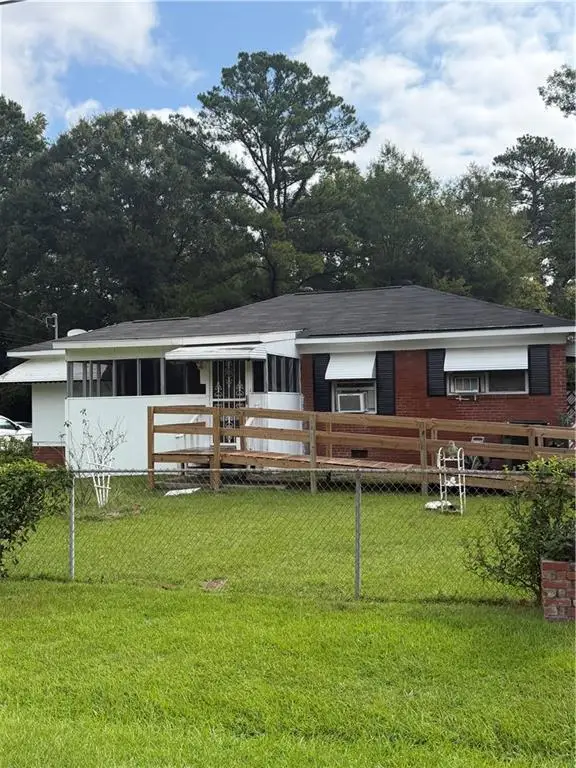
3627 Kuida Avenue, Columbus, GA 31907
Local realty services provided by:CENTURY 21 Premier Real Estate
Listed by: mary etchison
Office: coldwell banker / kennon, parker, duncan & davis
MLS#:234396
Source:GA_CBR
Price summary
- Price:$194,900
- Price per sq. ft.:$133.86
About this home
New price in Clubview/Richards school district! Built in 1951, this solid one-level brick ranch features 3 bedrooms, 2 full baths, 1,456 square feet, beautiful hardwood floors, a large and inviting deck and timeless character. Features include: spacious living areas, separate dining room, built-in shelving, a window seat with storage, and cedar closets. Enjoy outdoor living in the large private backyard, complete with a generous deck, ideal for entertaining, grilling, or relaxing. A carport provides convenient covered parking, while the 2020 HVAC replacement and ecobee smart thermostat offer added comfort and efficiency. Located in the Clubview Elementary and Richards Middle School districts, this home is conveniently situated near Columbus State University, shopping, dining, parks, and Midtown Columbus amenities. Fort Benning is approximately 20 minutes away, making this a convenient location for military personnel and commuters. With its solid brick construction, hardwood floors, large backyard, deck, carport, abundant storage, and updated HVAC, this well-cared-for home offers character, comfort, and everyday practicality in a highly convenient Columbus location....
Contact an agent
Home facts
- Year built:1951
- Subdivision & Development:MAGNOLIA HILLS
- Listing ID #:234396
- Added:4 day(s) ago
- Updated:September 30, 2026 at 04:58 AM
Rooms and interior
- Bedrooms:3
- Total bathrooms:2
- Full bathrooms:2
- Flooring:Hardwood Floors
- Dining Description:Separate
- Kitchen Description:Breakfast Bar, Dishwasher, Electric Range
- Basement Description:Crawl Space
- Living area:1,456 sq. ft.
Heating and cooling
- Cooling:Ceiling Fan, Central Electric
- Heating:Electric
Structure and exterior
- Year built:1951
- Building area:1,456 sq. ft.
- Lot area:0.25 Acres
- Lot Features:Private Backyard, Sloped
- Architectural Style:Ranch
- Construction Materials:Brick
- Exterior Features:Deck, Fenced Yard, Garden Area
- Foundation Description:Crawl Space
Utilities
- Water:Public
- Sewer:Public Sewer
Finances and disclosures
- Price:$194,900
- Price per sq. ft.:$133.86
Parking
- Parking description:2-Carport
- Garage spaces:2
New listings near 3627 Kuida Avenue
- Coming Soon

 $450,000Coming Soon4 beds 3 baths2,676 sq. ft.
10 Bridgecreek Court, Columbus, GA 31904
MLS# 10844683Listed by: CENTURY 21 Premier Real Estate
- New
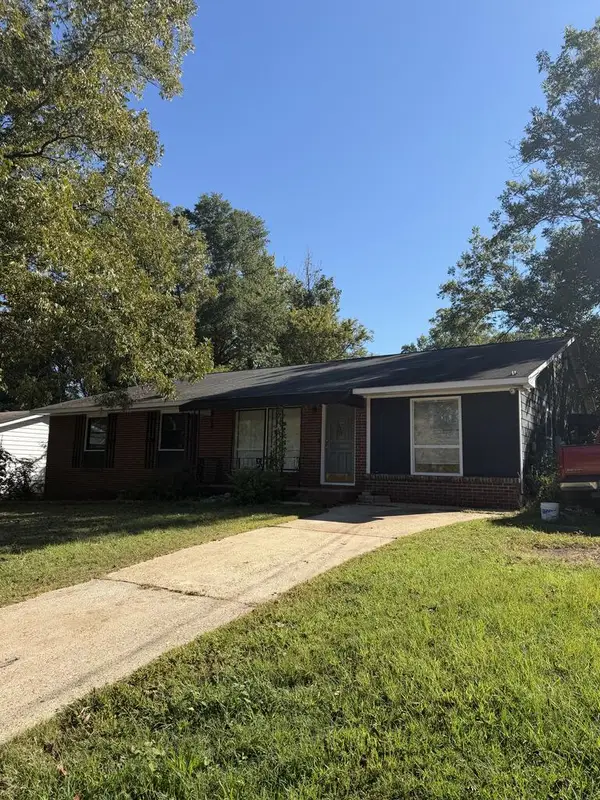 $267,500Active4 beds 3 baths2,349 sq. ft.
4502 Gatewood Avenue, COLUMBUS, GA 31907
MLS# 234461Listed by: M&M REAL ESTATE - New
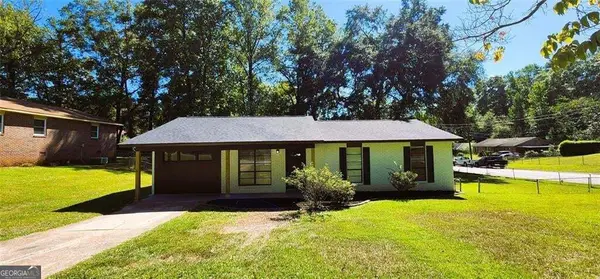 $159,900Active4 beds 2 baths1,273 sq. ft.
118 Patton Drive, Columbus, GA 31903
MLS# 10855314Listed by: Villa Realty Group LLC - New
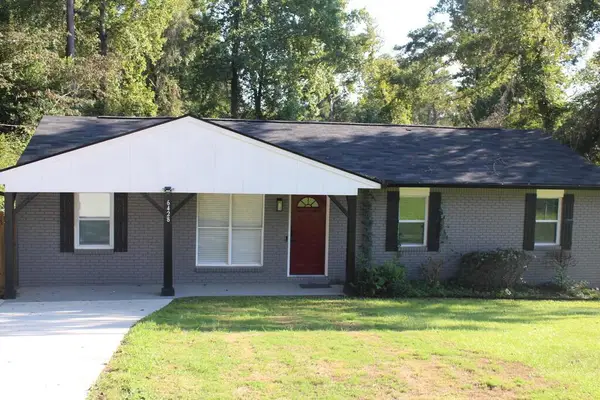 $189,500Active3 beds 2 baths1,250 sq. ft.
6428 Fairmont Road, COLUMBUS, GA 31907
MLS# 234460Listed by: MAXIMUM ONE PLATINUM REALTORS - New
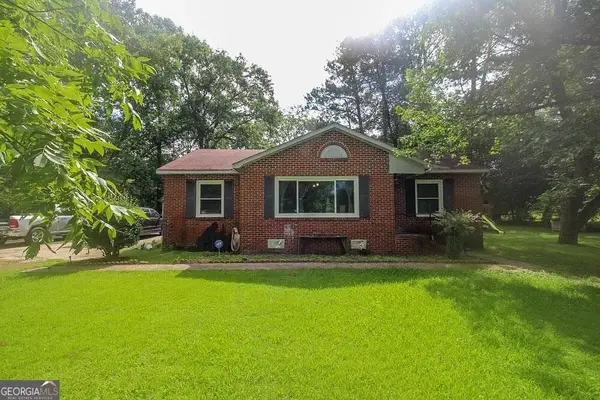 $165,000Active3 beds 1 baths1,476 sq. ft.
7840 Fortson Road, Columbus, GA 31909
MLS# 10855187Listed by: Coldwell Banker Bullard Realty - New
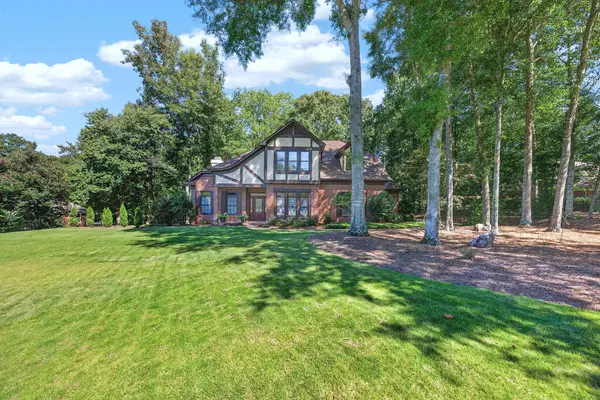 $512,000Active4 beds 3 baths3,150 sq. ft.
8672 Battery Drive, MIDLAND, GA 31820
MLS# 234458Listed by: 1ST CLASS REAL ESTATE EXCELLENCE - Open Sat, 12 to 2pmNew
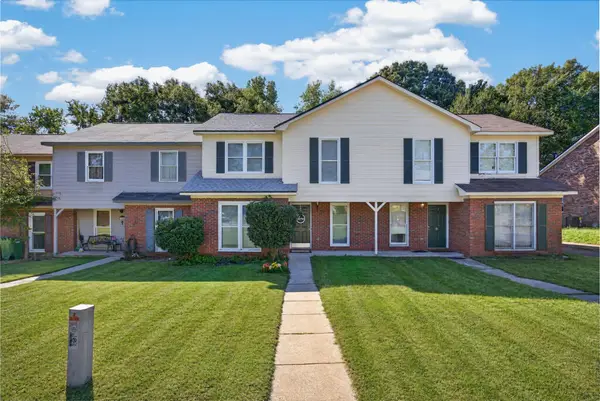 $160,000Active3 beds 2 baths1,427 sq. ft.
6350 Olde Towne Drive, COLUMBUS, GA 31907
MLS# 234451Listed by: 1ST CLASS REAL ESTATE EXCELLENCE - New
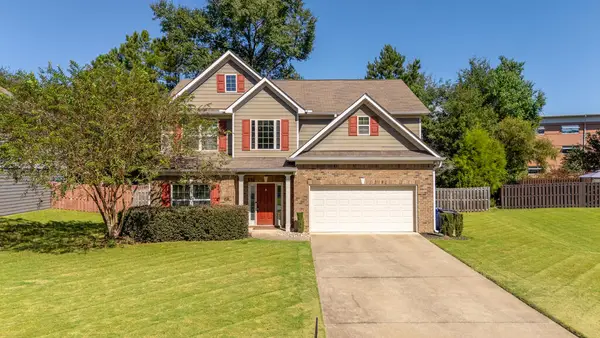 $385,000Active4 beds 3 baths2,658 sq. ft.
9533 Yarbrough Road, MIDLAND, GA 31820
MLS# 234452Listed by: KELLER WILLIAMS REALTY RIVER CITIES - New
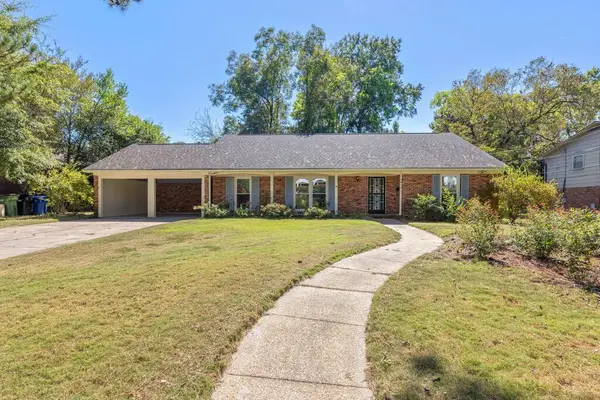 $389,900Active4 beds 3 baths2,832 sq. ft.
3416 Hiawatha Drive, COLUMBUS, GA 31907
MLS# 234453Listed by: COLDWELL BANKER / KENNON, PARKER, DUNCAN & DAVIS - New
 $75,000Active2 beds 1 baths1,021 sq. ft.
1442 Foye Avenue, Columbus, GA 31903
MLS# E105021Listed by: KW REALTY RIVER CITIES


Protect your home and budget from life's surprises with an Assurant Home Warranty, backed by a partner that supports you through every step of homeownership. Explore Plans.
©2026 Century 21 Real Estate LLC. All rights reserved. CENTURY 21®, the CENTURY 21 Logo and C21® are service marks owned by Century 21 Real Estate LLC. Century 21 Real Estate LLC fully supports the principles of the Fair Housing Act and the Equal Opportunity Act. Each office is independently owned and operated. Listing information is deemed reliable but not guaranteed accurate.