3913 Biltmore Drive, Columbus, GA 31909
Local realty services provided by:CENTURY 21 Premier Real Estate
Listed by: paula mayes, jason wetherington
Office: keller williams realty river cities
MLS#:234021
Source:GA_CBR
Price summary
- Price:$315,000
- Price per sq. ft.:$138.89
About this home
Enjoy high style and low maintenance in this lovely 2 story home w/large country front porch in N.Columbus. Recently renovated, this 4 bedroom 3 bath home also offers 3 living spaces plus a separate dining room, offering many options for today's lifestyle living. Finishes include all new LVP flooring throughout, lighting & ceiling fans throughout, shaker style kitchen cabinetry w/black hardware, granite countertops, subway tile backsplash and stainless steel appliances including refrigerator, smooth top electric range, dishwasher & above-the-range microwave. Beautifully appointed bathrooms complete the renovation. New systems include gas water heater & electric HVAC system. Large front & back yards offer endless options for outdoor entertaining and play. Blanchard Elementary, Veterans Memorial Middle & Hardaway High School.
Contact an agent
Home facts
- Year built:1979
- Subdivision & Development:BILTMORE FOREST
- Listing ID #:234021
- Added:49 day(s) ago
- Updated:October 24, 2026 at 03:03 PM
Rooms and interior
- Bedrooms:4
- Total bathrooms:3
- Full bathrooms:3
- Dining Description:Separate
- Kitchen Description:Breakfast Area, Dishwasher, Electric Range, Microwave, Pantry
- Basement Description:Slab/No
- Living area:2,268 sq. ft.
Heating and cooling
- Cooling:Ceiling Fan, Central Electric
- Heating:Electric, Heat Pump
Structure and exterior
- Year built:1979
- Building area:2,268 sq. ft.
- Lot area:0.35 Acres
- Lot Features:Sloped
- Architectural Style:Country
- Construction Materials:Vinyl Siding
- Exterior Features:Fenced Yard, Patio
- Levels:2 Story
Utilities
- Water:Public
- Sewer:Public Sewer
Finances and disclosures
- Price:$315,000
- Price per sq. ft.:$138.89
Features and amenities
- Amenities:Auto Door, Closet-Walk In, Entry Foyer, Permanent Stairs
Parking
- Parking description:2-Garage
- Garage spaces:2
New listings near 3913 Biltmore Drive
- Coming Soon
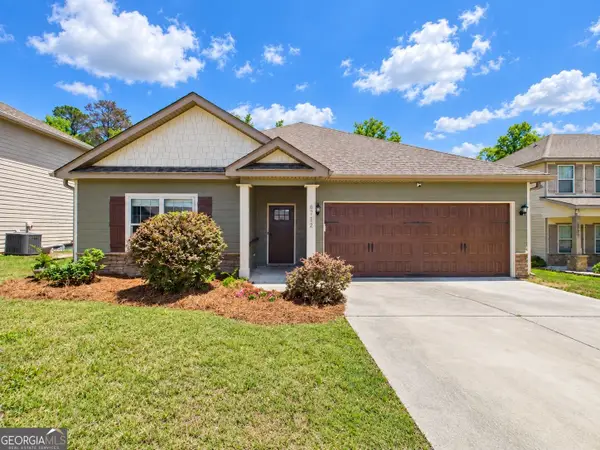 $358,000Coming Soon3 beds 2 baths2,078 sq. ft.
6712 Admiral Drive, Midland, GA 31820
MLS# 10877876Listed by: Coldwell Banker Kennon & Parker
- New
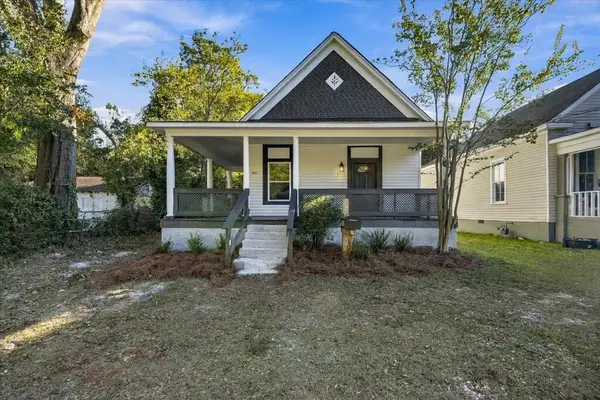 $199,900Active4 beds 2 baths1,800 sq. ft.
1032 31st Street, COLUMBUS, GA 31904
MLS# 234874Listed by: KELLER WILLIAMS REALTY RIVER CITIES - New
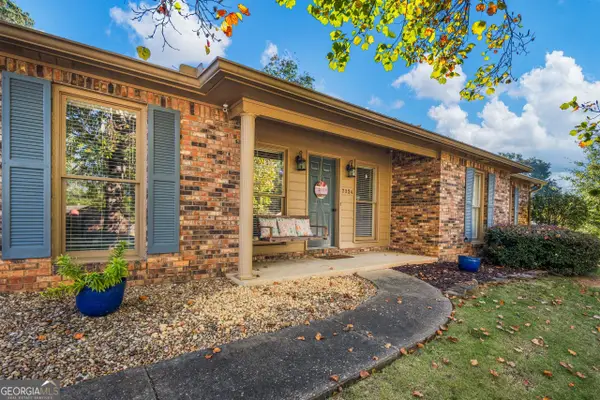 $275,000Active3 beds 2 baths2,007 sq. ft.
7324 Village Loop, Columbus, GA 31904
MLS# 10878502Listed by: Keller Williams River Cities - New
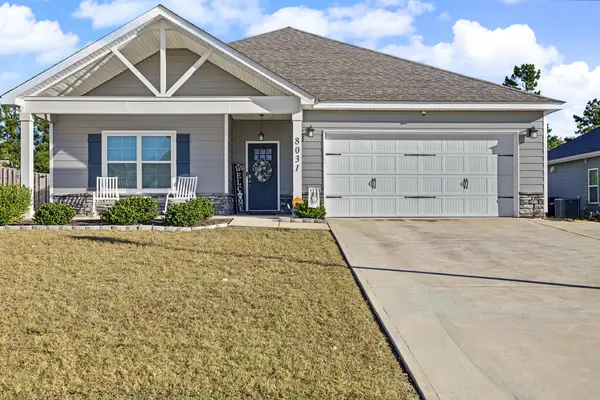 $378,000Active4 beds 2 baths2,144 sq. ft.
8031 Barton Drive, MIDLAND, GA 31820
MLS# 234873Listed by: PRESTIGE PROPERTY BROKERS LLC - New
 $125,000Active3 beds 2 baths1,318 sq. ft.
948 Celia Drive, COLUMBUS, GA 31907
MLS# 234866Listed by: COLDWELL BANKER / KENNON, PARKER, DUNCAN & DAVIS - New
 $69,900Active2 beds 1 baths925 sq. ft.
6 Battle Court, COLUMBUS, GA 31906
MLS# 234138Listed by: KELLER WILLIAMS REALTY RIVER CITIES - New
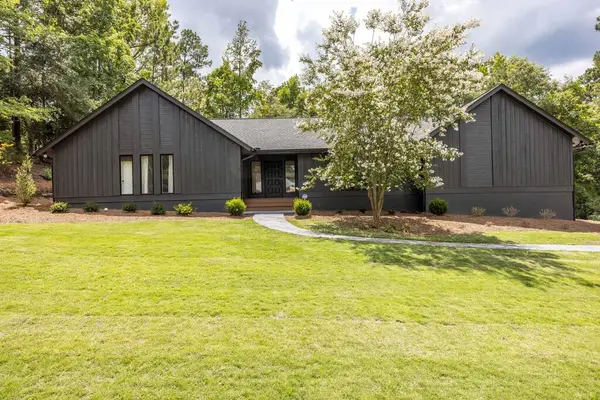 $549,900Active4 beds 4 baths3,736 sq. ft.
7277 Leighton Road, COLUMBUS, GA 31904
MLS# 234868Listed by: KEITH WILLIAMS REALTY & ASSOCIATES - New
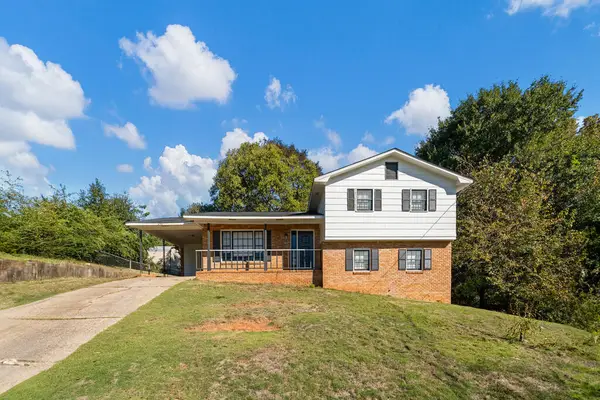 $189,900Active4 beds 3 baths1,826 sq. ft.
4547 Kerz Court, COLUMBUS, GA 31907
MLS# 234871Listed by: PATHFINDER REALTY - New
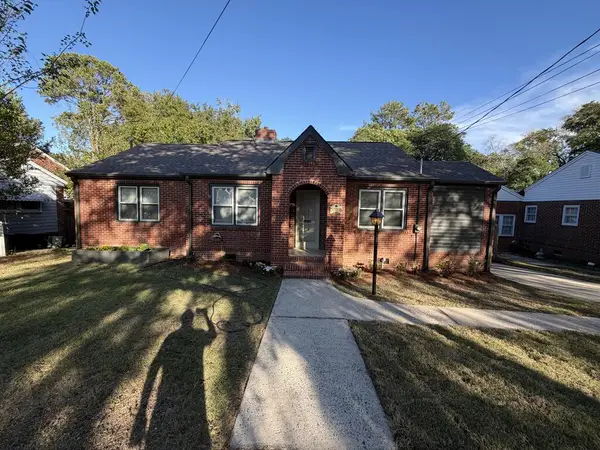
 $235,000Active3 beds 2 baths1,428 sq. ft.
3528 Howard Avenue, COLUMBUS, GA 31904
MLS# 234867Listed by: CENTURY 21 PREMIER REAL ESTATE - New
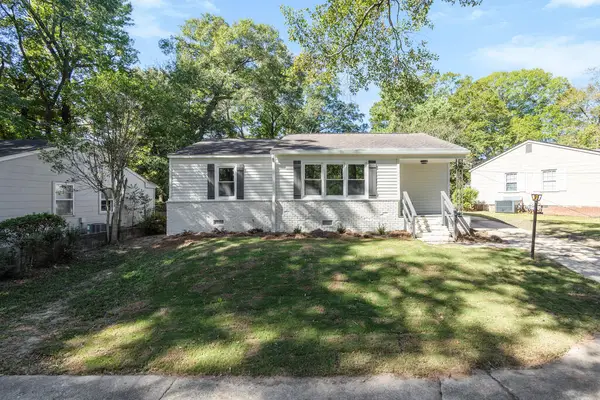 $229,900Active3 beds 2 baths1,379 sq. ft.
4907 20th Avenue, COLUMBUS, GA 31904
MLS# 234864Listed by: COLDWELL BANKER / KENNON, PARKER, DUNCAN & DAVIS


Protect your home and budget from life's surprises with an Assurant Home Warranty, backed by a partner that supports you through every step of homeownership. Explore Plans.
©2026 Century 21 Real Estate LLC. All rights reserved. CENTURY 21®, the CENTURY 21 Logo and C21® are service marks owned by Century 21 Real Estate LLC. Century 21 Real Estate LLC fully supports the principles of the Fair Housing Act and the Equal Opportunity Act. Each office is independently owned and operated. Listing information is deemed reliable but not guaranteed accurate.