4, 144 Grove Park Drive #004, Columbus, GA 31904
Local realty services provided by:CENTURY 21 Premier Real Estate
4, 144 Grove Park Drive #004,Columbus, GA 31904
$354,400
- 4 Beds
- 3 Baths
- 2,391 sq. ft.
- Townhouse
- Active
Listed by: roseanne erickson
Office: bickerstaff parham llc.
MLS#:E104478
Source:AL_PCBR
Price summary
- Price:$354,400
- Price per sq. ft.:$148.22
- Monthly HOA dues:$150
About this home
Welcome to Townes at Grove Park, where modern design meets everyday convenience. These thoughtfully crafted townhomes feature 2-car garages, a primary suite on the main level, and open-concept living spaces perfect for entertaining. The kitchens are beautifully appointed with granite countertops, sleek cabinetry, and stainless-steel appliances. Each home offers 4 bedrooms and 2.5 baths, Units 1-6 to suit your lifestyle. Select units (8–13) include customizable basements, giving you the choice of a recreation room with full bath or a recreation room plus 4th bedroom and bath. Visit our model homes today—Unit 1, the Grove Park Townhome plan and the 6 Plex Townhome plan (basement)—and experience the perfect blend of comfort and style at Townes at Grove Park. Six of the units will stop at drywall to allow the opportunity to customize the home to suit your needs. Builder is offering $4000 concession and if you use one of the preferred lenders additional concessions may apply. Call today to learn more!...
Contact an agent
Home facts
- Year built:2026
- Listing ID #:E104478
- Added:1 day(s) ago
- Updated:July 29, 2026 at 01:32 PM
Rooms and interior
- Bedrooms:4
- Total bathrooms:3
- Full bathrooms:2
- Half bathrooms:1
- Flooring:Carpet, Vinyl
- Kitchen Description:Dishwasher, Electric Range, Microwave
- Basement:Yes
- Living area:2,391 sq. ft.
Heating and cooling
- Cooling:Electric, Heat Pump, Zoned
- Heating:Electric, Heat Pump, Zoned
Structure and exterior
- Roof:Composition
- Year built:2026
- Building area:2,391 sq. ft.
- Lot area:0.08 Acres
- Lot Features:Landscaped, Level
- Architectural Style:Traditional
- Construction Materials:Cement Siding, Stone
- Exterior Features:Patio
- Levels:2 Story
Utilities
- Water:Public, Water Available
- Sewer:Public Sewer, Sewer Available
Finances and disclosures
- Price:$354,400
- Price per sq. ft.:$148.22
Features and amenities
- Appliances:Dishwasher, Electric Range, Electric Water Heater, Microwave
- Amenities:Electric Water Heater, Smoke Detectors, Walk In Closets, int_fea_Other
Parking
- Parking description:Attached, Garage
- Garage:Yes
- Garage spaces:2
New listings near 4, 144 Grove Park Drive #004
- New
 $219,900Active4 beds 2 baths2,000 sq. ft.
2708 White Chapel Drive, COLUMBUS, GA 31907
MLS# 233276Listed by: PRESTIGE PROPERTY BROKERS LLC - New
 $175,000Active3 beds 1 baths937 sq. ft.
5921 Lawson Street, COLUMBUS, GA 31909
MLS# 233273Listed by: COLDWELL BANKER / KENNON, PARKER, DUNCAN & DAVIS - New
 $92,500Active2 beds 2 baths
333 N Oakley Drive #6, COLUMBUS, GA 31906
MLS# 233274Listed by: COLDWELL BANKER / KENNON, PARKER, DUNCAN & DAVIS - New
 $125,000Active2 beds 1 baths1,080 sq. ft.
1314 18th Street, COLUMBUS, GA 31901
MLS# 233272Listed by: COLDWELL BANKER / KENNON, PARKER, DUNCAN & DAVIS - New
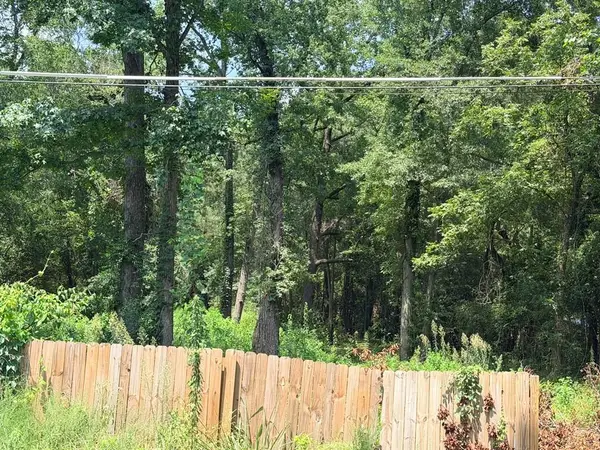
 $28,500Active1.89 Acres
3857 Woodland Drive, COLUMBUS, GA 31907
MLS# 233270Listed by: CENTURY 21 PREMIER REAL ESTATE - New
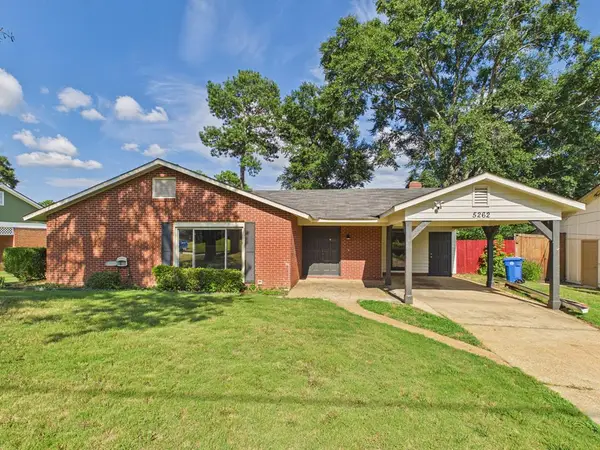 $259,900Active3 beds 2 baths1,866 sq. ft.
5262 Lichfield Drive, COLUMBUS, GA 31904
MLS# 233271Listed by: 1 PERCENT LISTS SOUTHERN STATES REALTY - New
 $113,000Active4 beds 2 baths1,305 sq. ft.
5623 Kenwood Avenue, Columbus, GA 31909
MLS# E103969Listed by: KELLER WILLIAMS REALTY RIVER C - New
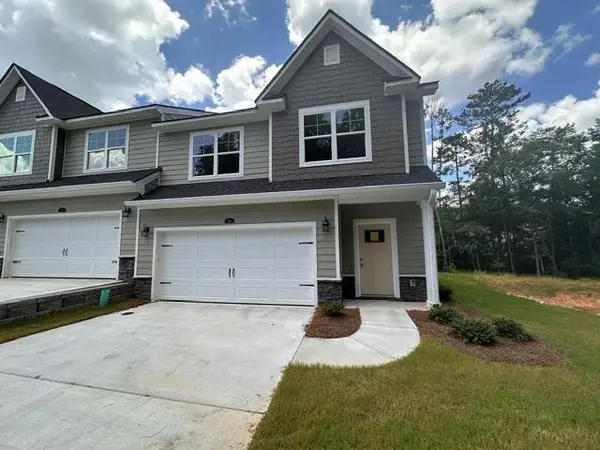 $385,498Active4 beds 3 baths2,457 sq. ft.
6,1442 Grove Park Drive #006, Columbus, GA 31904
MLS# E104476Listed by: BICKERSTAFF PARHAM LLC - New
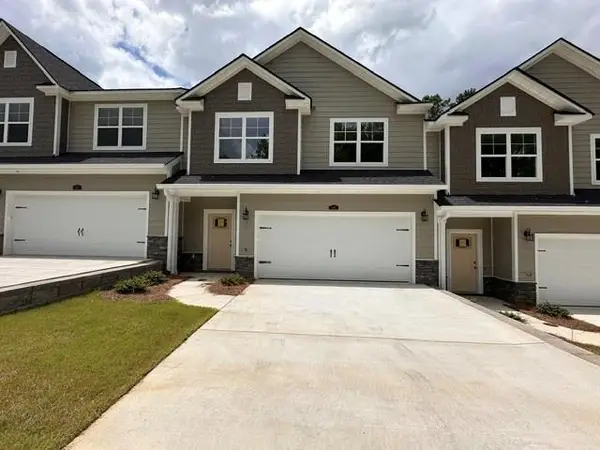 $354,400Active4 beds 3 baths2,391 sq. ft.
3,1442 Grove Park Drive, Columbus, GA 31904
MLS# E104477Listed by: BICKERSTAFF PARHAM LLC


Protect your home and budget from life's surprises with an Assurant Home Warranty, backed by a partner that supports you through every step of homeownership. Explore Plans.
©2026 Century 21 Real Estate LLC. All rights reserved. CENTURY 21®, the CENTURY 21 Logo and C21® are service marks owned by Century 21 Real Estate LLC. Century 21 Real Estate LLC fully supports the principles of the Fair Housing Act and the Equal Opportunity Act. Each office is independently owned and operated. Listing information is deemed reliable but not guaranteed accurate.