
5623 Kenwood Avenue, Columbus, GA 31909
Local realty services provided by:CENTURY 21 Premier Real Estate
5623 Kenwood Avenue,Columbus, GA 31909
$146,000
- 4 Beds
- 2 Baths
- - sq. ft.
- Single family
- Sold
Listed by: steven kash, cameron kash
Office: kw realty river cities
MLS#:E103969
Source:AL_PCBR
Sorry, we are unable to map this address
Price summary
- Price:$146,000
About this home
This traditional brick ranch North Columbus home offers 1,305 square feet and boasts 4 bedrooms and 2 baths, featuring hardwood flooring throughout and LVP in the kitchen. The kitchen is equipped with stainless steel appliances and granite countertops ...this home was previously renovated and updated in 2024. Home has carport, outbuilding and fenced backyard. All offers must be submitted at www.vrmproperties.com. Agents must register as a User, enter the property address, and click on “Start Offer”. This property may qualify for Seller Financing (Vendee). Earnest money to be held by Closing attorney and must be cashiers check or certified funds. Proof of funds required on cash transactions. Lender Pre-Approval letter for financed offers (dated within last 30 days) required for finance offers. AL Redemption Bond may be required by Buyer's lender and/or title provider and will not be paid for by seller. If property was built prior to 1978, Lead Based Paint Potentially exists.
Contact an agent
Home facts
- Year built:1956
- Subdivision & Development:Lincoln Hills
- Listing ID #:E103969
- Added:35 day(s) ago
- Updated:September 02, 2026 at 07:45 PM
Rooms and interior
- Bedrooms:4
- Total bathrooms:2
- Full bathrooms:2
- Flooring:Hardwood, Tile
- Kitchen Description:Dishwasher, Gas Range, Microwave, Refrigerator
- Basement:Yes
- Basement Description:Crawl Space
Heating and cooling
- Cooling:Central Air, Electric
- Heating:Central
- Central air:Yes
Structure and exterior
- Roof:Composition, Shingle
- Year built:1956
- Lot Features:Back Yard, Front Yard, Level
- Architectural Style:Ranch, Traditional
- Construction Materials:Brick, Stone
- Exterior Features:Deck, Rain Gutters
- Levels:1 Story
Utilities
- Water:Public, Water Available
- Sewer:Public Sewer, Sewer Available
Finances and disclosures
- Price:$146,000
- Tax amount:$657 (2023)
Features and amenities
- Appliances:Dishwasher, Microwave, Refrigerator
- Amenities:int_fea_Other
Parking
- Parking description:Carport
- Carport spaces:1
New listings near 5623 Kenwood Avenue
- New
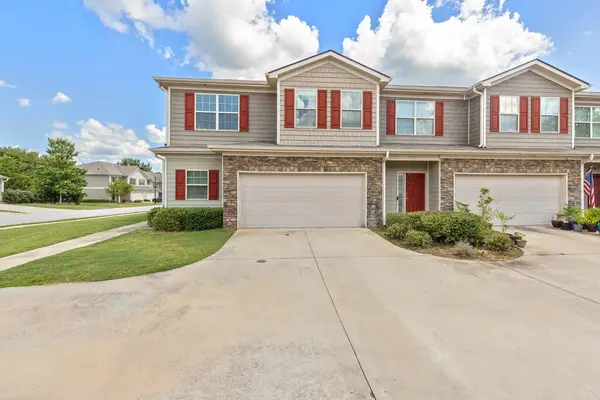 $265,000Active3 beds 3 baths2,346 sq. ft.
6038 Townes Way, COLUMBUS, GA 31909
MLS# 233953Listed by: COLDWELL BANKER / KENNON, PARKER, DUNCAN & DAVIS - New
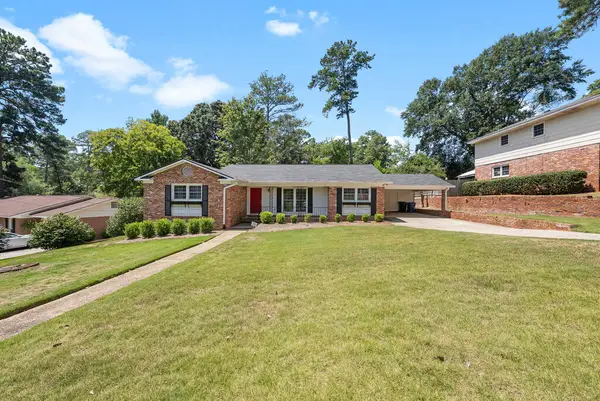 $289,900Active3 beds 2 baths1,852 sq. ft.
5933 Windsor Drive, COLUMBUS, GA 31909
MLS# 233954Listed by: KELLER WILLIAMS REALTY RIVER CITIES - New
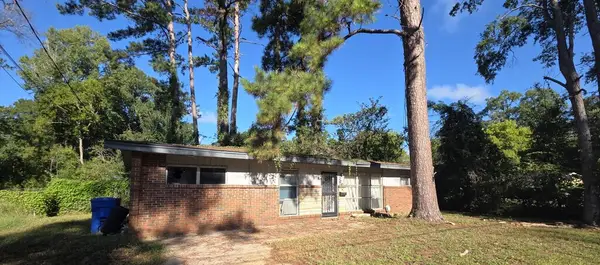 $82,000Active3 beds 1 baths1,308 sq. ft.
2533 Cornell Avenue, COLUMBUS, GA 31903
MLS# 233959Listed by: 1ST CLASS REAL ESTATE EXCELLENCE - New
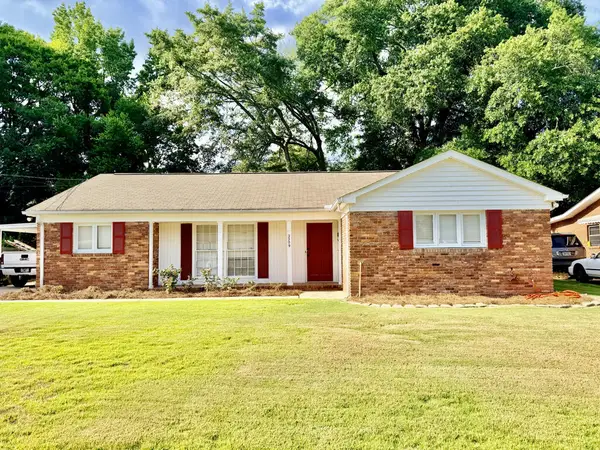 $244,900Active3 beds 2 baths1,716 sq. ft.
2209 Wessex Drive, COLUMBUS, GA 31904
MLS# 233961Listed by: COLDWELL BANKER / KENNON, PARKER, DUNCAN & DAVIS - New
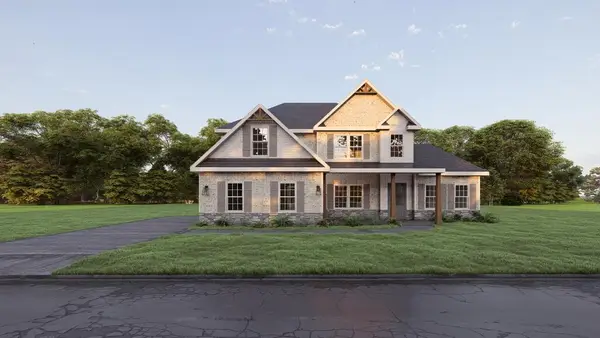 $499,900Active4 beds 4 baths3,042 sq. ft.
69 Walker Way, FORTSON, GA 31808
MLS# 233962Listed by: HUGHSTON HOMES MARKETING, LLC - New
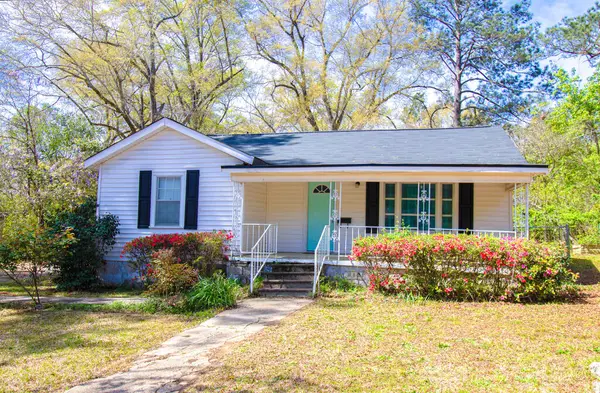 $154,900Active2 beds 1 baths1,592 sq. ft.
5333 Morris Avenue, COLUMBUS, GA 31904
MLS# 233952Listed by: 1827 REAL ESTATE LLC - New
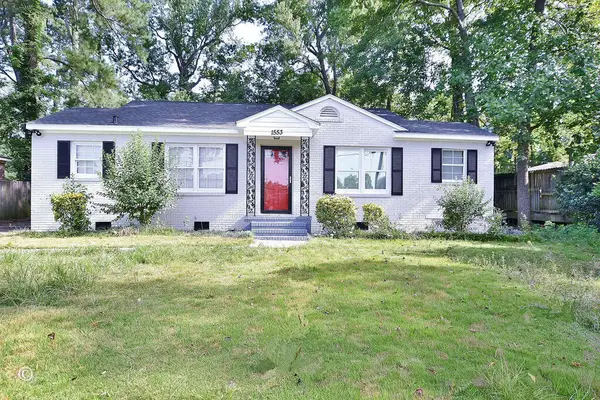 $150,000Active3 beds 1 baths1,140 sq. ft.
1553 38th Street, COLUMBUS, GA 31904
MLS# 233951Listed by: EXP REALTY LLC - New
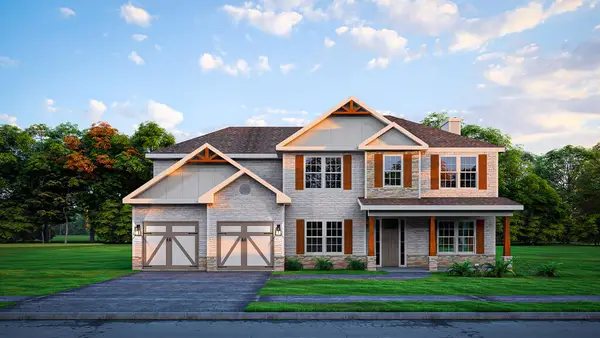 $494,900Active5 beds 4 baths3,324 sq. ft.
4184 Holstein Hill, COLUMBUS, GA 31904
MLS# 233945Listed by: HUGHSTON HOMES MARKETING, LLC - New
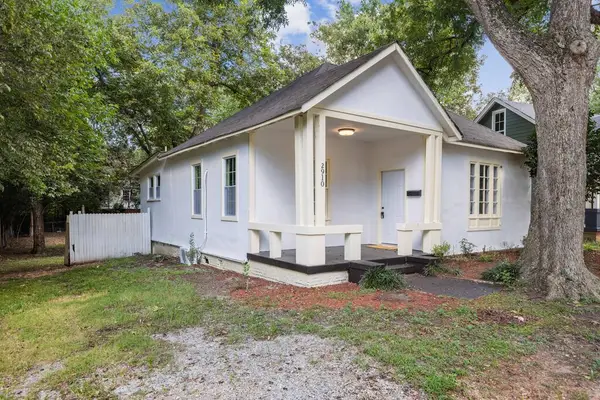 $140,000Active2 beds 2 baths1,111 sq. ft.
2910 Bradley Circle, COLUMBUS, GA 31904
MLS# 233948Listed by: KELLER WILLIAMS REALTY RIVER CITIES - New
 $179,900Active3 beds 2 baths1,400 sq. ft.
4926 Sterling Ridge Court, COLUMBUS, GA 31909
MLS# 233950Listed by: KELLER WILLIAMS REALTY RIVER CITIES


Protect your home and budget from life's surprises with an Assurant Home Warranty, backed by a partner that supports you through every step of homeownership. Explore Plans.
©2026 Century 21 Real Estate LLC. All rights reserved. CENTURY 21®, the CENTURY 21 Logo and C21® are service marks owned by Century 21 Real Estate LLC. Century 21 Real Estate LLC fully supports the principles of the Fair Housing Act and the Equal Opportunity Act. Each office is independently owned and operated. Listing information is deemed reliable but not guaranteed accurate.