
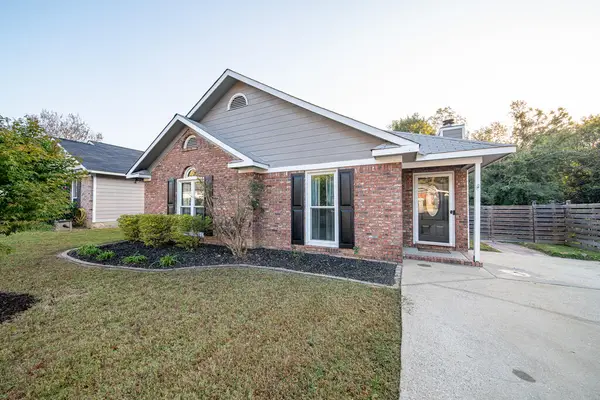
4416 Walking Stick Way, Columbus, GA 31907
Local realty services provided by:CENTURY 21 Premier Real Estate
4416 Walking Stick Way,Columbus, GA 31907
$265,000
- 3 Beds
- 3 Baths
- 2,176 sq. ft.
- Single family
- Active
Listed by:
 CENTURY 21 Bunn Real Estate
 Bob & Gail McLain Team(334) 524 - 8200
Office: century 21 bunn real estate
MLS#:234989
Source:GA_CBR
Price summary
- Price:$265,000
- Price per sq. ft.:$121.78
About this home
WELCOME HOME TO COBBLESTONE! Seller will pay $5,000 towards closing costs with full price offer on this spacious 3BR/2.5BA, 2,176 sq. ft. all-electric home which offers a wonderful blend of comfort, style, and convenience! The inviting open floor plan features a generous family room, separate dining room, and breakfast area. The well-appointed kitchen boasts granite countertops, pantry, and plenty of workspace. Beautiful Luxury Vinyl Plank flooring flows throughout the main level. Upstairs, you'll find three oversized bedrooms, including a spacious owner's suite complete with a cozy sitting area, walk-in closet, double vanities, garden tub, and separate shower. Carpeting adds comfort to the staircase and upper level. Additional highlights include a convenient main-level laundry room, 2-car garage, and privacy-fenced backyard perfect for relaxing or entertaining. Conveniently located near I-185 at the St. Mary's Road exit, offering an easy commute to Fort Benning. Come see all this Cobblestone home has to offer! Available and move-in ready by December 1, 2026!...
Contact an agent
Home facts
- Year built:2012
- Subdivision & Development:COBBLESTONE
- Listing ID #:234989
- Added:1 day(s) ago
- Updated:November 02, 2026 at 05:43 PM
Rooms and interior
- Bedrooms:3
- Total bathrooms:3
- Full bathrooms:2
- Half bathrooms:1
- Flooring:Hardwood Floors, Wall to Wall Carpet
- Dining Description:Separate
- Kitchen Description:Breakfast Area, Dishwasher, Electric Range, Garbage Disposal, Microwave, Pantry, View Family Room
- Basement Description:Slab/No
- Living area:2,176 sq. ft.
Heating and cooling
- Cooling:Central Electric
- Heating:Electric
Structure and exterior
- Year built:2012
- Building area:2,176 sq. ft.
- Lot area:0.19 Acres
- Lot Features:Level
- Architectural Style:Traditional
- Construction Materials:Brick, Cement Siding
- Exterior Features:Fenced Yard, Landscaping, Patio
- Levels:2 Story
Utilities
- Water:Public
- Sewer:Public Sewer
Finances and disclosures
- Price:$265,000
- Price per sq. ft.:$121.78
Features and amenities
- Amenities:Closet-Walk In, Entry Foyer, Permanent Stairs, Smoke Alarm
Parking
- Parking description:2-Garage, Attached
- Garage spaces:2
New listings near 4416 Walking Stick Way
- Coming Soon
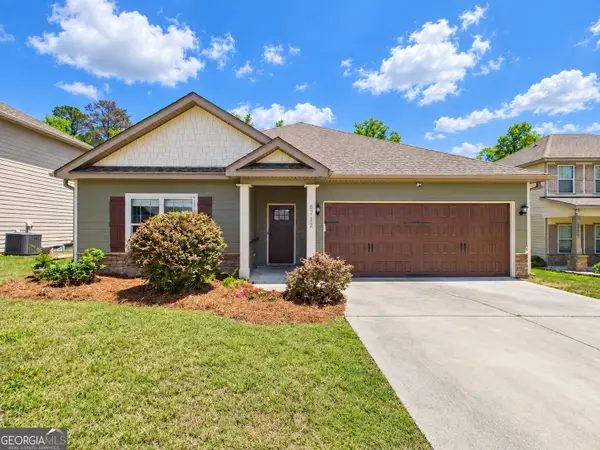 $358,000Coming Soon3 beds 2 baths2,078 sq. ft.
6712 Admiral Drive, Midland, GA 31820
MLS# 10877876Listed by: Coldwell Banker Kennon & Parker - New
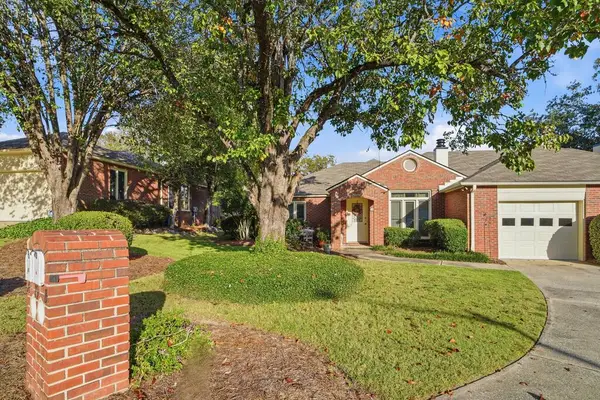 $237,000Active2 beds 1 baths
4151 Anglin Road #19A, COLUMBUS, GA 31907
MLS# 234990Listed by: COLDWELL BANKER / KENNON, PARKER, DUNCAN & DAVIS - New
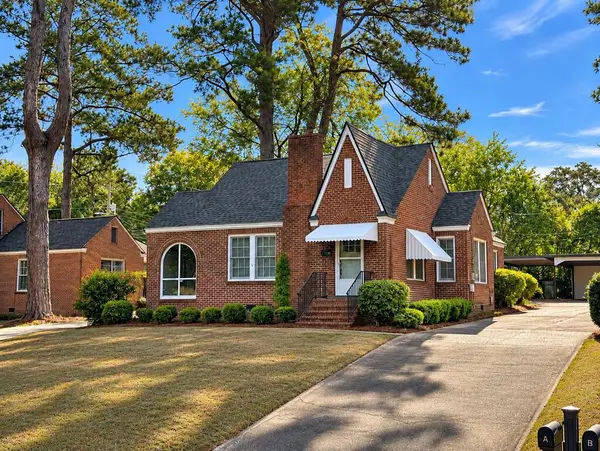 $195,000Active2 beds 1 baths1,360 sq. ft.
2260 Camille Drive, COLUMBUS, GA 31906
MLS# 234988Listed by: FLOURNOY & CALHOUN REALTORS - New
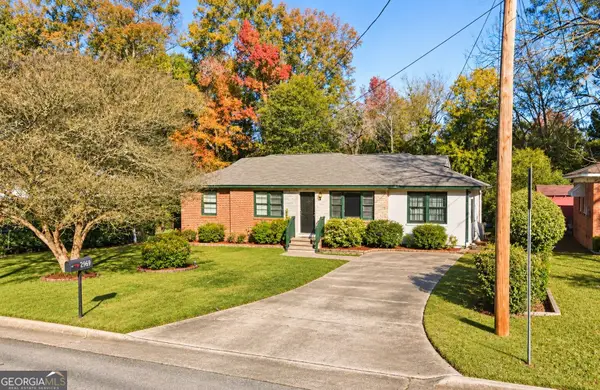 $90,000Active4 beds 2 baths1,485 sq. ft.
2969 Hawthorne Drive, Columbus, GA 31903
MLS# 10883104Listed by: Joseph Walter Realty, LLC - New
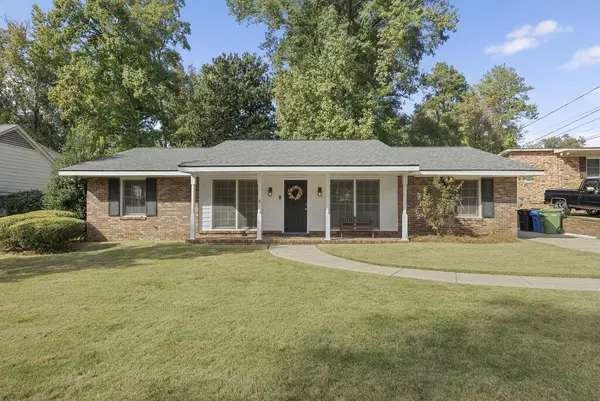 $219,000Active3 beds 2 baths1,537 sq. ft.
3357 Flint Drive, COLUMBUS, GA 31907
MLS# 234987Listed by: COLDWELL BANKER / KENNON, PARKER, DUNCAN & DAVIS - New
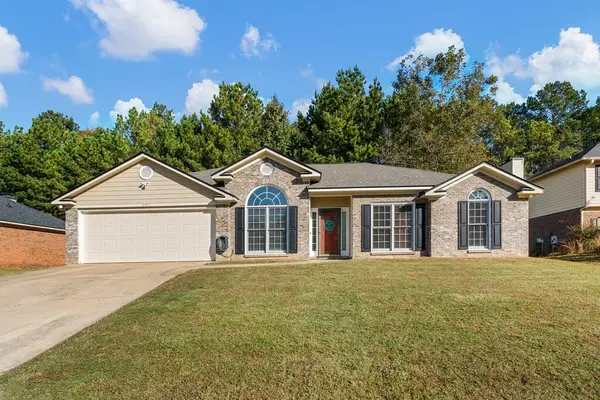 $289,900Active4 beds 2 baths1,886 sq. ft.
5557 Stubben Court, COLUMBUS, GA 31909
MLS# 234986Listed by: KELLER WILLIAMS REALTY RIVER CITIES - New
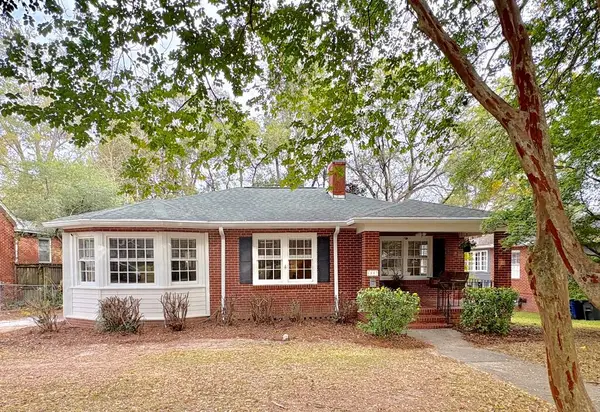 $229,000Active3 beds 2 baths1,432 sq. ft.
1907 Shannon Drive, COLUMBUS, GA 31901
MLS# 234985Listed by: NORMAND REAL ESTATE, LLC - New
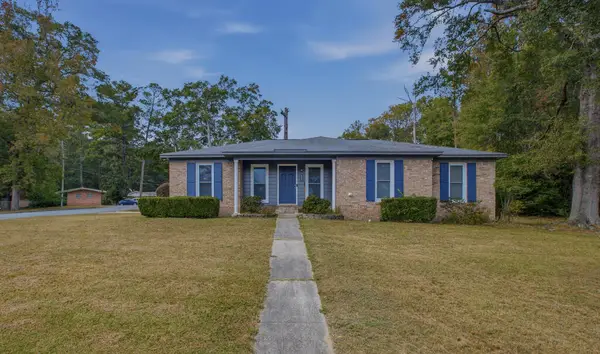 $235,000Active3 beds 2 baths1,650 sq. ft.
4201 Pickering Drive, COLUMBUS, GA 31907
MLS# 234982Listed by: KELLER WILLIAMS REALTY RIVER CITIES - New
 $229,900Active3 beds 2 baths1,367 sq. ft.
5642 Sterling Court, COLUMBUS, GA 31909
MLS# 234980Listed by: KELLER WILLIAMS REALTY RIVER CITIES


Protect your home and budget from life's surprises with an Assurant Home Warranty, backed by a partner that supports you through every step of homeownership. Explore Plans.
©2026 Century 21 Real Estate LLC. All rights reserved. CENTURY 21®, the CENTURY 21 Logo and C21® are service marks owned by Century 21 Real Estate LLC. Century 21 Real Estate LLC fully supports the principles of the Fair Housing Act and the Equal Opportunity Act. Each office is independently owned and operated. Listing information is deemed reliable but not guaranteed accurate.