
4544 Timothy Street, Columbus, GA 31907
Local realty services provided by:CENTURY 21 Premier Real Estate
4544 Timothy Street,Columbus, GA 31907
$169,000
- 3 Beds
- 1 Baths
- 1,800 sq. ft.
- Single family
- Active
Listed by: jamie and terri griffis team
Office: 1827 real estate llc.
MLS#:235013
Source:GA_CBR
Price summary
- Price:$169,000
- Price per sq. ft.:$93.89
About this home
Freshly renovated and move-in ready! This charming 3-bedroom, 1-bath brick home combines modern updates with everyday comfort. Fresh paint, updated trim, stylish lighting, and beautiful luxury vinyl plank flooring in soft, neutral tones create a fresh, inviting feel throughout. A large bay window fills the living room with natural light, while the updated kitchen features brand-new stainless steel appliances, granite countertops, refreshed cabinetry, sleek black fixtures, and a spacious pantry. The adjoining dining area offers plenty of room for everyday meals and gatherings. All three bedrooms feature updated ceiling fans and generous natural light. The beautifully remodeled bathroom showcases marble-look tile extending into the shower and a granite-topped vanity. A spacious, detached laundry room provides additional storage and flexibility. Outside, enjoy a welcoming front porch, attached covered carport with convenient kitchen access, and a generously sized fenced backyard. With thoughtful updates throughout, this home is ready for its next owner!...
Contact an agent
Home facts
- Year built:1959
- Subdivision & Development:STEAMMILL HEIGHTS
- Listing ID #:235013
- Added:1 day(s) ago
- Updated:November 03, 2026 at 10:45 PM
Rooms and interior
- Bedrooms:3
- Total bathrooms:1
- Full bathrooms:1
- Dining Description:Dining Area
- Kitchen Description:Dishwasher, Electric Range, Microwave, Pantry, Self Cleaning Oven
- Basement Description:Slab/No
- Living area:1,800 sq. ft.
Heating and cooling
- Cooling:Ceiling Fan, Central Electric
- Heating:Gas
Structure and exterior
- Year built:1959
- Building area:1,800 sq. ft.
- Lot area:0.21 Acres
- Architectural Style:Traditional
- Construction Materials:Brick, Vinyl Siding
- Exterior Features:Patio
- Levels:1 Story
Utilities
- Water:Public
- Sewer:Public Sewer
Finances and disclosures
- Price:$169,000
- Price per sq. ft.:$93.89
Features and amenities
- Amenities:Smoke Alarm
Parking
- Parking description:1-Carport, Attached
- Garage spaces:1
New listings near 4544 Timothy Street
- Coming Soon
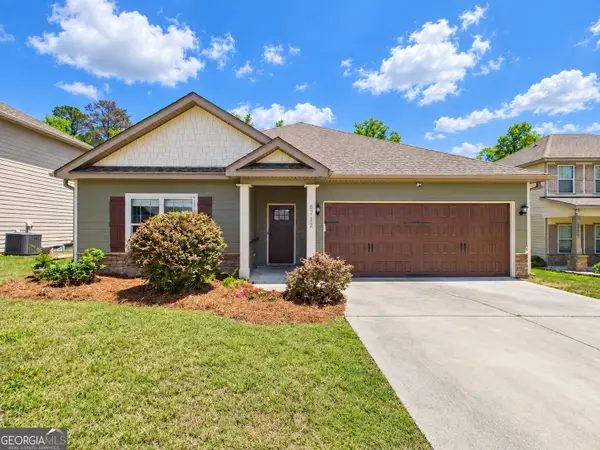 $358,000Coming Soon3 beds 2 baths2,078 sq. ft.
6712 Admiral Drive, Midland, GA 31820
MLS# 10877876Listed by: Coldwell Banker Kennon & Parker
- New
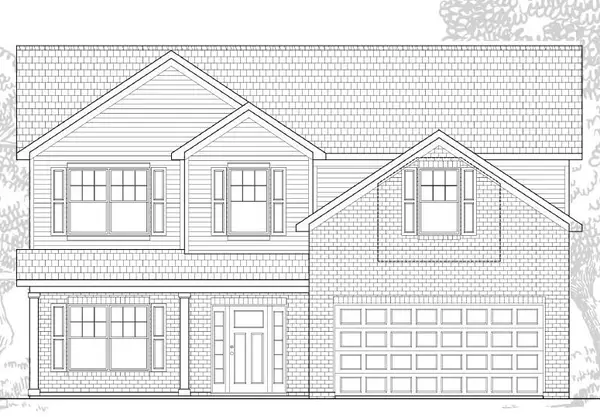 $396,200Active4 beds 3 baths2,512 sq. ft.
5224 James Way, MIDLAND, GA 31820
MLS# 235010Listed by: BICKERSTAFF PARHAM, LLC 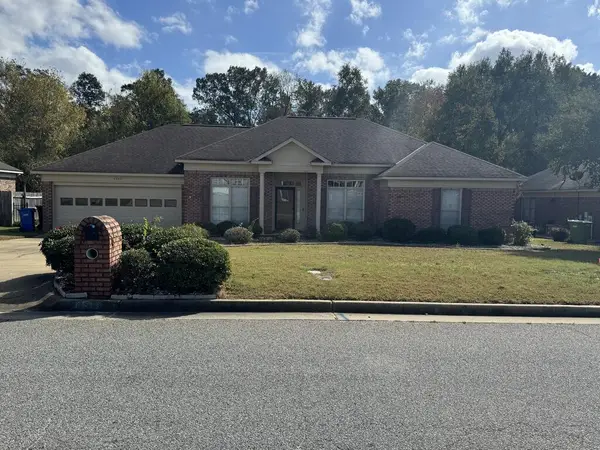 $319,988Pending4 beds 3 baths2,143 sq. ft.
3355 Chatham Woods Drive, COLUMBUS, GA 31904
MLS# 235004Listed by: M&M REAL ESTATE- $319,988Pending4 beds 3 baths2,143 sq. ft.
3355 Chatham Woods Drive, COLUMBUS, GA 31904
MLS# 235004Listed by: M&M REAL ESTATE - $319,988Pending4 beds 3 baths2,143 sq. ft.
3355 Chatham Woods Drive, COLUMBUS, GA 31904
MLS# 235004Listed by: M&M REAL ESTATE - New
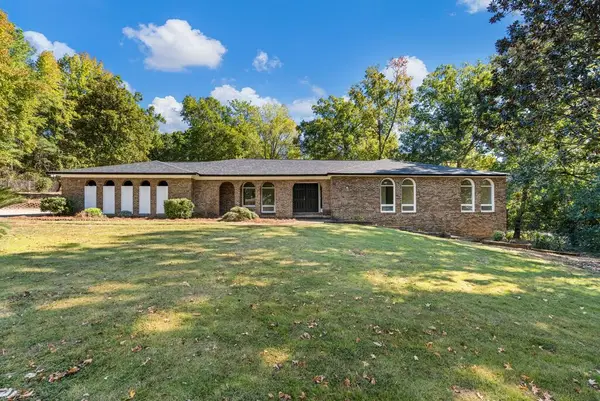 $415,000Active4 beds 4 baths2,985 sq. ft.
6730 Ranch Forest Drive, COLUMBUS, GA 31904
MLS# 235005Listed by: PRESTIGE PROPERTY BROKERS LLC - New
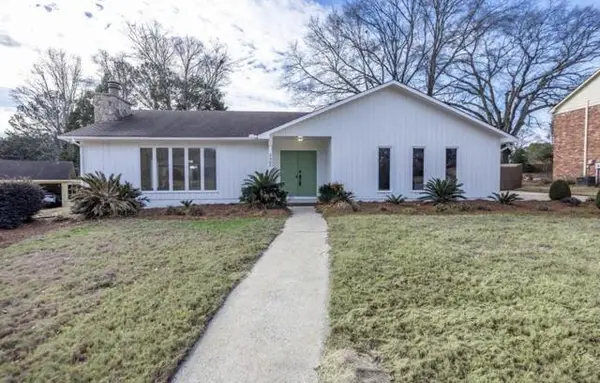 $319,900Active3 beds 2 baths2,180 sq. ft.
5302 Pine Needle Drive, COLUMBUS, GA 31907
MLS# 235006Listed by: COLDWELL BANKER / KENNON, PARKER, DUNCAN & DAVIS - New
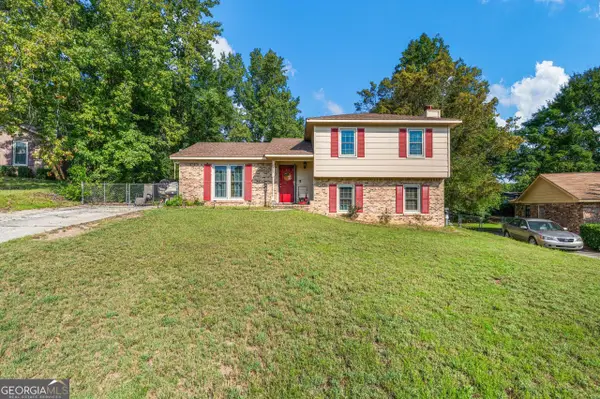 $210,000Active4 beds 2 baths3,368 sq. ft.
4809 Atterbury Drive, Columbus, GA 31907
MLS# 10883964Listed by: Keller Williams River Cities - New
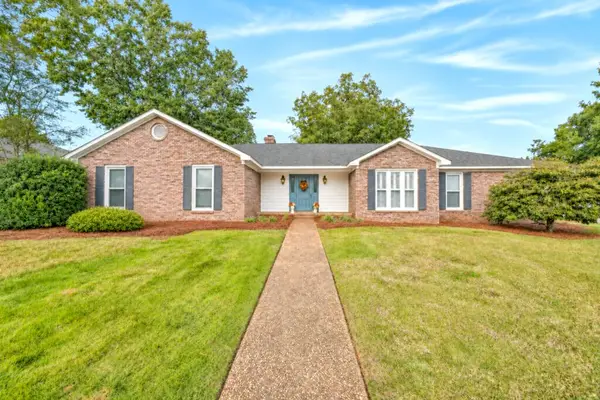 $364,900Active4 beds 3 baths2,481 sq. ft.
9 Pointer Court, COLUMBUS, GA 31909
MLS# 235000Listed by: MILNER & HARRELSON, INC


Protect your home and budget from life's surprises with an Assurant Home Warranty, backed by a partner that supports you through every step of homeownership. Explore Plans.
©2026 Century 21 Real Estate LLC. All rights reserved. CENTURY 21®, the CENTURY 21 Logo and C21® are service marks owned by Century 21 Real Estate LLC. Century 21 Real Estate LLC fully supports the principles of the Fair Housing Act and the Equal Opportunity Act. Each office is independently owned and operated. Listing information is deemed reliable but not guaranteed accurate.