4546 Graydon Court, Columbus, GA 31903
Local realty services provided by:CENTURY 21 Results
4546 Graydon Court,Columbus, GA 31903
$279,900
- 3 Beds
- 3 Baths
- 2,738 sq. ft.
- Single family
- Active
Listed by: kacey wallace
Office: coldwell banker kennon & parker
MLS#:10822246
Source:METROMLS
Price summary
- Price:$279,900
- Price per sq. ft.:$102.23
About this home
Completely reimagined and beautifully renovated, this stunning home offers an impressive 2,738 square feet of thoughtfully designed living space blending modern style with timeless character. Situated on an oversized corner lot on a quiet cul-de-sac, this property offers rare privacy, space, and curb appeal with a new architectural roof, sprinkler system, two driveways, and attached 2-car garage. Inside, natural light pours through oversized windows, highlighting the spacious layout, beautiful flooring, and multiple living areas. The main living room is anchored by a charming wood-burning fireplace, creating a warm focal point for gathering and entertaining. The stunning fully renovated kitchen is a true showpiece, featuring quartz countertops, a large waterfall-style island, custom gray shaker cabinetry, designer hardware and lighting, full-height tile backsplash, and a GE stainless steel appliance package including a French-door refrigerator, gas range with center griddle, dishwasher, and vent hood with built-in lighting. Extensive cabinetry and deep drawers provide exceptional storage and function. Just off the kitchen is a walk-in pantry with built-in shelving and cabinetry, plus a separate laundry room with storage and both gas and electric hookups. A rare gem, this property offers multiple spacious living areas, including a large formal living room, an oversized sunroom with its own ductless mini-split system for separate climate control, and a spacious den/family room off the garage with built-in shelving and electric fireplace-ideal as a media room, office, game room, or second family room. The primary suite offers a beautifully updated en-suite bath with a custom tiled walk-in shower, dual vanity, and designer finishes, while secondary baths have also been stylishly renovated. Other updates include new HVAC and new water heater. Thoughtfully renovated and packed with upgrades, this home delivers space, flexibility, and features rarely found in this market....
Contact an agent
Home facts
- Year built:1960
- Subdivision & Development:BOOKER WASHINGTON HEIGHTS
- Listing ID #:10822246
- Updated:October 24, 2026 at 11:28 AM
Rooms and interior
- Bedrooms:3
- Total bathrooms:3
- Full bathrooms:2
- Half bathrooms:1
- Flooring:Hardwood
- Kitchen Description:Cooktop, Dishwasher, Disposal, Oven/Range (Combo), Refrigerator, Stainless Steel Appliance(s)
- Basement Description:Crawl Space
- Living area:2,738 sq. ft.
Heating and cooling
- Cooling:Central Air
- Heating:Central
- Central air:Yes
Structure and exterior
- Roof:Composition
- Year built:1960
- Building area:2,738 sq. ft.
- Lot area:0.35 Acres
- Lot Features:Corner Lot, Cul-De-Sac
- Architectural Style:Ranch
- Construction Materials:Brick
- Levels:1 Story
Schools
- High school:Spencer
- Middle school:Eddy
- Elementary school:Dorothy Height
Utilities
- Water:Public
- Sewer:Public Sewer
Finances and disclosures
- Price:$279,900
- Price per sq. ft.:$102.23
- Tax amount:$2,684 (2025)
Features and amenities
- Appliances:Cooktop, Dishwasher, Disposal, Electric Water Heater, Oven/Range (Combo), Refrigerator, Stainless Steel Appliance(s)
- Laundry features:In Hall, Laundry
- Amenities:Electric Water Heater
Parking
- Parking description:Attached, Garage, Guest
- Garage:Yes
 2026 Georgia MLS. All rights reserved. Information Deem Reliable But Not Guaranteed October 24, 2026
New listings near 4546 Graydon Court
- Coming Soon
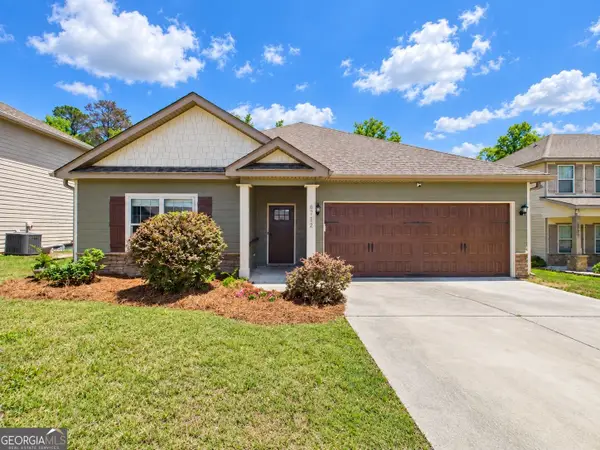 $358,000Coming Soon3 beds 2 baths2,078 sq. ft.
6712 Admiral Drive, Midland, GA 31820
MLS# 10877876Listed by: Coldwell Banker Kennon & Parker - New
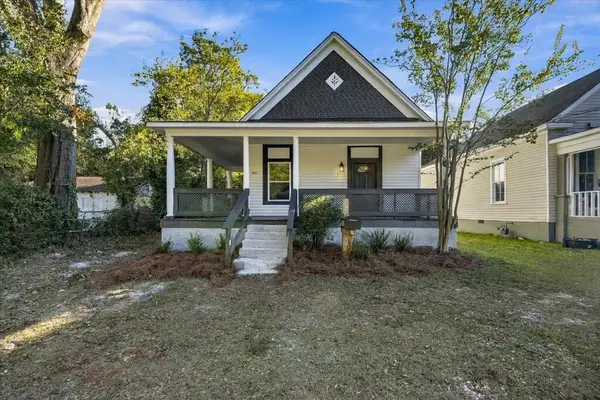 $199,900Active4 beds 2 baths1,800 sq. ft.
1032 31st Street, COLUMBUS, GA 31904
MLS# 234874Listed by: KELLER WILLIAMS REALTY RIVER CITIES - New
 $189,900Active4 beds 3 baths1,826 sq. ft.
4547 Kerz Court, Columbus, GA 31907
MLS# 10878450Listed by: Pathfinder Realty - New
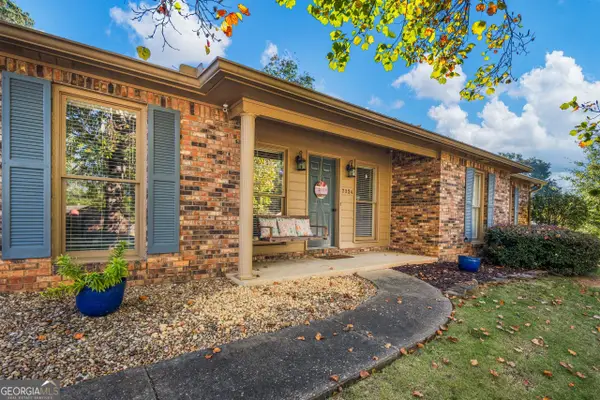 $275,000Active3 beds 2 baths2,007 sq. ft.
7324 Village Loop, Columbus, GA 31904
MLS# 10878502Listed by: Keller Williams River Cities - New
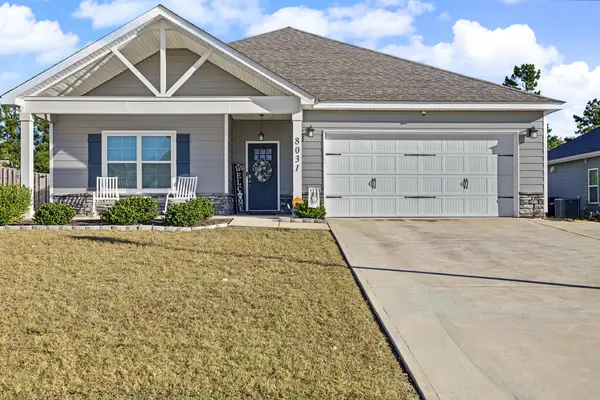 $378,000Active4 beds 2 baths2,144 sq. ft.
8031 Barton Drive, MIDLAND, GA 31820
MLS# 234873Listed by: PRESTIGE PROPERTY BROKERS LLC - New
 $125,000Active3 beds 2 baths1,318 sq. ft.
948 Celia Drive, COLUMBUS, GA 31907
MLS# 234866Listed by: COLDWELL BANKER / KENNON, PARKER, DUNCAN & DAVIS - New
 $69,900Active2 beds 1 baths925 sq. ft.
6 Battle Court, COLUMBUS, GA 31906
MLS# 234138Listed by: KELLER WILLIAMS REALTY RIVER CITIES - New
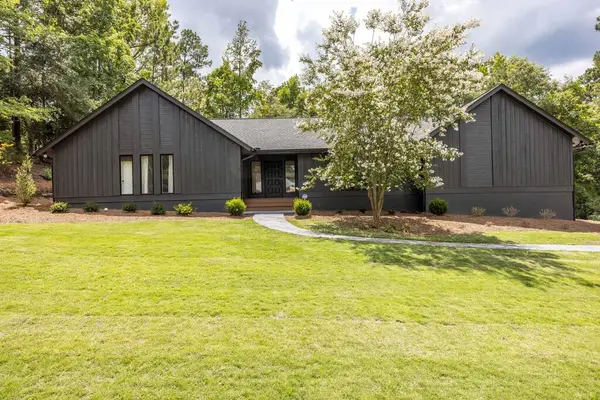 $549,900Active4 beds 4 baths3,736 sq. ft.
7277 Leighton Road, COLUMBUS, GA 31904
MLS# 234868Listed by: KEITH WILLIAMS REALTY & ASSOCIATES - New
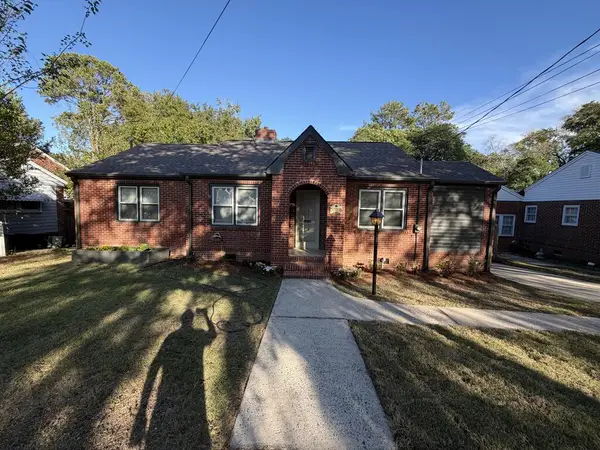
 $235,000Active3 beds 2 baths1,428 sq. ft.
3528 Howard Avenue, COLUMBUS, GA 31904
MLS# 234867Listed by: CENTURY 21 PREMIER REAL ESTATE - New
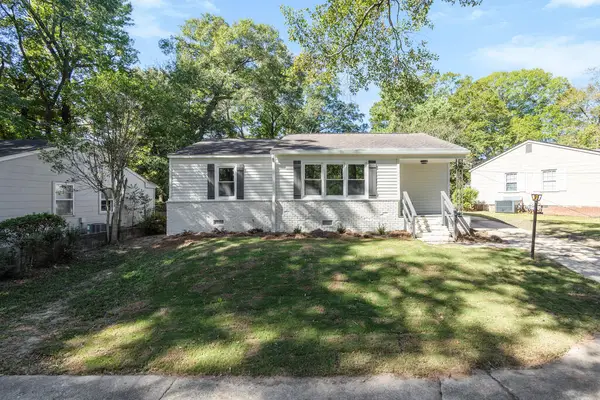 $229,900Active3 beds 2 baths1,379 sq. ft.
4907 20th Avenue, COLUMBUS, GA 31904
MLS# 234864Listed by: COLDWELL BANKER / KENNON, PARKER, DUNCAN & DAVIS


Protect your home and budget from life's surprises with an Assurant Home Warranty, backed by a partner that supports you through every step of homeownership. Explore Plans.
©2026 Century 21 Real Estate LLC. All rights reserved. CENTURY 21®, the CENTURY 21 Logo and C21® are service marks owned by Century 21 Real Estate LLC. Century 21 Real Estate LLC fully supports the principles of the Fair Housing Act and the Equal Opportunity Act. Each office is independently owned and operated. Listing information is deemed reliable but not guaranteed accurate.