5126 Martin Avenue, Columbus, GA 31909
Local realty services provided by:CENTURY 21 Premier Real Estate
Listed by: rhonda flowers
Office: realtyedge brokers
MLS#:233021
Source:GA_CBR
Price summary
- Price:$285,000
- Price per sq. ft.:$74.26
About this home
Welcome to this spacious 4-bedroom, 3-bath home offering 3,868 square feet of space in desirable Northeast Columbus. This well-maintained property combines quality construction, energy-efficient features, and flexible living space to accommodate a variety of lifestyles. The main level features generous living areas with recessed lighting, a gas log fireplace, and a newer black gas range in the kitchen. Custom-sized windows provide abundant natural light throughout the home. Energy-efficient --include two HVAC systems, a metal roof, spray foam insulation on the second level, and a tankless water heater. The upstairs offers approximately 1,000 square feet of heated and cooled space, complete with a bedroom, living area, walk-in closet, and a roughed-in fourth bathroom, providing an excellent opportunity for a guest suite, media room, home office, or multigenerational living. Situated on a large yard with plenty of outdoor space to enjoy, this home offers the perfect combination of comfort, efficiency, and versatility in one of Northeast Columbus' most desirable locations. Schedule your private showing today and discover everything this exceptional property has to offer. Priced "as is" --appraisal repairs only. All financing should be acceptable....
Contact an agent
Home facts
- Year built:1970
- Subdivision & Development:DELANO HEIGHTS
- Listing ID #:233021
- Added:100 day(s) ago
- Updated:October 24, 2026 at 03:29 PM
Rooms and interior
- Bedrooms:4
- Total bathrooms:3
- Full bathrooms:3
- Flooring:Hardwood Floors, Wall to Wall Carpet
- Dining Description:Separate
- Kitchen Description:Breakfast Area, Country, Dishwasher, Garbage Disposal, Gas Range, Pantry
- Basement Description:Crawl Space
- Living area:3,838 sq. ft.
Heating and cooling
- Cooling:Ceiling Fan, Central Electric
- Heating:Gas
Structure and exterior
- Year built:1970
- Building area:3,838 sq. ft.
- Lot area:0.31 Acres
- Lot Features:Level, Sloped
- Construction Materials:Brick
- Exterior Features:Garden Area, Landscaping, Outbuildings
- Foundation Description:Crawl Space
- Levels:2 Story
Utilities
- Water:Public
- Sewer:Public Sewer
Finances and disclosures
- Price:$285,000
- Price per sq. ft.:$74.26
Features and amenities
- Amenities:Closet-Walk In, Double Vanity, Entry Foyer, Permanent Stairs, Smoke Alarm
New listings near 5126 Martin Avenue
- Coming Soon
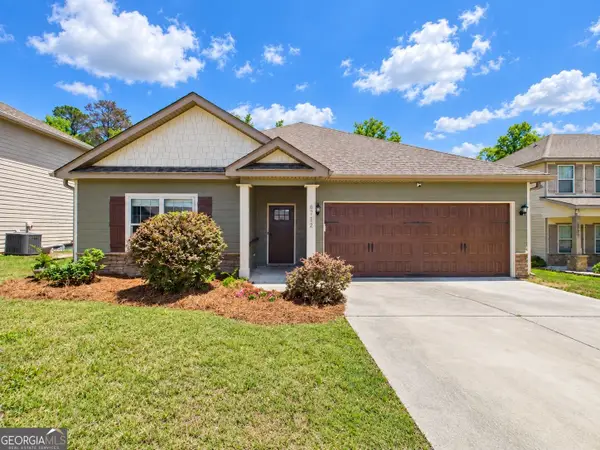 $358,000Coming Soon3 beds 2 baths2,078 sq. ft.
6712 Admiral Drive, Midland, GA 31820
MLS# 10877876Listed by: Coldwell Banker Kennon & Parker
- New
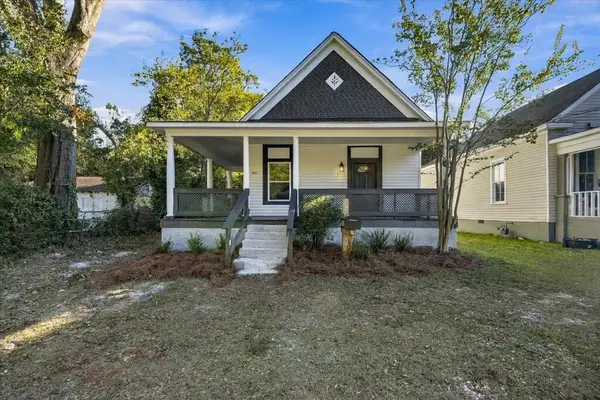 $199,900Active4 beds 2 baths1,800 sq. ft.
1032 31st Street, COLUMBUS, GA 31904
MLS# 234874Listed by: KELLER WILLIAMS REALTY RIVER CITIES - New
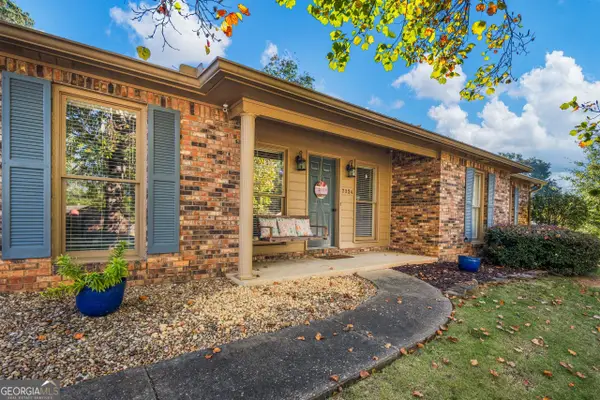 $275,000Active3 beds 2 baths2,007 sq. ft.
7324 Village Loop, Columbus, GA 31904
MLS# 10878502Listed by: Keller Williams River Cities - New
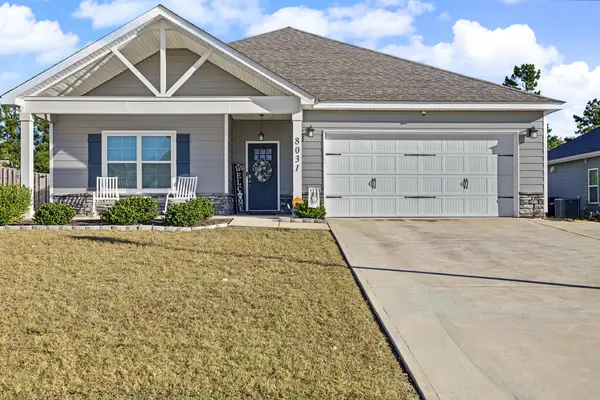 $378,000Active4 beds 2 baths2,144 sq. ft.
8031 Barton Drive, MIDLAND, GA 31820
MLS# 234873Listed by: PRESTIGE PROPERTY BROKERS LLC - New
 $125,000Active3 beds 2 baths1,318 sq. ft.
948 Celia Drive, COLUMBUS, GA 31907
MLS# 234866Listed by: COLDWELL BANKER / KENNON, PARKER, DUNCAN & DAVIS - New
 $69,900Active2 beds 1 baths925 sq. ft.
6 Battle Court, COLUMBUS, GA 31906
MLS# 234138Listed by: KELLER WILLIAMS REALTY RIVER CITIES - New
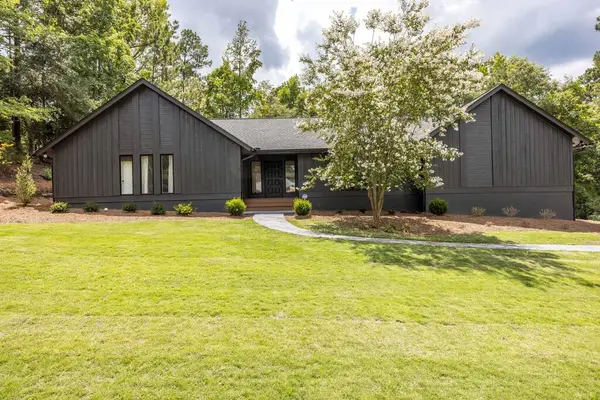 $549,900Active4 beds 4 baths3,736 sq. ft.
7277 Leighton Road, COLUMBUS, GA 31904
MLS# 234868Listed by: KEITH WILLIAMS REALTY & ASSOCIATES - New
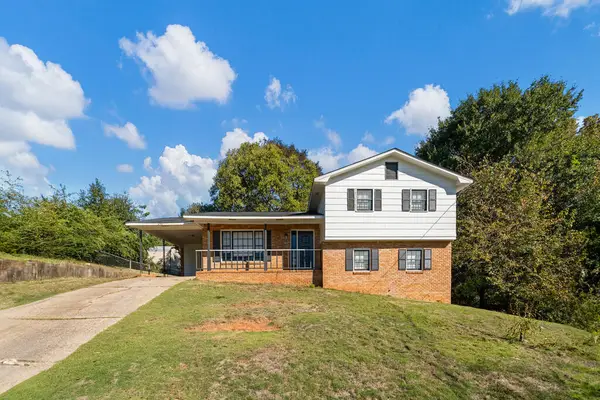 $189,900Active4 beds 3 baths1,826 sq. ft.
4547 Kerz Court, COLUMBUS, GA 31907
MLS# 234871Listed by: PATHFINDER REALTY - New
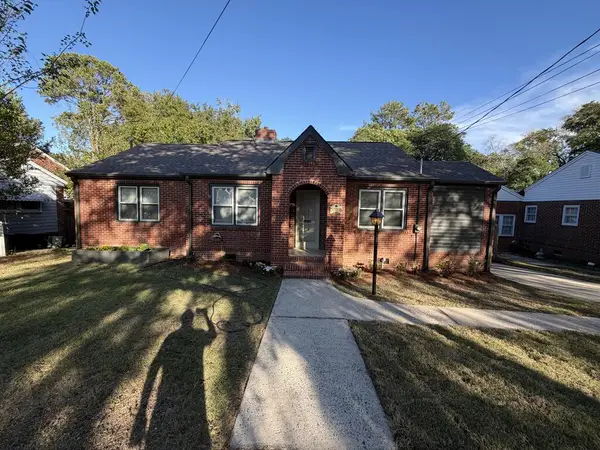
 $235,000Active3 beds 2 baths1,428 sq. ft.
3528 Howard Avenue, COLUMBUS, GA 31904
MLS# 234867Listed by: CENTURY 21 PREMIER REAL ESTATE - New
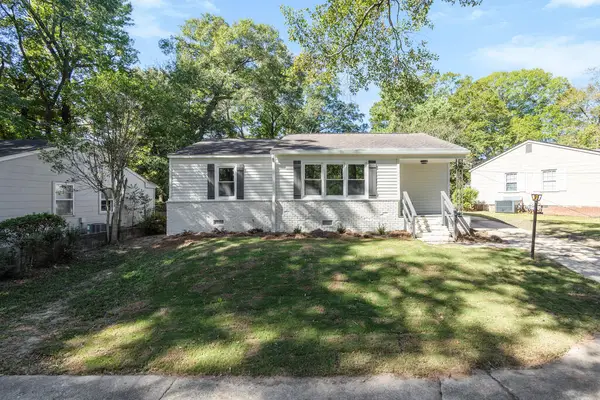 $229,900Active3 beds 2 baths1,379 sq. ft.
4907 20th Avenue, COLUMBUS, GA 31904
MLS# 234864Listed by: COLDWELL BANKER / KENNON, PARKER, DUNCAN & DAVIS


Protect your home and budget from life's surprises with an Assurant Home Warranty, backed by a partner that supports you through every step of homeownership. Explore Plans.
©2026 Century 21 Real Estate LLC. All rights reserved. CENTURY 21®, the CENTURY 21 Logo and C21® are service marks owned by Century 21 Real Estate LLC. Century 21 Real Estate LLC fully supports the principles of the Fair Housing Act and the Equal Opportunity Act. Each office is independently owned and operated. Listing information is deemed reliable but not guaranteed accurate.