5240 St. Francis Avenue, Columbus, GA 31904
Local realty services provided by:CENTURY 21 Premier Real Estate
5240 St. Francis Avenue,Columbus, GA 31904
$207,000
- 4 Beds
- 3 Baths
- 1,720 sq. ft.
- Single family
- Pending
Listed by: pryor and snow team
Office: coldwell banker / kennon, parker, duncan & davis
MLS#:232622
Source:GA_CBR
Price summary
- Price:$207,000
- Price per sq. ft.:$120.35
About this home
Welcome home to this spacious 4-bedroom, 2.5-bath split-level home offering 1,720 square feet of comfortable living space. With multiple living areas, this versatile floor plan provides plenty of room for relaxing, entertaining, or working from home. The functional layout features generously sized bedrooms, ample storage, and a convenient half bath for guests. Situated on a spacious lot in an established neighborhood, this home offers the perfect combination of comfort and convenience with easy access to schools, shopping, dining, and major roadways. Don't miss the opportunity to make this property your own!
Contact an agent
Home facts
- Year built:1978
- Subdivision & Development:KINGSTON
- Listing ID #:232622
- Added:100 day(s) ago
- Updated:July 16, 2026 at 08:31 AM
Rooms and interior
- Bedrooms:4
- Total bathrooms:3
- Full bathrooms:2
- Half bathrooms:1
- Dining Description:Separate
- Kitchen Description:Breakfast Area, Dishwasher, Electric Range, Garbage Disposal
- Basement Description:Slab/No
- Living area:1,720 sq. ft.
Heating and cooling
- Cooling:Ceiling Fan, Central Electric
- Heating:Forced Air
Structure and exterior
- Year built:1978
- Building area:1,720 sq. ft.
- Lot area:0.31 Acres
- Architectural Style:Split Level
- Construction Materials:Brick
- Exterior Features:Deck
- Levels:Split Level
Utilities
- Water:Public
- Sewer:Public Sewer
Finances and disclosures
- Price:$207,000
- Price per sq. ft.:$120.35
Features and amenities
- Amenities:Smoke Alarm
Parking
- Parking description:1-Carport, Attached
- Garage spaces:1
New listings near 5240 St. Francis Avenue
- New
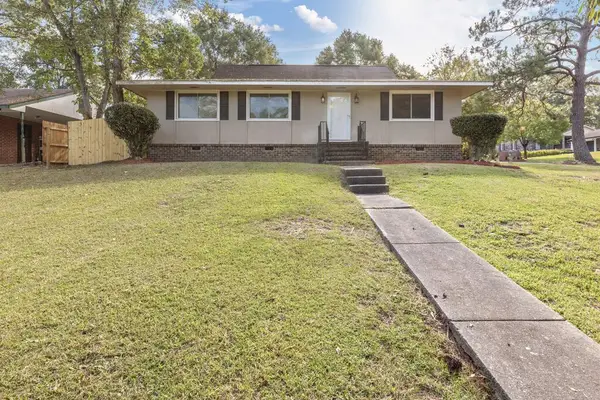 $199,900Active4 beds 2 baths1,988 sq. ft.
2562 Harwich Circle, COLUMBUS, GA 31907
MLS# 234541Listed by: KELLER WILLIAMS REALTY RIVER CITIES - New
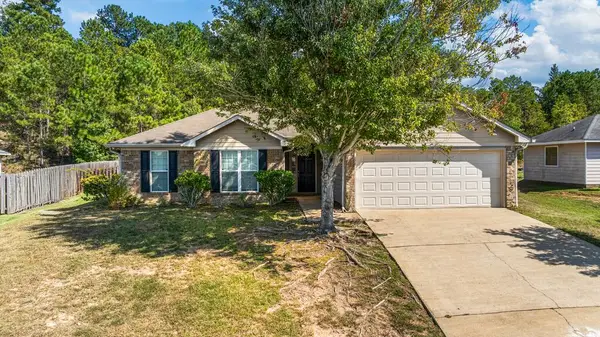 $250,000Active4 beds 2 baths1,765 sq. ft.
1254 Freedom Ridge Drive, COLUMBUS, GA 31907
MLS# 234537Listed by: NORMAND REAL ESTATE, LLC - New
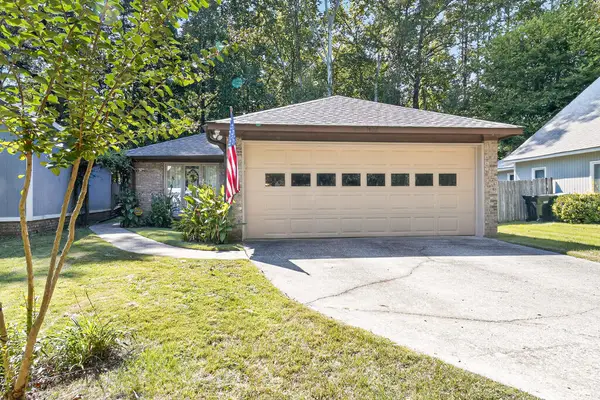
 $199,900Active2 beds 2 baths1,370 sq. ft.
1402 Maplebrook Drive, COLUMBUS, GA 31904
MLS# 234536Listed by: CENTURY 21 PREMIER REAL ESTATE - New
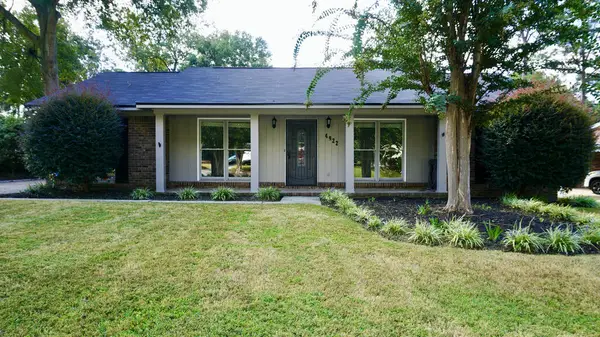 $225,000Active3 beds 3 baths1,493 sq. ft.
4922 Willowbrook Drive, COLUMBUS, GA 31909
MLS# 234535Listed by: COLDWELL BANKER / KENNON, PARKER, DUNCAN & DAVIS - New
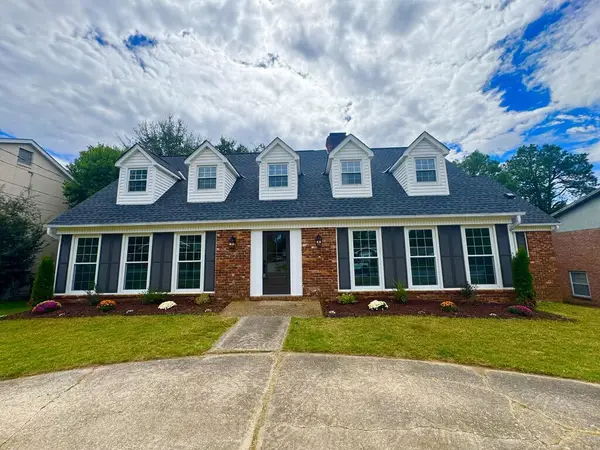 $354,900Active4 beds 3 baths3,064 sq. ft.
3446 Pontiac Drive, COLUMBUS, GA 31907
MLS# 234528Listed by: BLUE SKY REALTY - New
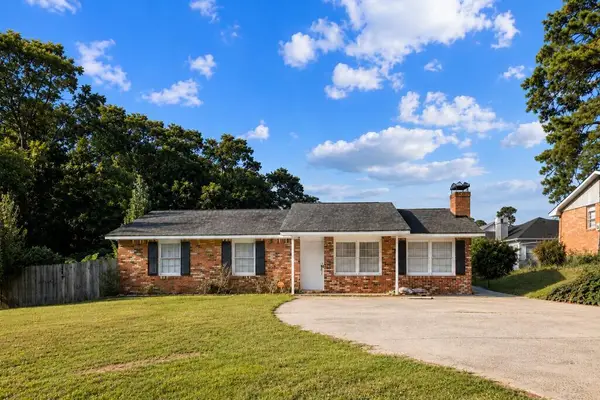 $201,000Active4 beds 2 baths1,556 sq. ft.
5228 Cunningham Drive, COLUMBUS, GA 31909
MLS# 234532Listed by: COLDWELL BANKER / KENNON, PARKER, DUNCAN & DAVIS - New
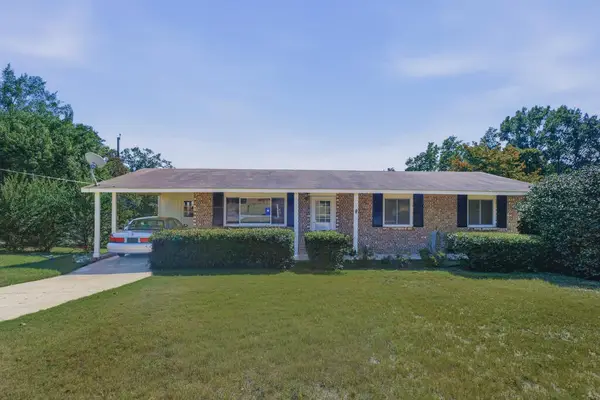 $145,000Active3 beds 2 baths1,100 sq. ft.
6004 Cordova Road, COLUMBUS, GA 31907
MLS# 234533Listed by: CHAMPIONS REALTY - New
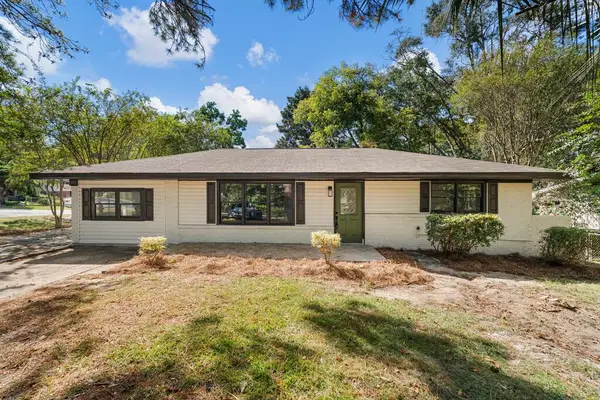 $205,000Active3 beds 2 baths1,552 sq. ft.
735 Cardinal Avenue, COLUMBUS, GA 31907
MLS# 234523Listed by: PRESTIGE PROPERTY BROKERS LLC - New
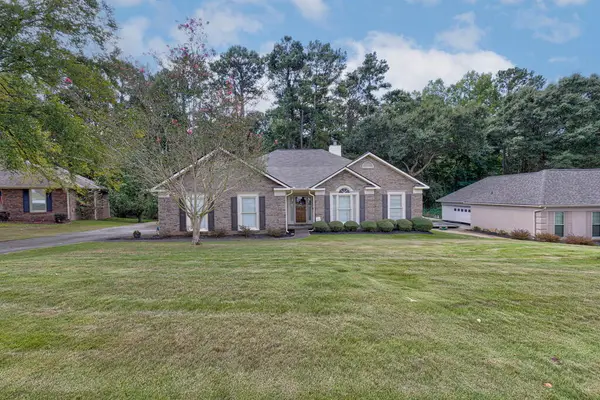 $299,900Active3 beds 2 baths1,991 sq. ft.
6183 Independence Drive, COLUMBUS, GA 31909
MLS# 234525Listed by: BOWDEN REALTY, LLC - New
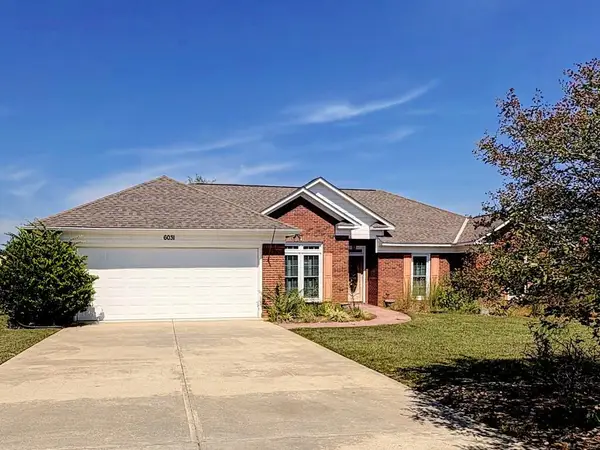 $310,000Active4 beds 2 baths2,115 sq. ft.
6031 Blackmon Court, COLUMBUS, GA 31909
MLS# 234527Listed by: KELLER WILLIAMS REALTY RIVER CITIES


Protect your home and budget from life's surprises with an Assurant Home Warranty, backed by a partner that supports you through every step of homeownership. Explore Plans.
©2026 Century 21 Real Estate LLC. All rights reserved. CENTURY 21®, the CENTURY 21 Logo and C21® are service marks owned by Century 21 Real Estate LLC. Century 21 Real Estate LLC fully supports the principles of the Fair Housing Act and the Equal Opportunity Act. Each office is independently owned and operated. Listing information is deemed reliable but not guaranteed accurate.