5400 Holland Drive, Columbus, GA 31909
Local realty services provided by:CENTURY 21 Realty 1 Professionals
5400 Holland Drive,Columbus, GA 31909
$285,000
- 3 Beds
- 2 Baths
- 1,718 sq. ft.
- Single family
- Active
Listed by: byrom niblack
Office: keller williams river cities
MLS#:10810372
Source:METROMLS
Price summary
- Price:$285,000
- Price per sq. ft.:$165.89
About this home
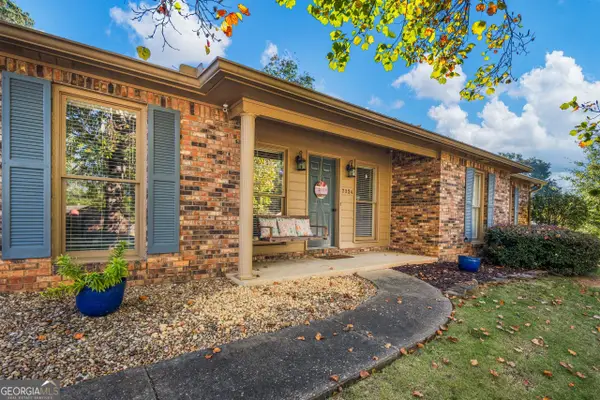
MOVE-IN READY! This wonderful brick home on .92 acres in North Columbus has been owned and well cared for by the same family since it was built. The home has an attached covered 2-car carport with storage room. The private backyard is fully fenced. There is a 20' x 40' wired 2-bay garage & workshop/storage building, plus a separate carport for your mower and toys. The home has 3 large bedrooms, 2 full bathrooms and mud room/laundry room. One of the bathrooms is an ensuite in the primary bedroom. Kitchen has an eat-in breakfast area with a nice view of the back yard. There is a separate dining room, living room and den with cozy wood burning masonry fireplace. The den has a door leading to the covered back patio where you can enjoy time with nature and a cup of coffee. There is no carpet. The flooring in the kitchen and laundry room are tile. The flooring in the remainder of the home is painted concrete with a hardwood look so very easy maintenance. This home is convenient to tons of shopping and dining, including the popular Kitten Lake shopping and Midland Commons area. Also walking or biking distance to the popular Fall Line Trace Walking Trail. Don't miss out, show this one today!...
Contact an agent
Home facts
- Year built:1977
- Subdivision & Development:Holland Acres
- Listing ID #:10810372
- Updated:October 26, 2026 at 01:28 AM
Rooms and interior
- Bedrooms:3
- Total bathrooms:2
- Full bathrooms:2
- Flooring:Tile
- Dining Description:Separate Room
- Kitchen Description:Country Kitchen, Dishwasher, Oven/Range (Combo)
- Bedroom Description:Master On Main Level, Walk-In Closet(s)
- Living area:1,718 sq. ft.
Heating and cooling
- Cooling:Central Air, Electric, Heat Pump
- Heating:Forced Air, Natural Gas
- Central air:Yes
Structure and exterior
- Roof:Composition
- Year built:1977
- Building area:1,718 sq. ft.
- Lot area:0.92 Acres
- Lot Features:Level, Private
- Architectural Style:Brick 4 Side, Ranch
- Construction Materials:Brick
- Exterior Features:Deck/Patio
- Foundation Description:Slab
- Levels:1 Story
Schools
- High school:Shaw
- Middle school:Midland
- Elementary school:Waddell
Utilities
- Water:Public, Water Available
- Sewer:Public Sewer, Sewer Connected
Finances and disclosures
- Price:$285,000
- Price per sq. ft.:$165.89
- Tax amount:$2,099 (24)
Features and amenities
- Appliances:Dishwasher, Oven/Range (Combo)
- Laundry features:Common Area, In Mud Room
- Amenities:Pulldown Attic Stairs
Parking
- Total parking spaces:4
- Parking description:Attached, Carport, Detached Parking, Garage
- Garage:Yes
 2026 Georgia MLS. All rights reserved. Information Deem Reliable But Not Guaranteed October 26, 2026 METROMLS Member Broker: Angela Whitmire
 New listings near 5400 Holland Drive
- Coming Soon
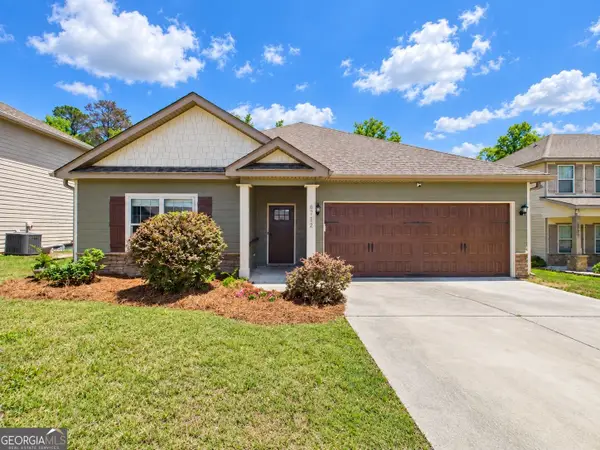 $358,000Coming Soon3 beds 2 baths2,078 sq. ft.
6712 Admiral Drive, Midland, GA 31820
MLS# 10877876Listed by: Coldwell Banker Kennon & Parker - New
 $69,900Active3 beds 2 baths1,312 sq. ft.
6139 Luna Drive, Columbus, GA 31907
MLS# 10878940Listed by: BHHS Hodnett Cooper Real Estate - New
 $267,000Active3 beds 2 baths1,648 sq. ft.
3314 East Lindsay, COLUMBUS, GA 31907
MLS# 234887Listed by: KELLER WILLIAMS REALTY RIVER CITIES - New
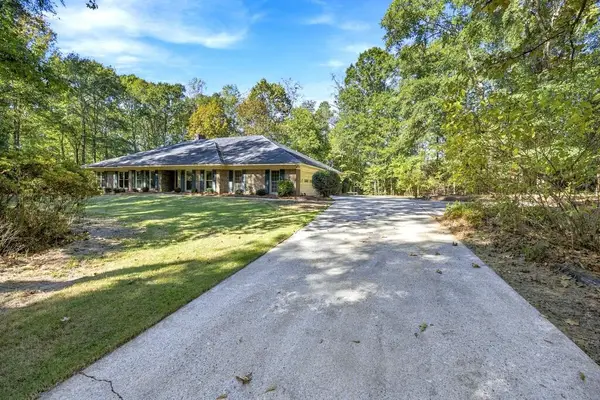 $465,000Active5 beds 3 baths3,638 sq. ft.
9509 Chickasaw Court, COLUMBUS, GA 31904
MLS# 234886Listed by: EILEEN ORAVIC REAL ESTATE LLC - New
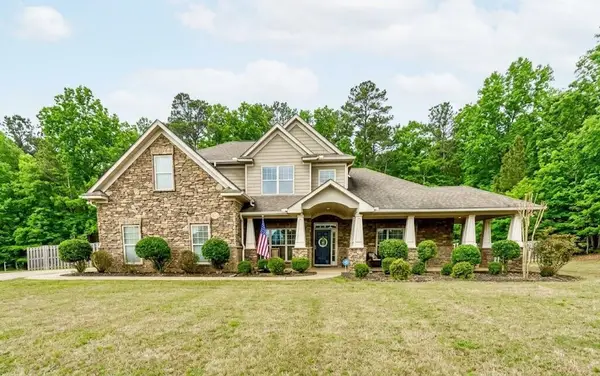
 $449,000Active4 beds 5 baths3,638 sq. ft.
9461 Forest Crown Drive, FORTSON, GA 31808
MLS# 234885Listed by: CENTURY 21 PREMIER REAL ESTATE - New
 $210,000Active3 beds 2 baths1,498 sq. ft.
7044 Stoneybrook Drive, COLUMBUS, GA 31909
MLS# 234883Listed by: COLDWELL BANKER / KENNON, PARKER, DUNCAN & DAVIS - New
 $445,500Active4 beds 2 baths2,457 sq. ft.
3400 NW Sue Mack Drive, COLUMBUS, GA 31906
MLS# 234880Listed by: VYLLA HOME - New
 $149,900Active3 beds 2 baths936 sq. ft.
4419 Langdon Street, COLUMBUS, GA 31907
MLS# 234876Listed by: KELLER WILLIAMS REALTY RIVER CITIES - New
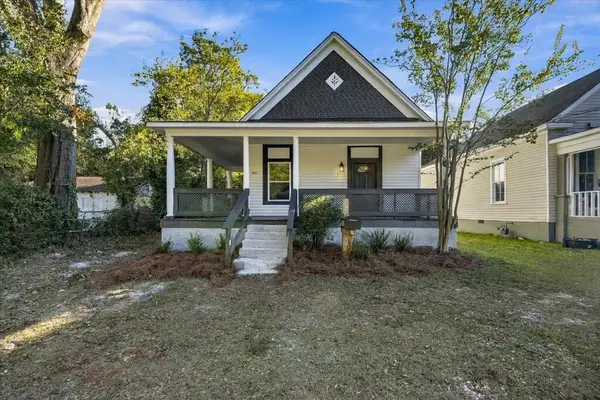 $199,900Active4 beds 2 baths1,800 sq. ft.
1032 31st Street, COLUMBUS, GA 31904
MLS# 234874Listed by: KELLER WILLIAMS REALTY RIVER CITIES - New
 $275,000Active3 beds 2 baths2,007 sq. ft.
7324 Village Loop, Columbus, GA 31904
MLS# 10878502Listed by: Keller Williams River Cities


Protect your home and budget from life's surprises with an Assurant Home Warranty, backed by a partner that supports you through every step of homeownership. Explore Plans.
©2026 Century 21 Real Estate LLC. All rights reserved. CENTURY 21®, the CENTURY 21 Logo and C21® are service marks owned by Century 21 Real Estate LLC. Century 21 Real Estate LLC fully supports the principles of the Fair Housing Act and the Equal Opportunity Act. Each office is independently owned and operated. Listing information is deemed reliable but not guaranteed accurate.