
6038 Townes Way, Columbus, GA 31909
Local realty services provided by:CENTURY 21 Premier Real Estate
Listed by: michael kennedy, anthony montgomery
Office: coldwell banker / kennon, parker, duncan & davis
MLS#:233953
Source:GA_CBR
Price summary
- Price:$265,000
- Price per sq. ft.:$112.96
About this home
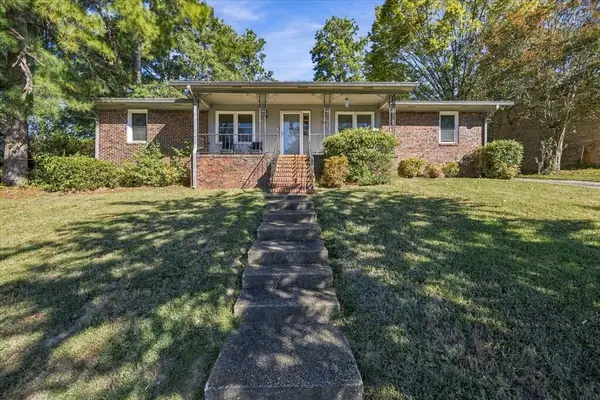
Welcome to 6038 Townes Way! This beautiful townhouse is move-in ready and has been freshly painted with new appliances and updated fixtures throughout. Enjoy a comfortable, low-maintenance home in a convenient location close to schools, shopping, dining, and Flat Rock Park. Seller financing is available with only 15% down, providing a great opportunity for buyers looking for an alternative path to homeownership. Don't miss your chance to make this beautiful townhouse your new home! Schedule your showing today and ask about the seller-financing options.
Contact an agent
Home facts
- Year built:2017
- Subdivision & Development:TOWNES OF SONOMA
- Listing ID #:233953
- Added:48 day(s) ago
- Updated:October 09, 2026 at 07:53 PM
Rooms and interior
- Bedrooms:3
- Total bathrooms:3
- Full bathrooms:2
- Half bathrooms:1
- Dining Description:Dining/Living
- Kitchen Description:Breakfast Bar, Dishwasher, Electric Range, Garbage Disposal, Microwave
- Basement Description:Slab/No
- Living area:2,346 sq. ft.
Heating and cooling
- Cooling:Ceiling Fan, Central Electric
- Heating:Electric, Forced Air
Structure and exterior
- Year built:2017
- Building area:2,346 sq. ft.
- Lot area:0.14 Acres
- Lot Features:Corner, Private Backyard
- Construction Materials:Vinyl Siding
- Levels:2 Story
Utilities
- Water:Public
- Sewer:Public Sewer
Finances and disclosures
- Price:$265,000
- Price per sq. ft.:$112.96
Features and amenities
- Amenities:Closet-Walk In, Double Vanity, Two Story Foyer
Parking
- Parking description:2-Garage, Attached
- Garage spaces:2
New listings near 6038 Townes Way
- New
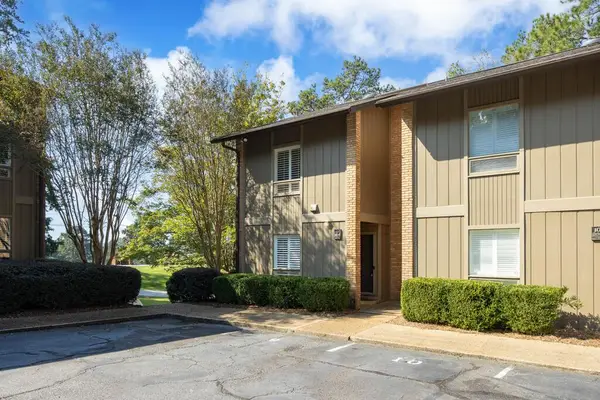 $330,000Active2 beds 3 baths1,646 sq. ft.
6500 Standing Boy Road, COLUMBUS, GA 31906
MLS# 234804Listed by: COLDWELL BANKER / KENNON, PARKER, DUNCAN & DAVIS - New
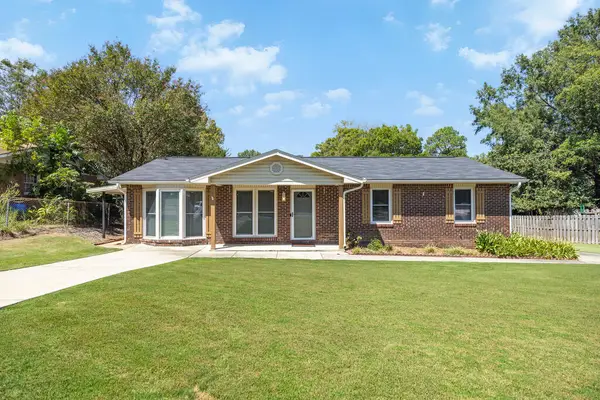 $229,900Active3 beds 2 baths1,750 sq. ft.
5013 Morris Avenue, COLUMBUS, GA 31904
MLS# 234805Listed by: COLDWELL BANKER / KENNON, PARKER, DUNCAN & DAVIS - New
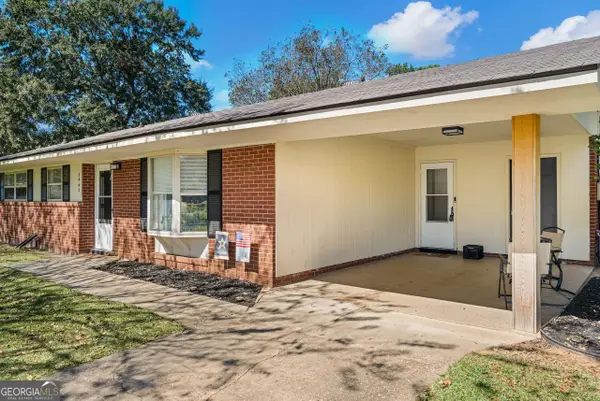 $155,000Active3 beds 1 baths1,318 sq. ft.
2443 Broadmoor Drive, Columbus, GA 31903
MLS# 10875853Listed by: Keller Williams River Cities
- New
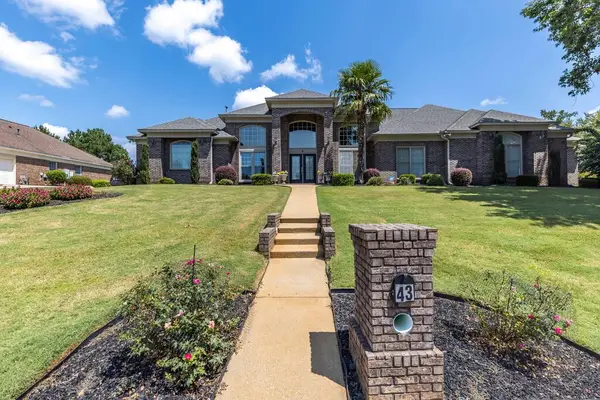 $499,000Active4 beds 3 baths3,277 sq. ft.
43 Meadow Valley Court, MIDLAND, GA 31820
MLS# 234800Listed by: KELLER WILLIAMS REALTY RIVER CITIES - New
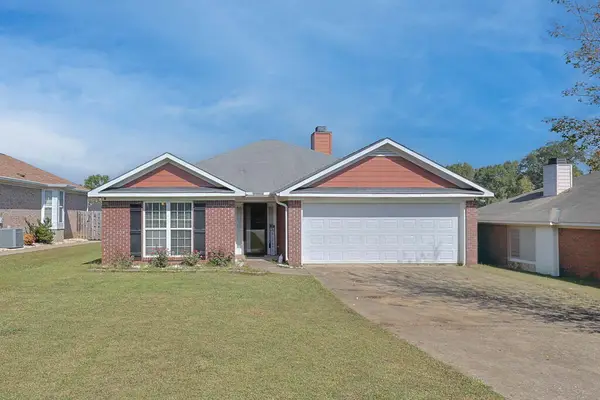 $299,900Active3 beds 2 baths1,718 sq. ft.
8029 Garrett Pines Drive, COLUMBUS, GA 31820
MLS# 234794Listed by: EXP REALTY LLC - New
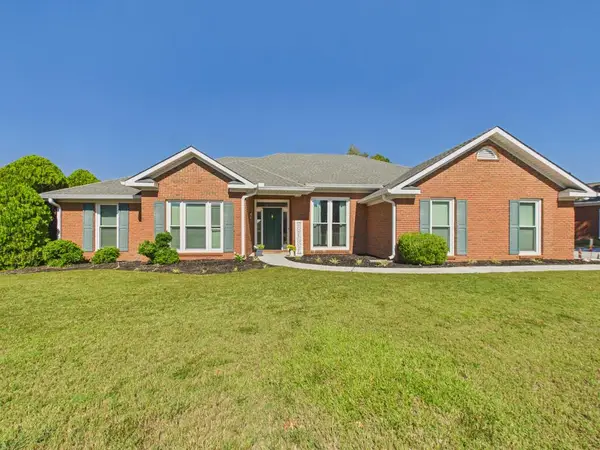 $349,900Active4 beds 3 baths2,145 sq. ft.
1538 Doubletree Drive, COLUMBUS, GA 31904
MLS# 234798Listed by: COLDWELL BANKER / KENNON, PARKER, DUNCAN & DAVIS - New
 $290,000Active4 beds 2 baths1,800 sq. ft.
3926 Winkfield Place, COLUMBUS, GA 31909
MLS# 234790Listed by: CHAMPIONS REALTY - New
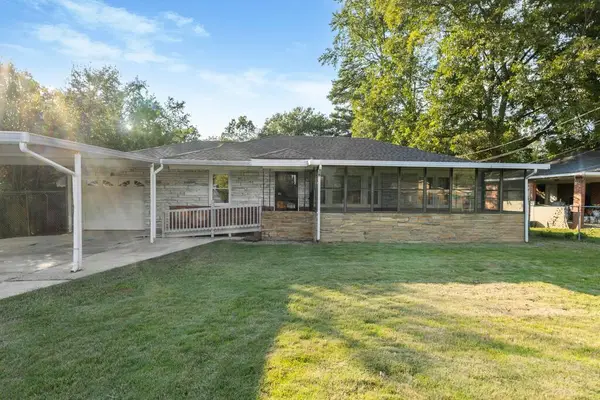 $89,500Active3 beds 1 baths1,161 sq. ft.
203 Munson Drive, COLUMBUS, GA 31903
MLS# 234789Listed by: COLDWELL BANKER / KENNON, PARKER, DUNCAN & DAVIS - New
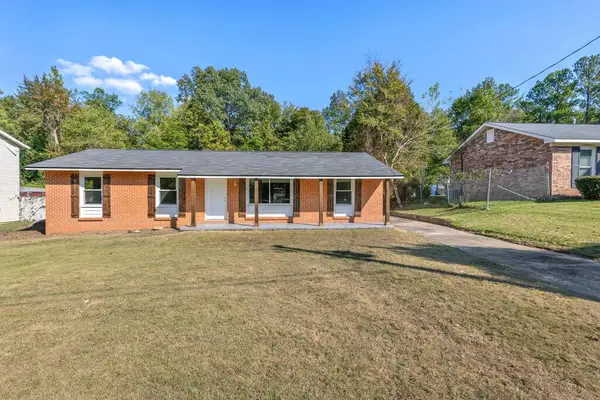 $175,000Active4 beds 2 baths1,262 sq. ft.
738 Corley Drive, COLUMBUS, GA 31907
MLS# 234784Listed by: COLDWELL BANKER / KENNON, PARKER, DUNCAN & DAVIS - New
 $259,900Active4 beds 2 baths1,817 sq. ft.
3633 Sutton Drive, COLUMBUS, GA 31909
MLS# 234785Listed by: BLUE SKY REALTY


Protect your home and budget from life's surprises with an Assurant Home Warranty, backed by a partner that supports you through every step of homeownership. Explore Plans.
©2026 Century 21 Real Estate LLC. All rights reserved. CENTURY 21®, the CENTURY 21 Logo and C21® are service marks owned by Century 21 Real Estate LLC. Century 21 Real Estate LLC fully supports the principles of the Fair Housing Act and the Equal Opportunity Act. Each office is independently owned and operated. Listing information is deemed reliable but not guaranteed accurate.