
5966 Sherborne Drive, Columbus, GA 31909
Local realty services provided by:CENTURY 21 Premier Real Estate
Listed by: pryor and snow team
Office: coldwell banker / kennon, parker, duncan & davis
MLS#:233372
Source:GA_CBR
Price summary
- Price:$298,000
- Price per sq. ft.:$136.45
About this home
Located in the established Windsor Park neighborhood of North Columbus, this 3 bedroom, 2.5 bath home sits on a corner lot and features two living spaces, an attached carport, and a pool. Conveniently located near shopping, dining, schools, and everyday amenities, this home offers plenty of space inside and out.
Contact an agent
Home facts
- Year built:1968
- Subdivision & Development:WINDSOR PARK
- Listing ID #:233372
- Added:79 day(s) ago
- Updated:September 01, 2026 at 06:50 PM
Rooms and interior
- Bedrooms:3
- Total bathrooms:3
- Full bathrooms:2
- Half bathrooms:1
- Dining Description:Separate
- Kitchen Description:Dishwasher, Electric Range, Garbage Disposal, Self Cleaning Oven
- Basement Description:Slab/No
- Living area:2,184 sq. ft.
Heating and cooling
- Cooling:Central Electric
- Heating:Gas
Structure and exterior
- Year built:1968
- Building area:2,184 sq. ft.
- Lot area:0.38 Acres
- Lot Features:Corner, Level, Private Backyard
- Architectural Style:Ranch
- Construction Materials:Brick
- Exterior Features:Fenced Yard, Garden Area, Landscaping, Outbuildings, Patio
- Levels:1 Story
Utilities
- Water:Public
- Sewer:Public Sewer
Finances and disclosures
- Price:$298,000
- Price per sq. ft.:$136.45
Features and amenities
- Pool features:In Ground Pool
Parking
- Parking description:2-Carport, Attached
- Garage spaces:2
New listings near 5966 Sherborne Drive
- New
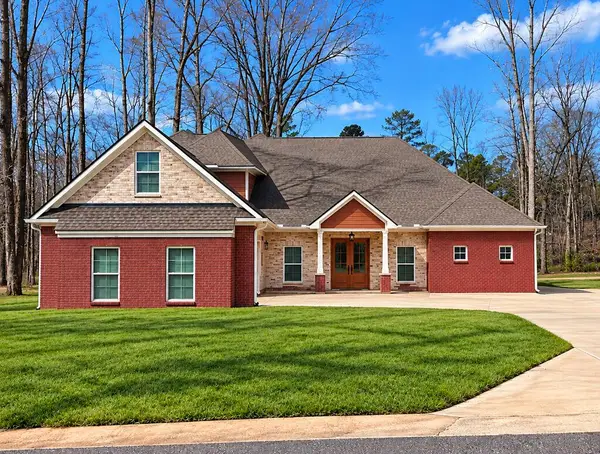 $780,000Active4 beds 6 baths4,403 sq. ft.
10320 Emerson, MIDLAND, GA 31820
MLS# 234835Listed by: 1ST CLASS REAL ESTATE EXCELLENCE - New
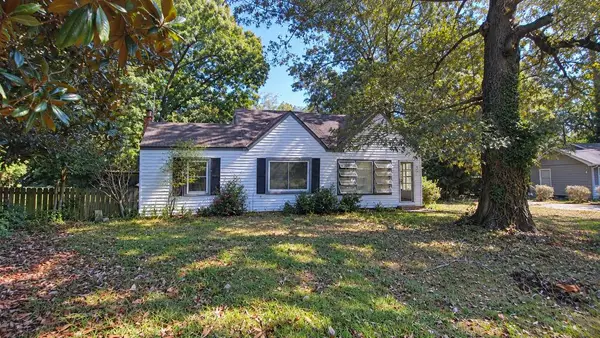 $110,000Active3 beds 2 baths1,156 sq. ft.
6110 Morningside Drive, COLUMBUS, GA 31909
MLS# 234833Listed by: TEAL DOOR REALTY - New
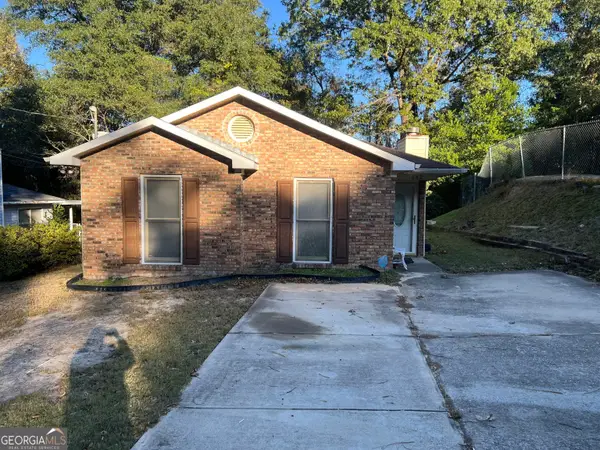 $135,000Active3 beds 2 baths1,156 sq. ft.
442 Timberlane Drive, Columbus, GA 31907
MLS# 10876773Listed by: eXp Realty
- New
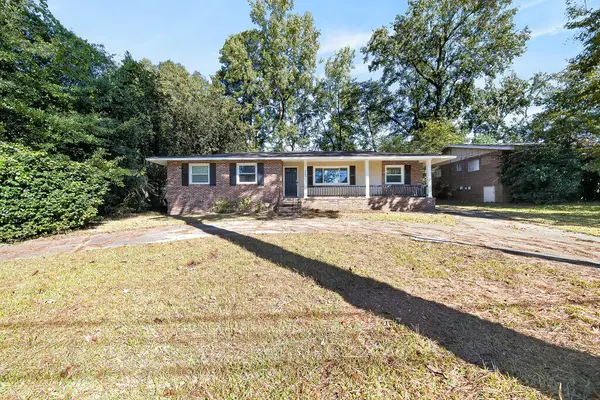 $225,000Active3 beds 2 baths1,620 sq. ft.
3941 Tifton Drive, COLUMBUS, GA 31907
MLS# 234831Listed by: KELLER WILLIAMS REALTY RIVER CITIES - New
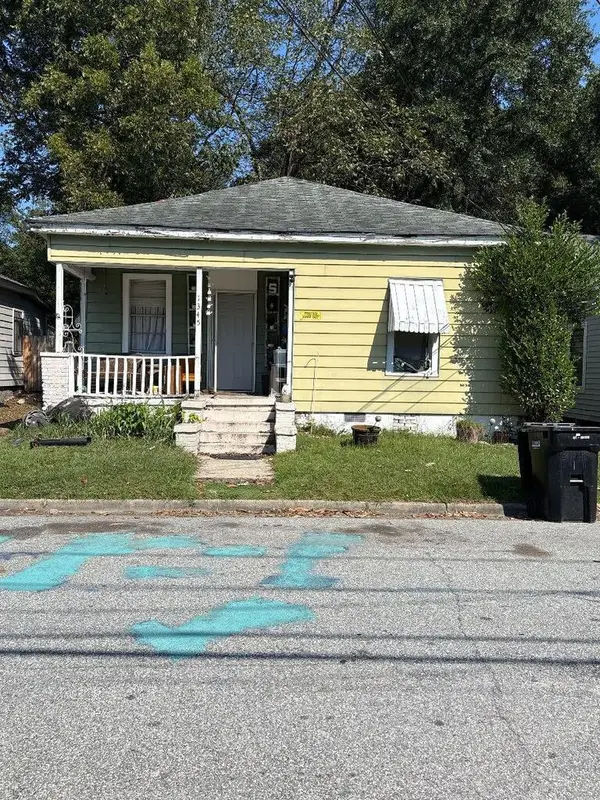 $49,900Active2 beds 1 baths1,070 sq. ft.
1345 16th Street, COLUMBUS, GA 31901
MLS# 234832Listed by: BEYCOME BROKERAGE REALTY LLC - New
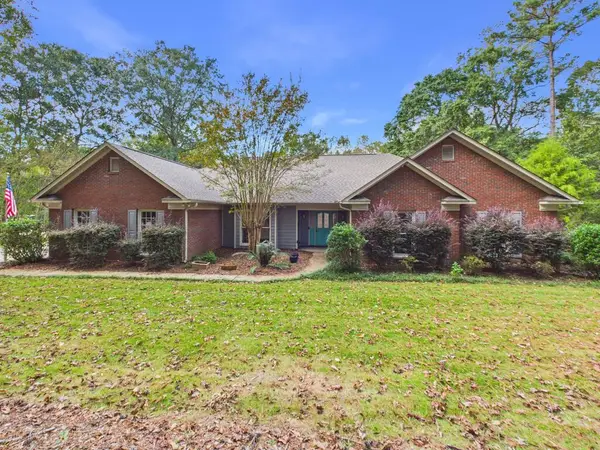 $495,900Active5 beds 3 baths3,250 sq. ft.
9195 Jackson Road, MIDLAND, GA 31820
MLS# 234830Listed by: COLDWELL BANKER / KENNON, PARKER, DUNCAN & DAVIS - New
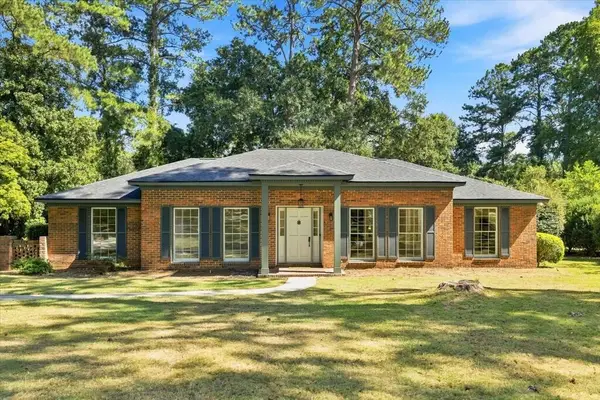 $354,900Active3 beds 2 baths2,588 sq. ft.
4 Springvalley Court, COLUMBUS, GA 31904
MLS# 234828Listed by: BLUE SKY REALTY - New
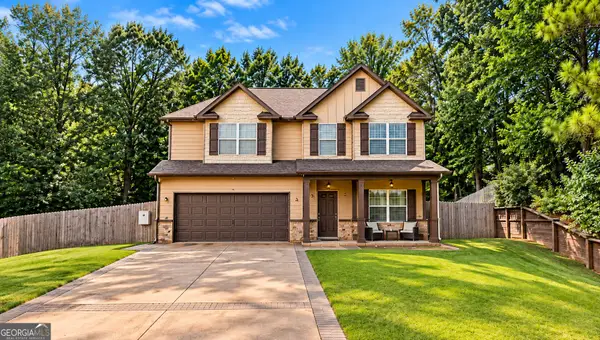 $365,000Active4 beds 3 baths2,041 sq. ft.
3901 Chris Drive, Columbus, GA 31909
MLS# 10876719Listed by: Keller Williams Atlanta Classic 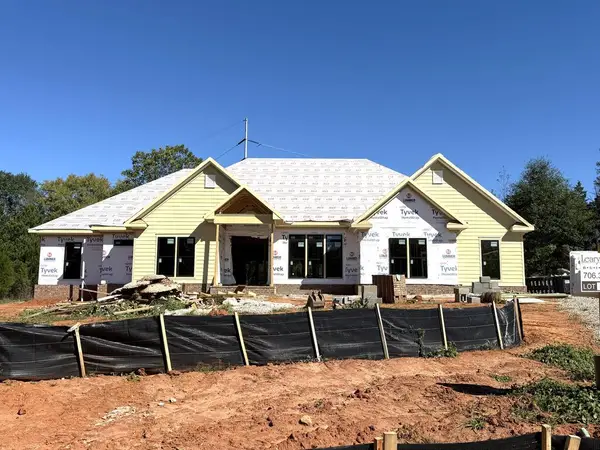 $800,000Pending4 beds 4 baths3,277 sq. ft.
5810 Linley Drive, MIDLAND, GA 31820
MLS# 234826Listed by: COLDWELL BANKER / KENNON, PARKER, DUNCAN & DAVIS- New
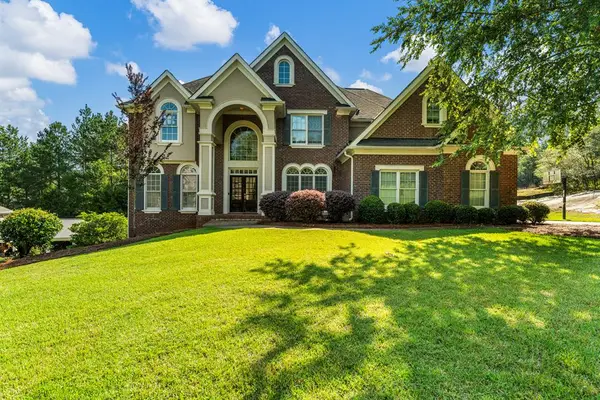 $795,000Active5 beds 5 baths5,300 sq. ft.
2067 Osprey Cove, COLUMBUS, GA 31904
MLS# 234825Listed by: PRESTIGE PROPERTY BROKERS LLC


Protect your home and budget from life's surprises with an Assurant Home Warranty, backed by a partner that supports you through every step of homeownership. Explore Plans.
©2026 Century 21 Real Estate LLC. All rights reserved. CENTURY 21®, the CENTURY 21 Logo and C21® are service marks owned by Century 21 Real Estate LLC. Century 21 Real Estate LLC fully supports the principles of the Fair Housing Act and the Equal Opportunity Act. Each office is independently owned and operated. Listing information is deemed reliable but not guaranteed accurate.