6 Lanier Drive, Columbus, GA 31903
Local realty services provided by:CENTURY 21 Premier Real Estate
Listed by: rodney weatherholtz
Office: assurance realty
MLS#:233321
Source:GA_CBR
Price summary
- Price:$49,000
- Price per sq. ft.:$43.75
About this home
Come and take a look at this great deal on Lanier Drive in South Columbus that features 2 Bedrooms 1 Full Bathroom, Living Room, Breakfast Area, Separate Dining Room, Bonus Room and kitchen with some appliances. Features include hardwood floors and carpet and has a large fenced side yard with large hay barn. Home is situated near Fort Benning, Georgia and just off I-185 and Victory Drive. It has 1120 square feet and was built in 1951. This property is sold as is where is. First 15 Days are Owner Occupant offers only. HUD Case #105-713803. Equal Housing Opportunity. Property is Insured with Escrow under FHA Guidelines and qualifies for the Owner Occupied $100 Down Payment Program. All offers are submitted thru HudHomeStore.gov.
Contact an agent
Home facts
- Year built:1951
- Subdivision & Development:BENNING HILLS
- Listing ID #:233321
- Added:45 day(s) ago
- Updated:September 14, 2026 at 08:15 AM
Rooms and interior
- Bedrooms:2
- Total bathrooms:1
- Full bathrooms:1
- Flooring:Hardwood Floors
- Dining Description:Separate
- Kitchen Description:Breakfast Area, Electric Range, Microwave
- Basement Description:Crawl Space
- Living area:1,120 sq. ft.
Heating and cooling
- Cooling:Window Unit(s)
Structure and exterior
- Year built:1951
- Building area:1,120 sq. ft.
- Lot area:0.69 Acres
- Lot Features:Private Backyard
- Architectural Style:Ranch
- Construction Materials:Brick, Frame
- Exterior Features:Deck, Fenced Yard, Outbuildings
- Foundation Description:Crawl Space
- Levels:1 Story
Utilities
- Water:Public
- Sewer:Public Sewer
Finances and disclosures
- Price:$49,000
- Price per sq. ft.:$43.75
Parking
- Parking description:1-Carport, Detached
- Garage spaces:1
New listings near 6 Lanier Drive
- Coming Soon
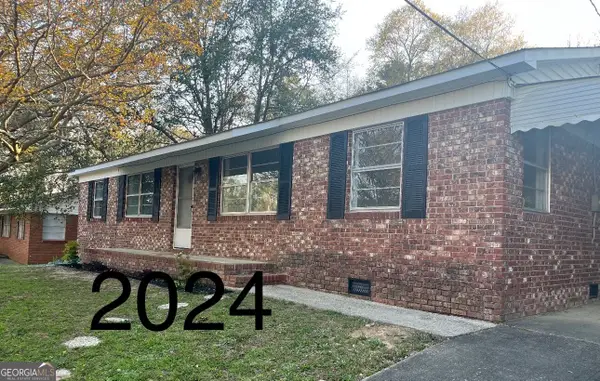 $194,000Coming Soon4 beds 2 baths1,377 sq. ft.
1409 Melford Drive, Columbus, GA 31907
MLS# 10845227Listed by: NorthGroup Real Estate Inc
- Coming Soon

 $450,000Coming Soon4 beds 8 baths2,676 sq. ft.
10 Bridgecreek Court, Columbus, GA 31904
MLS# 10844683Listed by: CENTURY 21 Premier Real Estate - New
 $65,000Active3 beds 1 baths
3001 9th Street, Columbus, GA 31906
MLS# 10845346Listed by: Normand Real Estate - New
 $289,900Active2 beds 2 baths1,416 sq. ft.
6500 Standing Boy Road #35, COLUMBUS, GA 31904
MLS# 234151Listed by: BICKERSTAFF PARHAM, LLC - New
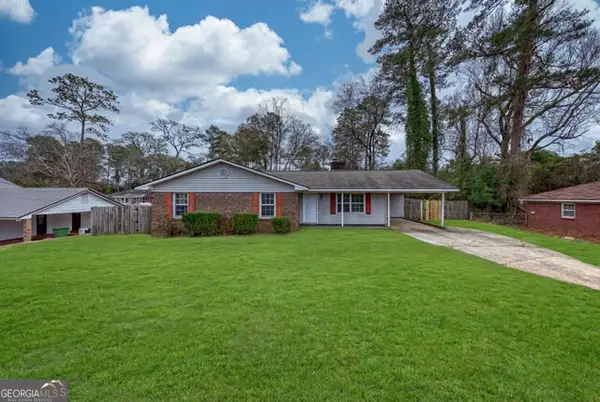 $225,000Active3 beds 2 baths1,591 sq. ft.
1608 Double Churches Road, Columbus, GA 31904
MLS# 10845295Listed by: Orchard Brokerage, LLC  $189,900Pending4 beds 2 baths1,884 sq. ft.
2110 Coventry Drive, COLUMBUS, GA 31904
MLS# 234146Listed by: COLDWELL BANKER / KENNON, PARKER, DUNCAN & DAVIS- New
 $325,000Active4 beds 3 baths2,357 sq. ft.
3016 Piper Street, COLUMBUS, GA 31909
MLS# 234144Listed by: KELLER WILLIAMS REALTY RIVER CITIES - New
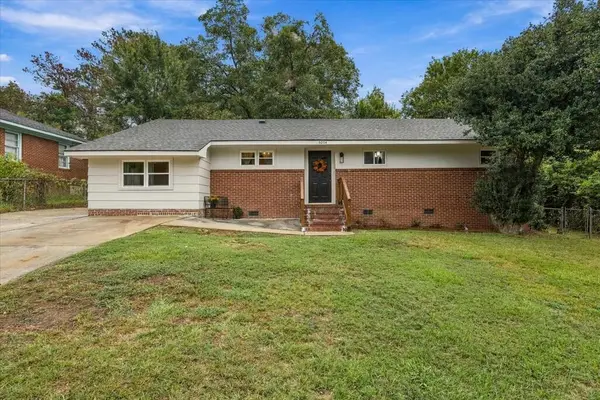 $217,000Active3 beds 3 baths1,318 sq. ft.
5074 Berry Avenue, COLUMBUS, GA 31904
MLS# 234142Listed by: KELLER WILLIAMS REALTY RIVER CITIES - New
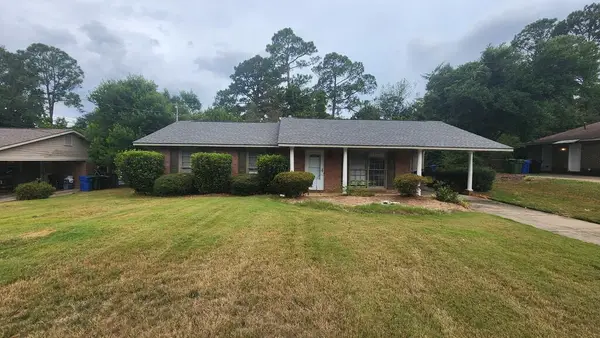 $215,000Active3 beds 2 baths1,500 sq. ft.
6253 Birling Drive #082, COLUMBUS, GA 31909
MLS# 234141Listed by: CHAMPIONS REALTY - New
 $9,900Active0 Acres
216 28th Street, COLUMBUS, GA 31904
MLS# 234136Listed by: KELLER WILLIAMS REALTY RIVER CITIES


Protect your home and budget from life's surprises with an Assurant Home Warranty, backed by a partner that supports you through every step of homeownership. Explore Plans.
©2026 Century 21 Real Estate LLC. All rights reserved. CENTURY 21®, the CENTURY 21 Logo and C21® are service marks owned by Century 21 Real Estate LLC. Century 21 Real Estate LLC fully supports the principles of the Fair Housing Act and the Equal Opportunity Act. Each office is independently owned and operated. Listing information is deemed reliable but not guaranteed accurate.