6156 Marlowe Drive, Columbus, GA 31904
Local realty services provided by:CENTURY 21 Premier Real Estate
Listed by: mary varner
Office: bickerstaff parham, llc.
MLS#:234082
Source:GA_CBR
Price summary
- Price:$449,000
- Price per sq. ft.:$152.05
About this home
Nestled on a beautifully private, lushly landscaped almost 1-acre lot in the sought-after neighborhood of Brookstone, this lovely brick home offers the space, privacy, and flexibility today's buyers are looking for in North Columbus, convenient to all parts of the city. A welcoming Entry Foyer sets the tone, opening to a thoughtfully designed floor plan featuring a large Living Room with fireplace flanked by built in bookcases on each side. The plan includes a separate Dining Room, perfect for entertaining and a spacious versatile Den that offers the option of a 5th Bedroom, a home office, or multi-generational living. The heart of the home is the Kitchen, complete with a casual eating area with a view of the covered back patio, yard and pool plus a large Laundry Room for added convenience. The split bedroom plan places the Master Suite privately off the fabulous Sunroom, creating a true owner's retreat, while three additional bedrooms are situated on the opposite side of the home for maximum privacy. The Sunroom is the showstopper — offering views of the sparkling Pool and lovely gardens beyond, and serving as the perfect spot to unwind and enjoy the peaceful, private setting. A two car garage, fenced rear yard, covered back patio, pool and gardens complete the exterior. Don't miss this rare opportunity to own a slice of tranquility in the convenient community of Brookstone — schedule your showing today!...
Contact an agent
Home facts
- Year built:1984
- Subdivision & Development:BROOKSTONE
- Listing ID #:234082
- Added:40 day(s) ago
- Updated:October 20, 2026 at 08:10 AM
Rooms and interior
- Bedrooms:5
- Total bathrooms:3
- Full bathrooms:3
- Flooring:Wall to Wall Carpet
- Dining Description:Separate
- Kitchen Description:Breakfast Area, Dishwasher, Gas Range, Microwave, Self Cleaning Oven
- Basement Description:Slab/No
- Living area:2,953 sq. ft.
Heating and cooling
- Cooling:Central Electric
- Heating:Gas
Structure and exterior
- Year built:1984
- Building area:2,953 sq. ft.
- Lot area:0.97 Acres
- Lot Features:Level, Private Backyard
- Architectural Style:Ranch
- Construction Materials:Brick
- Exterior Features:Fenced Yard, Garden Area, Gas Grill, Landscaping, Outbuildings, Patio, Sprinkler, Stepless
- Levels:1 Story
Utilities
- Water:Public
- Sewer:Public Sewer
Finances and disclosures
- Price:$449,000
- Price per sq. ft.:$152.05
Features and amenities
- Amenities:Auto Door, Closet-Walk In, Double Vanity, Entry Foyer, Security, Smoke Alarm
- Pool features:In Ground Pool
Parking
- Parking description:2-Garage, Attached
- Garage spaces:2
New listings near 6156 Marlowe Drive
- New
 $290,000Active4 beds 2 baths1,800 sq. ft.
3926 Winkfield Place, COLUMBUS, GA 31909
MLS# 234790Listed by: CHAMPIONS REALTY - New
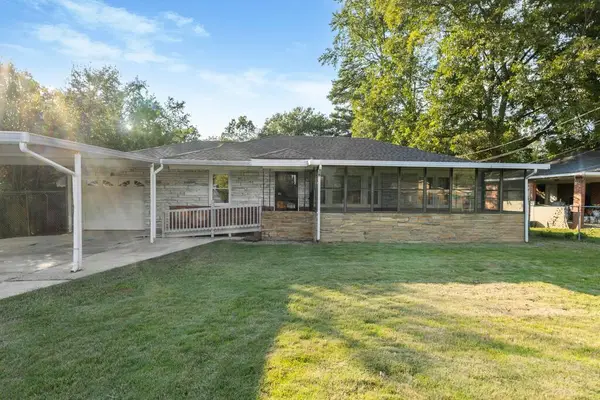 $89,500Active3 beds 1 baths1,161 sq. ft.
203 Munson Drive, COLUMBUS, GA 31903
MLS# 234789Listed by: COLDWELL BANKER / KENNON, PARKER, DUNCAN & DAVIS - New
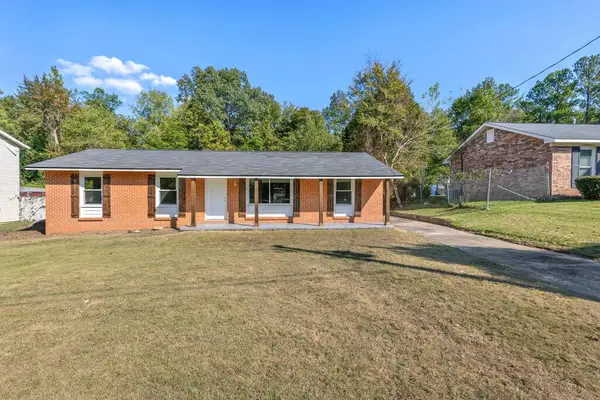 $175,000Active4 beds 2 baths1,262 sq. ft.
738 Corley Drive, COLUMBUS, GA 31907
MLS# 234784Listed by: COLDWELL BANKER / KENNON, PARKER, DUNCAN & DAVIS - New
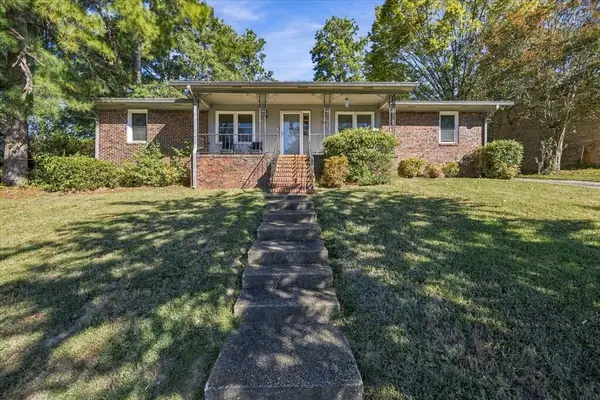 $259,900Active4 beds 2 baths1,817 sq. ft.
3633 Sutton Drive, COLUMBUS, GA 31909
MLS# 234785Listed by: BLUE SKY REALTY - New
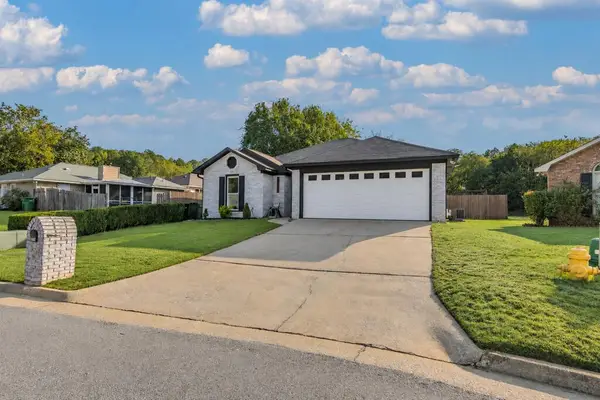
 $244,750Active3 beds 2 baths1,441 sq. ft.
7774 Birchwood Lane, COLUMBUS, GA 31909
MLS# 234786Listed by: CENTURY 21 BUNN REAL ESTATE - New
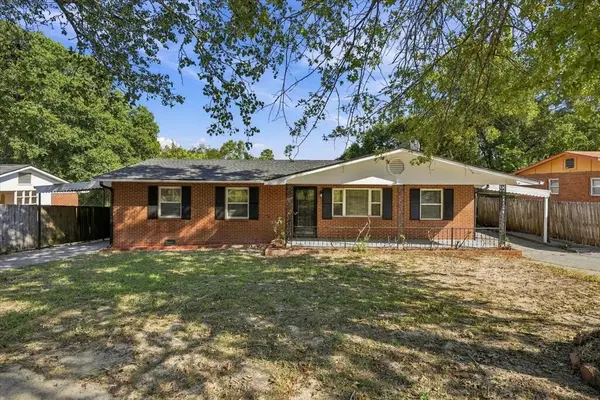 $255,000Active4 beds 4 baths2,000 sq. ft.
1341 Rosewood Drive, COLUMBUS, GA 31907
MLS# 234776Listed by: KELLER WILLIAMS REALTY RIVER CITIES - New
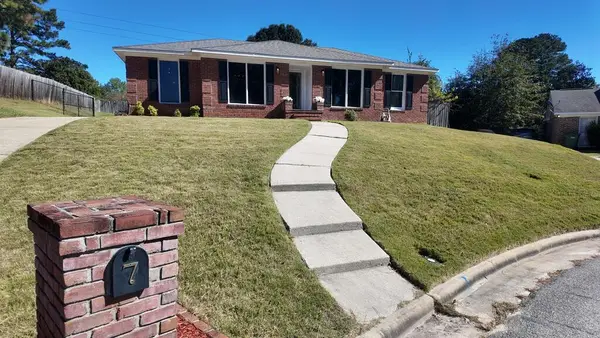 $315,000Active4 beds 2 baths2,300 sq. ft.
7 Willowbrook Court, COLUMBUS, GA 31909
MLS# 234777Listed by: LIVING THE HY LIFE REALTY - New
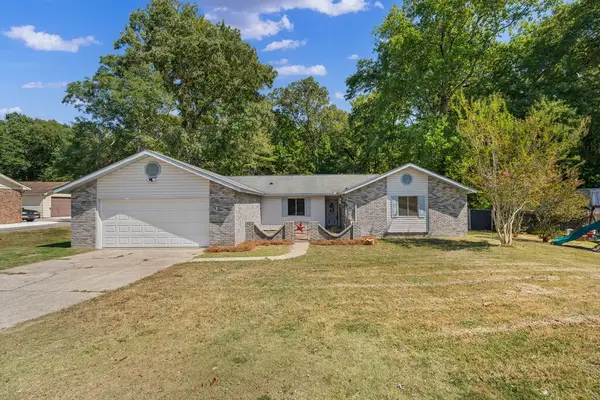 $299,900Active3 beds 2 baths1,980 sq. ft.
6130 Brittany Court, COLUMBUS, GA 31901
MLS# 234778Listed by: PRESTIGE PROPERTY BROKERS LLC - New
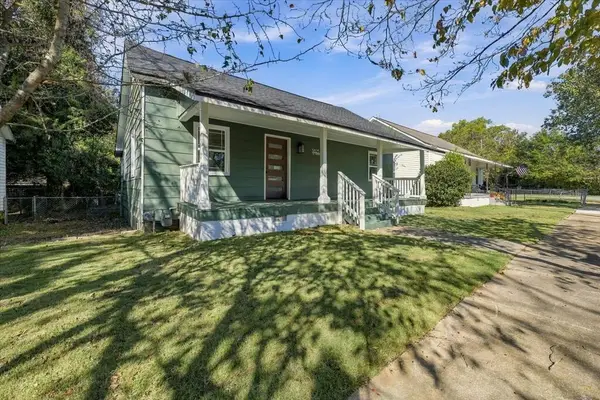 $219,900Active2 beds 2 baths1,440 sq. ft.
3825 1st Avenue, COLUMBUS, GA 31904
MLS# 234782Listed by: BLUE SKY REALTY - New
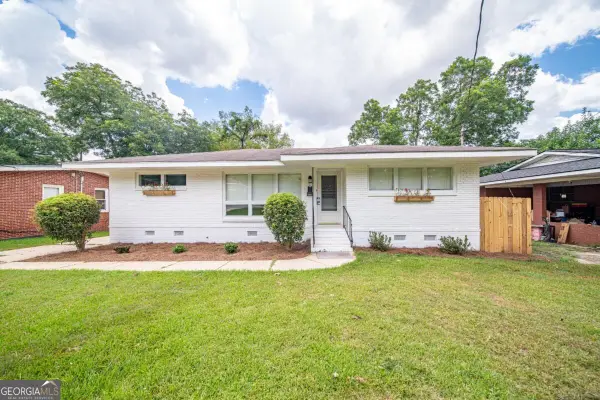 $229,900Active3 beds 2 baths1,603 sq. ft.
402 46th Street, Columbus, GA 31904
MLS# 10875033Listed by: Keller Williams River Cities


Protect your home and budget from life's surprises with an Assurant Home Warranty, backed by a partner that supports you through every step of homeownership. Explore Plans.
©2026 Century 21 Real Estate LLC. All rights reserved. CENTURY 21®, the CENTURY 21 Logo and C21® are service marks owned by Century 21 Real Estate LLC. Century 21 Real Estate LLC fully supports the principles of the Fair Housing Act and the Equal Opportunity Act. Each office is independently owned and operated. Listing information is deemed reliable but not guaranteed accurate.