
6316 Lemongrass Drive, Columbus, GA 31907
Local realty services provided by:CENTURY 21 Premier Real Estate
6316 Lemongrass Drive,Columbus, GA 31907
$239,000
- 3 Beds
- 2 Baths
- - sq. ft.
- Single family
- Sold
Listed by: roseanne erickson
Office: bickerstaff parham llc.
MLS#:E103283
Source:AL_PCBR
Sorry, we are unable to map this address
Price summary
- Price:$239,000
- Monthly HOA dues:$12.5
About this home
Brand new construction! The Abbott B Plan in Courtland Ridge! This beautifully designed one-story home offers 3 bedrooms, 2 baths, and 1,410 square feet of comfortable, modern living. With an inviting open-concept layout, this home blends style and functionality from the moment you step inside. The main living areas feature durable LVP flooring, while all bedrooms are finished with soft, cozy carpet. The spacious family room includes a ceiling fan and flows seamlessly into the eat-in kitchen, complete with stainless steel appliances, granite countertops, modern cabinetry, a convenient peninsula, and direct access to the rear covered porch—perfect for outdoor dining or relaxing. The primary bedroom offers a private retreat with an ensuite bath featuring double vanities, a tub/shower combo, and a walk-in closet. Two additional bedrooms share a full hall bath, providing plenty of space for family, guests, or a home office. A dedicated laundry room, 2-car garage, and welcoming front porch add even more convenience and charm. FOR A LIMITED TIME: Builder is offering a $14,000 concession, and additional incentives may apply when using one of the preferred lenders. Call us for your chance to own this brand-new home in the desirable Courtland Ridge community—your next chapter starts here....
Contact an agent
Home facts
- Year built:2026
- Subdivision & Development:Courtland Ridge
- Listing ID #:E103283
- Added:201 day(s) ago
- Updated:October 13, 2026 at 09:42 PM
Rooms and interior
- Bedrooms:3
- Total bathrooms:2
- Full bathrooms:2
- Flooring:Carpet
- Kitchen Description:Dishwasher, Electric Range, Microwave
- Basement:Yes
Heating and cooling
- Cooling:Ceiling Fans, Electric, Heat Pump, Zoned
- Heating:Electric, Heat Pump, Zoned
Structure and exterior
- Roof:Composition
- Year built:2026
- Lot Features:Landscaped, Level
- Architectural Style:Traditional
- Construction Materials:Stone, Vinyl Siding
- Exterior Features:Front Porch, Rear Porch
- Levels:1 Story
Utilities
- Water:Public, Water Available
- Sewer:Public Sewer, Sewer Available
Finances and disclosures
- Price:$239,000
Features and amenities
- Appliances:Dishwasher, Electric Range, Electric Water Heater, Microwave
- Amenities:Electric Water Heater, Smoke Detectors, Walk In Closets, int_fea_Other
Parking
- Parking description:Attached, Garage
- Garage:Yes
- Garage spaces:2
New listings near 6316 Lemongrass Drive
- New
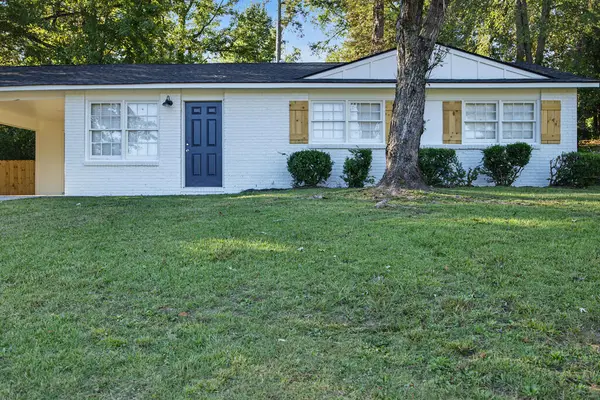 $159,000Active3 beds 2 baths1,270 sq. ft.
5938 Buxton Drive, COLUMBUS, GA 31907
MLS# 234695Listed by: 1ST CLASS REAL ESTATE EXCELLENCE - New
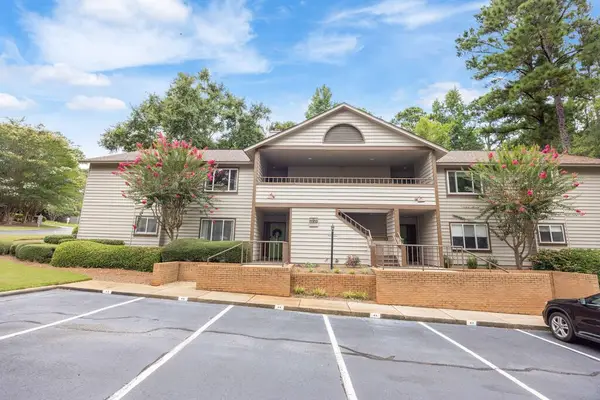 $235,000Active2 beds 2 baths1,502 sq. ft.
6400 Green Island Drive #45, COLUMBUS, GA 31904
MLS# 234697Listed by: COLDWELL BANKER / KENNON, PARKER, DUNCAN & DAVIS - New
 $64,900Active3 beds 2 baths1,270 sq. ft.
1427 25th Street, COLUMBUS, GA 31901
MLS# 234698Listed by: RADIANT & CO. REALTY - New
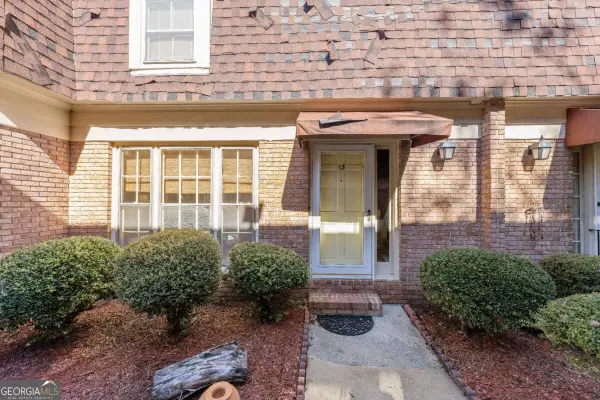 $190,000Active3 beds 3 baths
1255 Cedar Avenue #13, Columbus, GA 31907
MLS# 10871026Listed by: Keller Williams River Cities
- New
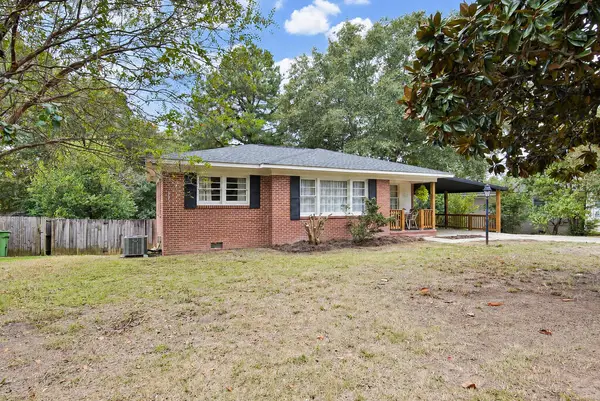 $167,900Active2 beds 1 baths1,015 sq. ft.
830 Lovick Street, COLUMBUS, GA 31904
MLS# 234690Listed by: KELLER WILLIAMS REALTY RIVER CITIES - New
 $105,000Active2 beds 1 baths996 sq. ft.
2746 Mimosa Street, COLUMBUS, GA 31906
MLS# 234688Listed by: FLOURNOY & CALHOUN REALTORS - New
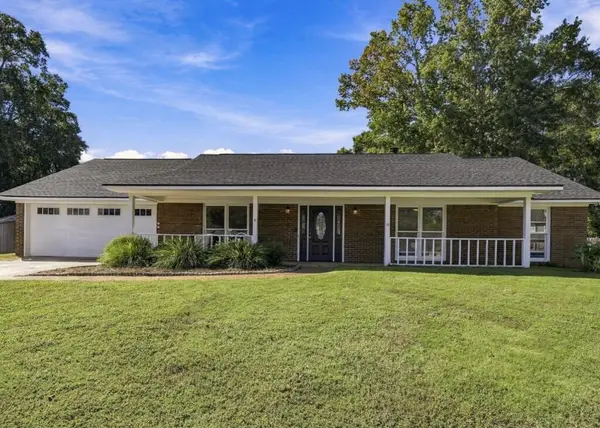 $414,900Active4 beds 3 baths2,587 sq. ft.
8 Wedgewood Court, MIDLAND, GA 31829
MLS# 234684Listed by: CHAMPIONS REALTY - New
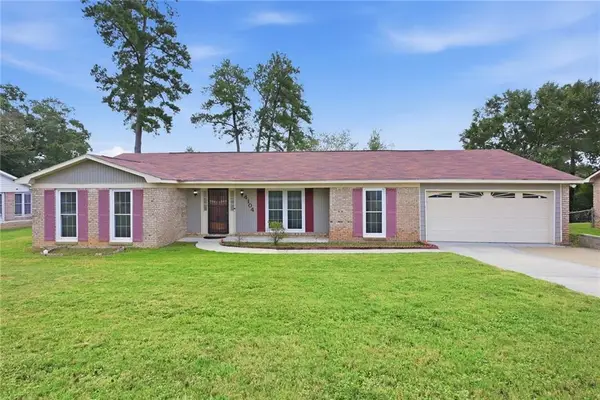 $165,000Active3 beds 2 baths1,739 sq. ft.
4104 Curry Street, Columbus, GA 31907
MLS# 7853127Listed by: OPENDOOR BROKERAGE, LLC - New
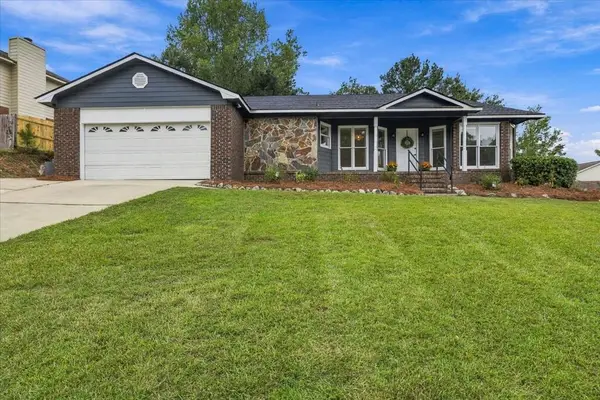 $265,000Active4 beds 3 baths2,361 sq. ft.
3312 Flintlock Drive, COLUMBUS, GA 31907
MLS# 234679Listed by: KELLER WILLIAMS REALTY RIVER CITIES - New
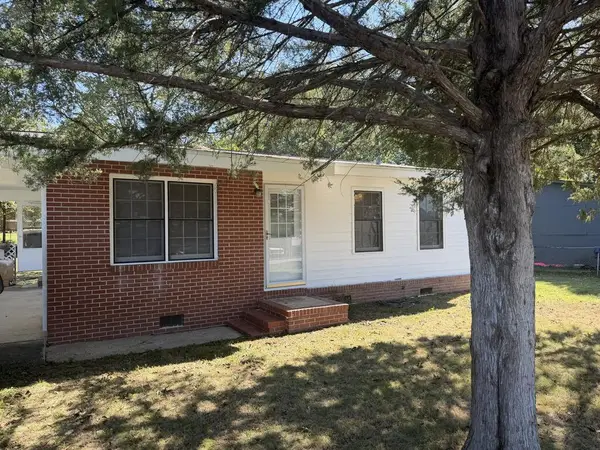 $139,900Active3 beds 1 baths1,060 sq. ft.
4336 Valley Road, COLUMBUS, GA 31907
MLS# 234682Listed by: BLUE SKY REALTY


Protect your home and budget from life's surprises with an Assurant Home Warranty, backed by a partner that supports you through every step of homeownership. Explore Plans.
©2026 Century 21 Real Estate LLC. All rights reserved. CENTURY 21®, the CENTURY 21 Logo and C21® are service marks owned by Century 21 Real Estate LLC. Century 21 Real Estate LLC fully supports the principles of the Fair Housing Act and the Equal Opportunity Act. Each office is independently owned and operated. Listing information is deemed reliable but not guaranteed accurate.