
6820 Panstone Drive, Columbus, GA 31909
Local realty services provided by:CENTURY 21 Premier Real Estate
Listed by: donna long
Office: real broker, llc.
MLS#:235295
Source:GA_CBR
Price summary
- Price:$345,000
- Price per sq. ft.:$142.56
About this home
Come take a look at 6820 Panstone Dr in Columbus, GA! This 4-bedroom, 3-bath rental has 2,420 square feet of living space, with bright rooms and plenty of room to spread out. The open layout makes it easy to stay part of the conversation while you're cooking, whether you're having friends over for dinner or just catching up at the end of the day. There's room to set up a comfy spot for movie nights, gather around the table for a meal, or spend a slow Saturday morning with a cup of coffee. All four bedrooms are spacious, so you have some flexibility to make the space your own. Set up a home office, keep a room ready for guests, or finally give that hobby its own corner. The home also has three full bathrooms with modern finishes, which comes in handy when everyone's getting ready at the same time. When you feel like getting out, there's plenty to explore around Columbus. And when you're ready to call it a day, you've got a comfortable place to come home to. Come see 6820 Panstone Dr in person and get a feel for how you'd make it yours....
Contact an agent
Home facts
- Year built:1987
- Subdivision & Development:SPRINGLAKE
- Listing ID #:235295
- Added:1 day(s) ago
- Updated:November 21, 2026 at 03:40 PM
Rooms and interior
- Bedrooms:4
- Total bathrooms:3
- Full bathrooms:3
- Flooring:Wall to Wall Carpet
- Dining Description:Separate
- Kitchen Description:Breakfast Area, Dishwasher, Electric Range
- Basement Description:Slab/No
- Living area:2,420 sq. ft.
Heating and cooling
- Cooling:Ceiling Fan, Central Electric
- Heating:Forced Air
Structure and exterior
- Year built:1987
- Building area:2,420 sq. ft.
- Lot area:0.29 Acres
- Construction Materials:Frame
- Exterior Features:Deck, Fenced Yard
- Levels:2 Story
Utilities
- Water:Public
- Sewer:Public Sewer
Finances and disclosures
- Price:$345,000
- Price per sq. ft.:$142.56
Features and amenities
- Amenities:Closet-Walk In, Double Vanity, Entry Foyer, Permanent Stairs
Parking
- Parking description:2-Garage, Driveway
- Garage spaces:2
New listings near 6820 Panstone Drive
- New
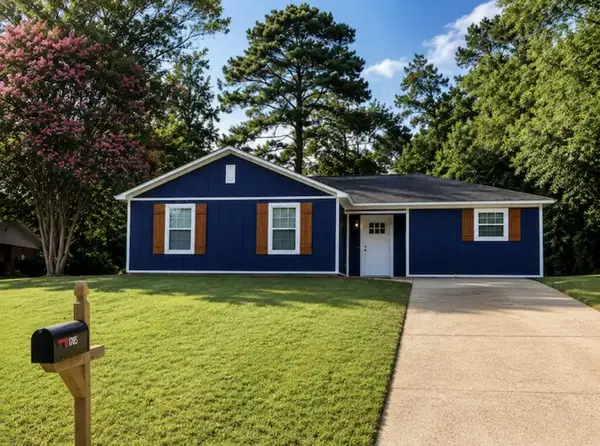 $217,000Active3 beds 2 baths1,351 sq. ft.
1269 Schimek Drive, COLUMBUS, GA 31903
MLS# 235304Listed by: CLEMENTS REALTY LTD CO - New
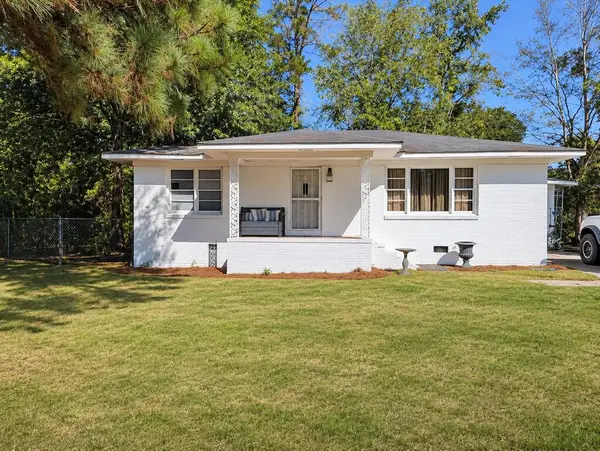 $85,000Active3 beds 1 baths1,080 sq. ft.
1434 John Smith Avenue, COLUMBUS, GA 31903
MLS# 235305Listed by: CLEMENTS REALTY LTD CO - New
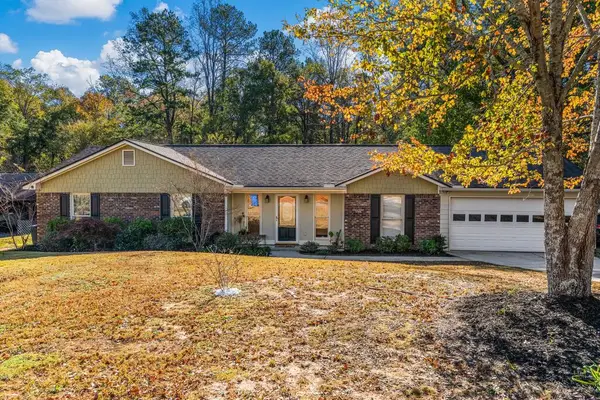 $285,000Active3 beds 2 baths2,090 sq. ft.
6024 Old Dominion Road, COLUMBUS, GA 31909
MLS# 235306Listed by: COLDWELL BANKER / KENNON, PARKER, DUNCAN & DAVIS - New
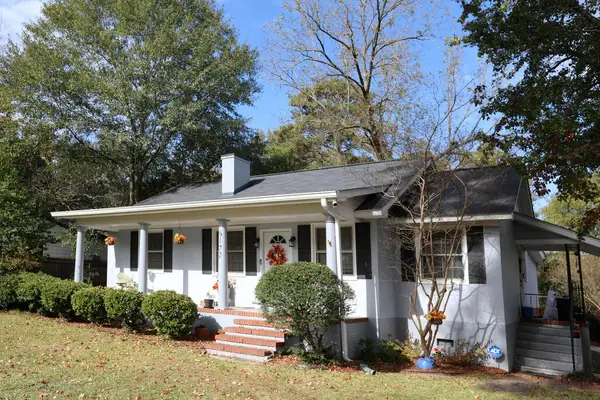 $255,000Active3 beds 2 baths1,408 sq. ft.
6172 Warner Road, COLUMBUS, GA 31909
MLS# 235302Listed by: CHAMPIONS REALTY - New
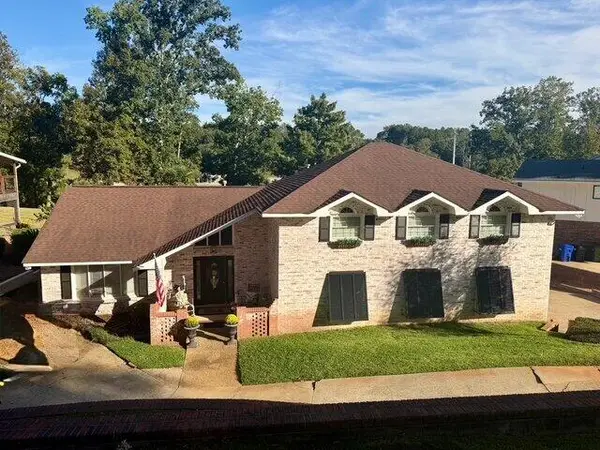 $774,900Active4 beds 4 baths3,053 sq. ft.
5500 Roaring Branch Road, COLUMBUS, GA 31904
MLS# 235293Listed by: BEYCOME BROKERAGE REALTY LLC - New
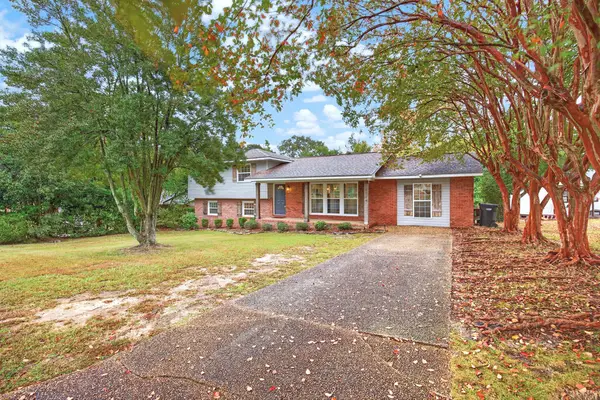 $264,900Active4 beds 2 baths1,875 sq. ft.
2314 Lancaster Drive, COLUMBUS, GA 31904
MLS# 235294Listed by: HASKIN REALTY GROUP, LLC - New
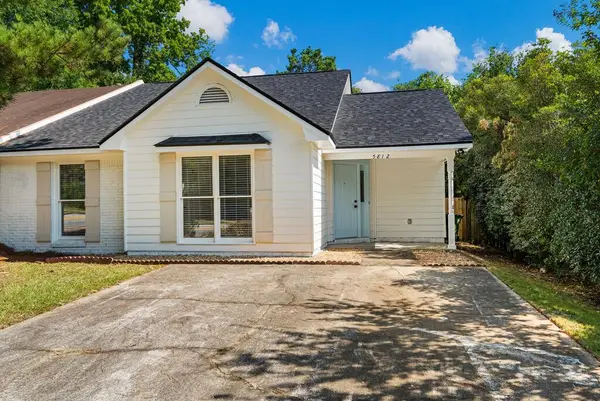 $145,000Active3 beds 2 baths1,317 sq. ft.
5812 Georgetown Drive, COLUMBUS, GA 31907
MLS# 235296Listed by: EXP REALTY LLC - New
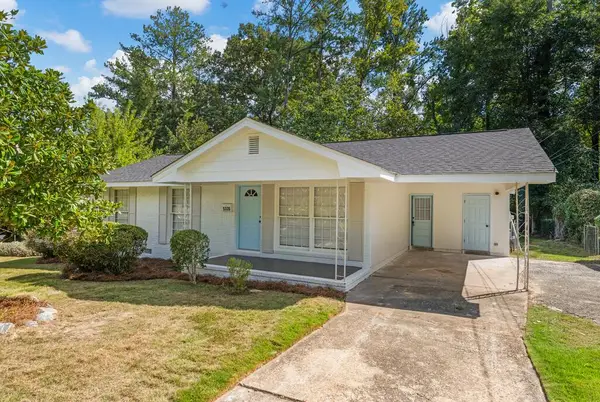 $185,000Active3 beds 2 baths1,618 sq. ft.
5320 Spencer Lane, COLUMBUS, GA 31907
MLS# 235297Listed by: EXP REALTY LLC - New
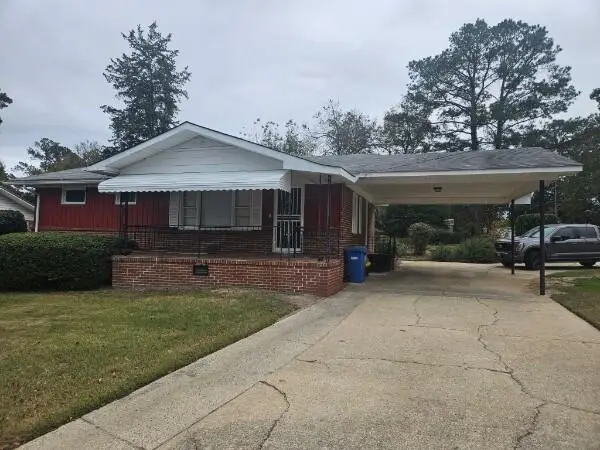 $167,000Active3 beds 2 baths1,154 sq. ft.
824 54th Street, COLUMBUS, GA 31904
MLS# 235299Listed by: CHAMPIONS REALTY


Protect your home and budget from life's surprises with an Assurant Home Warranty, backed by a partner that supports you through every step of homeownership. Explore Plans.
©2026 Century 21 Real Estate LLC. All rights reserved. CENTURY 21®, the CENTURY 21 Logo and C21® are service marks owned by Century 21 Real Estate LLC. Century 21 Real Estate LLC fully supports the principles of the Fair Housing Act and the Equal Opportunity Act. Each office is independently owned and operated. Listing information is deemed reliable but not guaranteed accurate.