
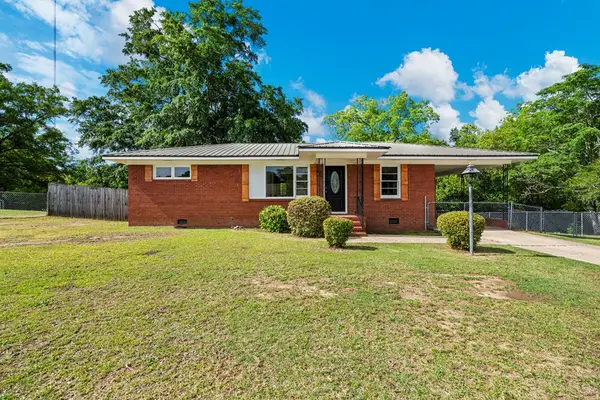
724 Upland Court, Columbus, GA 31907
Local realty services provided by:CENTURY 21 Premier Real Estate
Listed by:
 Angelica Rozwadowski(706) 604 - 9887CENTURY 21 Premier Real Estate
- Roy Souvenir(706) 442 - 8274CENTURY 21 Premier Real Estate
Office: century 21 premier real estate
MLS#:232790
Source:GA_CBR
Price summary
- Price:$275,000
- Price per sq. ft.:$114.77
About this home
This beautifully maintained 4-bedroom, 2.5-bath home offers approximately 2,334 sq. ft. of comfortable living space on a quiet cul-de-sac in the desirable Pinewood West community. Step inside to a welcoming foyer that leads to formal living and dining areas, perfect for entertaining. The spacious open-concept kitchen features an electric range, built-in microwave, refrigerator (to remain), pantry, ample cabinet space, and a bright breakfast nook overlooking the family room. Upstairs, you'll find all four bedrooms, including a spacious primary suite with a walk-in closet and private bath featuring double vanities, a separate soaking tub, and a walk-in shower. The laundry room is conveniently located on the second floor. Enjoy outdoor living in the fenced backyard with a patio, ideal for grilling and relaxing. Additional features include a 2-car attached garage, luxury vinyl plank flooring throughout the main level, and carpet in the bedrooms. Conveniently located just minutes from Fort Benning/Fort Moore, shopping, dining, schools, and major highways, this vacant, move-in ready home is waiting for its new owner. Schedule your private showing today!...
Contact an agent
Home facts
- Year built:2016
- Listing ID #:232790
- Added:3 day(s) ago
- Updated:July 09, 2026 at 03:30 PM
Rooms and interior
- Bedrooms:4
- Total bathrooms:3
- Full bathrooms:2
- Half bathrooms:1
- Flooring:Hardwood Floors, Wall to Wall Carpet
- Dining Description:Separate
- Kitchen Description:Breakfast Area, Dishwasher, Electric Range, Garbage Disposal, Microwave, Pantry, View Family Room
- Basement Description:Slab/No
- Living area:2,396 sq. ft.
Heating and cooling
- Cooling:Ceiling Fan, Central Electric
- Heating:Electric
Structure and exterior
- Year built:2016
- Building area:2,396 sq. ft.
- Lot area:0.17 Acres
- Lot Features:Cul-De-Sac, Level, Private Backyard
- Architectural Style:Traditional
- Construction Materials:Brick, Vinyl Siding
- Exterior Features:Fenced Yard, Landscaping, Patio
- Levels:2 Story
Utilities
- Water:Public
- Sewer:Public Sewer
Finances and disclosures
- Price:$275,000
- Price per sq. ft.:$114.77
Features and amenities
- Amenities:Closet-Walk In, Double Vanity, Two Story Foyer
Parking
- Parking description:2-Garage, Attached
- Garage spaces:2
New listings near 724 Upland Court
- New
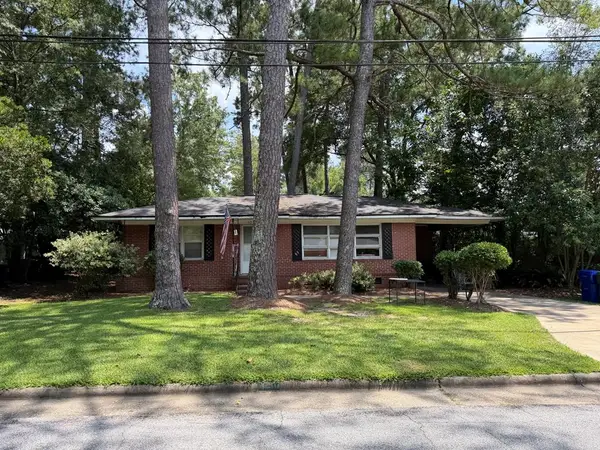 $99,000Active3 beds 1 baths1,080 sq. ft.
4210 Swann Street, COLUMBUS, GA 31903
MLS# 232881Listed by: COLDWELL BANKER / KENNON, PARKER, DUNCAN & DAVIS - New
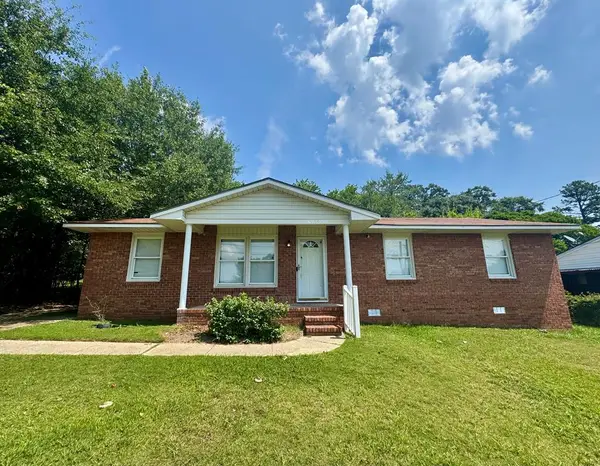 $164,900Active4 beds 2 baths1,350 sq. ft.
6031 Cordova Road, COLUMBUS, GA 31907
MLS# 232878Listed by: KELLER WILLIAMS REALTY RIVER CITIES - New
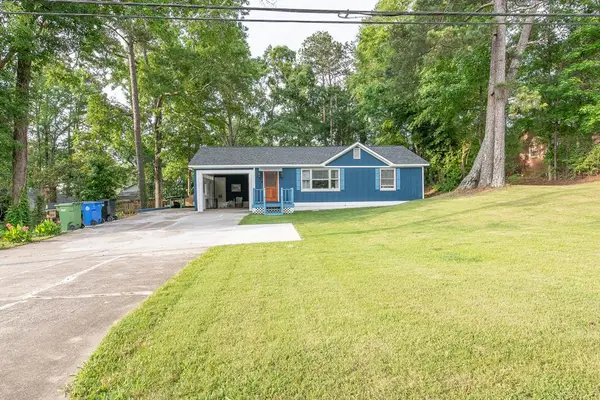 $254,900Active3 beds 2 baths1,856 sq. ft.
1450 Double Churches Road, COLUMBUS, GA 31904
MLS# 232879Listed by: KELLER WILLIAMS REALTY RIVER CITIES 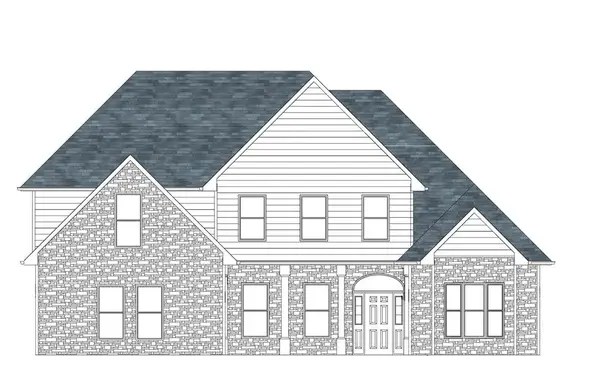 $562,500Pending5 beds 4 baths2,650 sq. ft.
330 Woodstream Drive, COLUMBUS, GA 31904
MLS# 232870Listed by: KELLER WILLIAMS REALTY RIVER CITIES- New
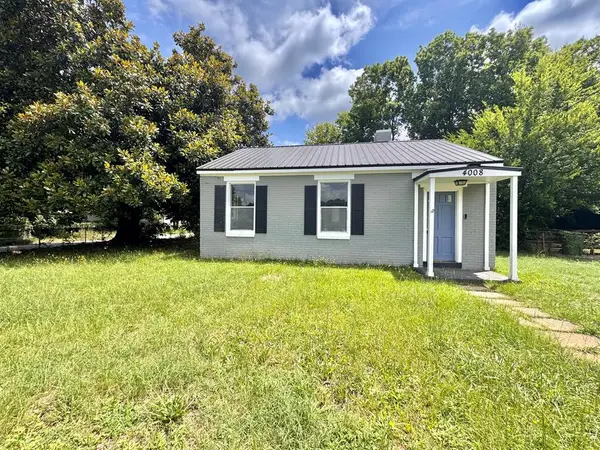 $115,000Active2 beds 1 baths725 sq. ft.
4008 Central Circle, COLUMBUS, GA 31904
MLS# 232867Listed by: COLDWELL BANKER / KENNON, PARKER, DUNCAN & DAVIS - New
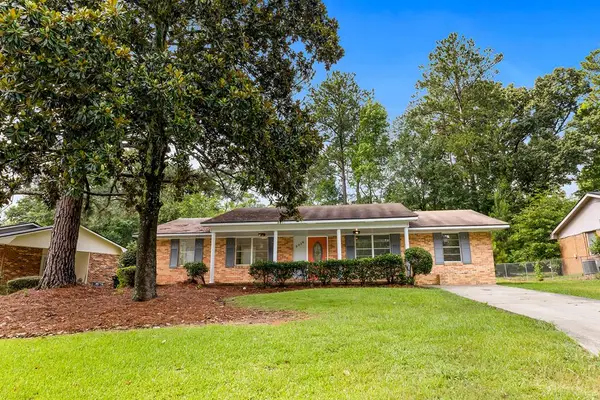 $179,999Active3 beds 2 baths1,332 sq. ft.
5336 Spencer Lane, COLUMBUS, GA 31907
MLS# 232861Listed by: COLDWELL BANKER / KENNON, PARKER, DUNCAN & DAVIS - New
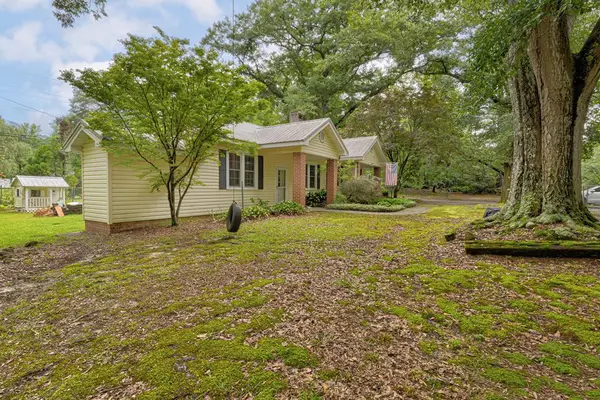 $295,000Active3 beds 2 baths1,648 sq. ft.
12727 Upatoi Lane, UPATOI, GA 31829
MLS# 232862Listed by: CHAMPIONS REALTY - New
 $235,000Active1 beds 1 baths656 sq. ft.
1201 Front Avenue #217, Columbus, GA 31901
MLS# E104295Listed by: KELLER WILLIAMS REALTY RIVER C - Open Sat, 2 to 4pmNew
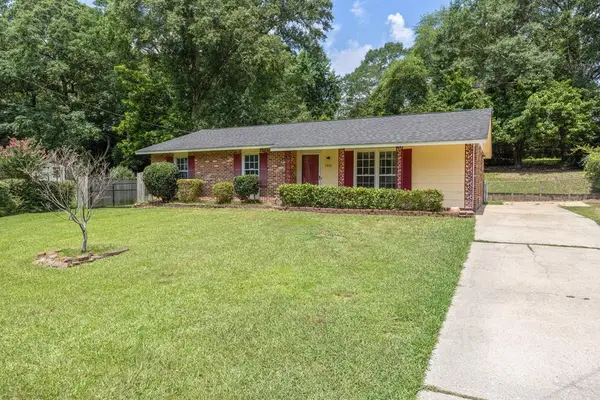 $175,000Active3 beds 2 baths1,221 sq. ft.
5433 Grady Drive, COLUMBUS, GA 31907
MLS# 232858Listed by: COLDWELL BANKER / KENNON, PARKER, DUNCAN & DAVIS - New
 $162,400Active3 beds 2 baths1,160 sq. ft.
5944 Buena Vista Road, COLUMBUS, GA 31907
MLS# 232850Listed by: PRESTIGE PROPERTY BROKERS LLC


Protect your home and budget from life's surprises with an Assurant Home Warranty, backed by a partner that supports you through every step of homeownership. Explore Plans.
©2026 Century 21 Real Estate LLC. All rights reserved. CENTURY 21®, the CENTURY 21 Logo and C21® are service marks owned by Century 21 Real Estate LLC. Century 21 Real Estate LLC fully supports the principles of the Fair Housing Act and the Equal Opportunity Act. Each office is independently owned and operated. Listing information is deemed reliable but not guaranteed accurate.