7391 San Vista Drive, Columbus, GA 31909
Local realty services provided by:CENTURY 21 Premier Real Estate
Listed by: anthony montgomery, michael kennedy
Office: coldwell banker / kennon, parker, duncan & davis
MLS#:233124
Source:GA_CBR
Price summary
- Price:$360,000
- Price per sq. ft.:$109.02
About this home
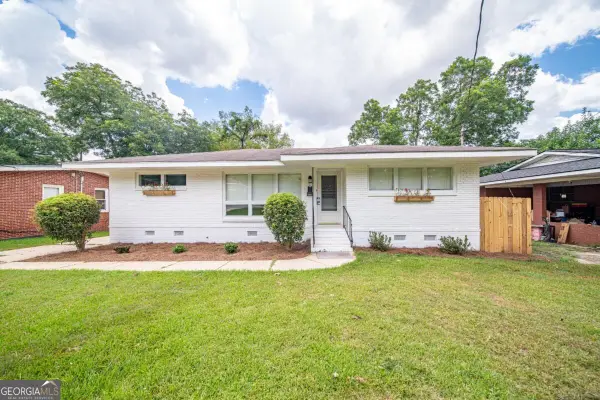
Welcome to 7391 San Vista Drive! This beautifully updated 6-bedroom, 3-bathroom home is move-in ready with fresh interior paint, new flooring and carpet throughout, and stainless steel appliances. Situated on a quiet cul-de-sac, this home offers ample living space and a functional layout for a variety of lifestyles. Conveniently located near shopping, dining, entertainment, and schools, you'll enjoy both comfort and convenience. Don't miss the opportunity to make this beautifully renovated home yours! Seller financing is available with just 15% down, making homeownership or investing even more attainable. Don't miss this opportunity—schedule your private showing today and see everything this home has to offer!
Contact an agent
Home facts
- Year built:2013
- Subdivision & Development:SONOMA POINTE
- Listing ID #:233124
- Added:90 day(s) ago
- Updated:August 31, 2026 at 08:10 AM
Rooms and interior
- Bedrooms:6
- Total bathrooms:3
- Full bathrooms:3
- Kitchen Description:Dishwasher, Electric Range, Microwave
- Basement Description:Slab/No
- Living area:3,302 sq. ft.
Heating and cooling
- Cooling:Ceiling Fan, Central Electric
- Heating:Forced Air
Structure and exterior
- Year built:2013
- Building area:3,302 sq. ft.
- Lot area:0.21 Acres
- Lot Features:Cul-De-Sac
- Construction Materials:Stone, Vinyl Siding
- Exterior Features:Deck, Fenced Yard
- Levels:2 Story
Utilities
- Water:Public
- Sewer:Public Sewer
Finances and disclosures
- Price:$360,000
- Price per sq. ft.:$109.02
Features and amenities
- Amenities:Smoke Alarm, Two Story Foyer
Parking
- Parking description:2-Garage, Attached
- Garage spaces:2
New listings near 7391 San Vista Drive
- New
 $290,000Active4 beds 2 baths1,800 sq. ft.
3926 Winkfield Place, COLUMBUS, GA 31909
MLS# 234790Listed by: CHAMPIONS REALTY - New
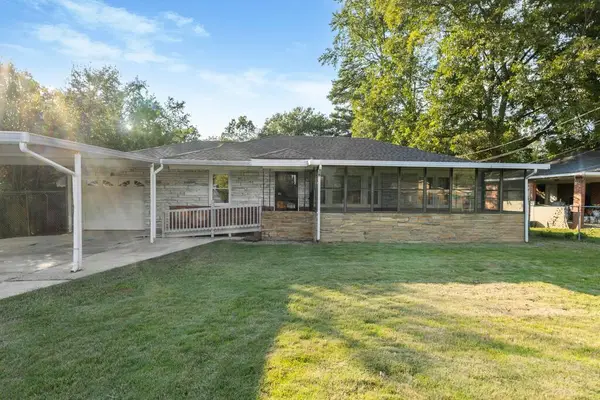 $89,500Active3 beds 1 baths1,161 sq. ft.
203 Munson Drive, COLUMBUS, GA 31903
MLS# 234789Listed by: COLDWELL BANKER / KENNON, PARKER, DUNCAN & DAVIS - New
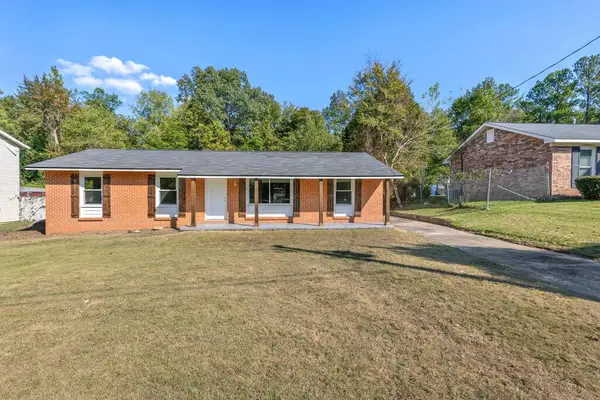 $175,000Active4 beds 2 baths1,262 sq. ft.
738 Corley Drive, COLUMBUS, GA 31907
MLS# 234784Listed by: COLDWELL BANKER / KENNON, PARKER, DUNCAN & DAVIS - New
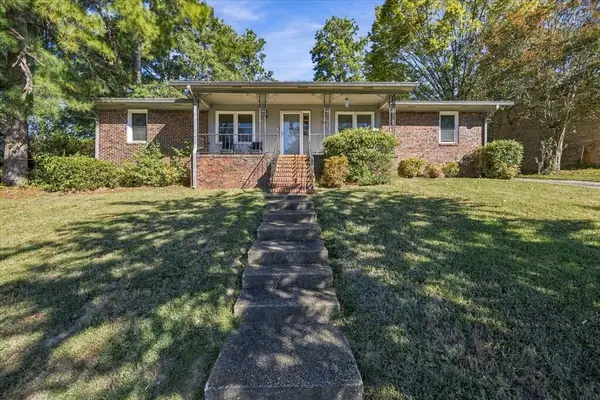 $259,900Active4 beds 2 baths1,817 sq. ft.
3633 Sutton Drive, COLUMBUS, GA 31909
MLS# 234785Listed by: BLUE SKY REALTY - New
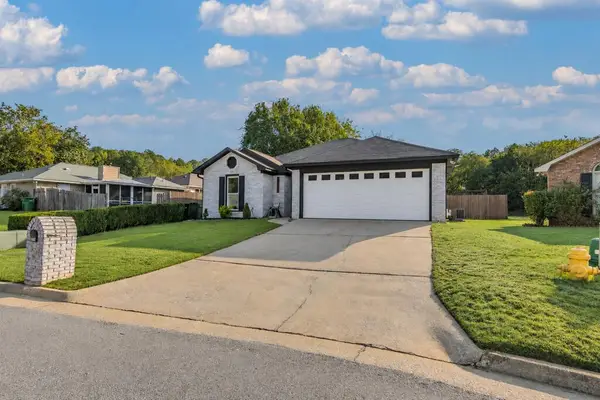
 $244,750Active3 beds 2 baths1,441 sq. ft.
7774 Birchwood Lane, COLUMBUS, GA 31909
MLS# 234786Listed by: CENTURY 21 BUNN REAL ESTATE - New
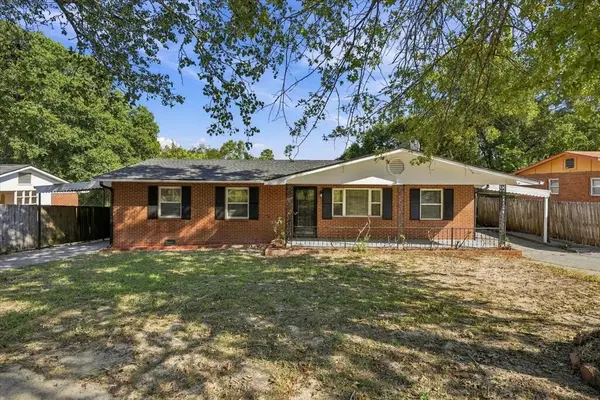 $255,000Active4 beds 4 baths2,000 sq. ft.
1341 Rosewood Drive, COLUMBUS, GA 31907
MLS# 234776Listed by: KELLER WILLIAMS REALTY RIVER CITIES - New
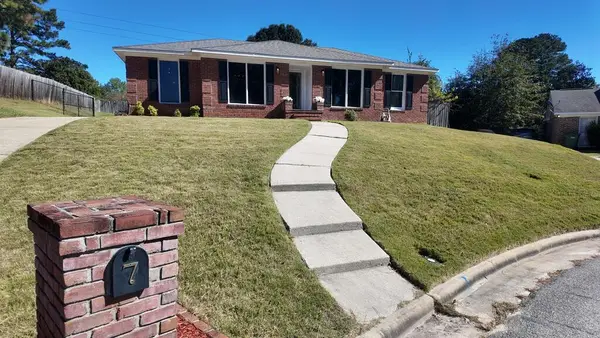 $315,000Active4 beds 2 baths2,300 sq. ft.
7 Willowbrook Court, COLUMBUS, GA 31909
MLS# 234777Listed by: LIVING THE HY LIFE REALTY - New
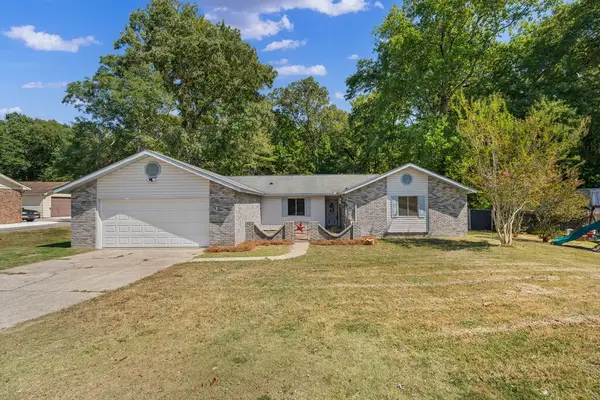 $299,900Active3 beds 2 baths1,980 sq. ft.
6130 Brittany Court, COLUMBUS, GA 31901
MLS# 234778Listed by: PRESTIGE PROPERTY BROKERS LLC - New
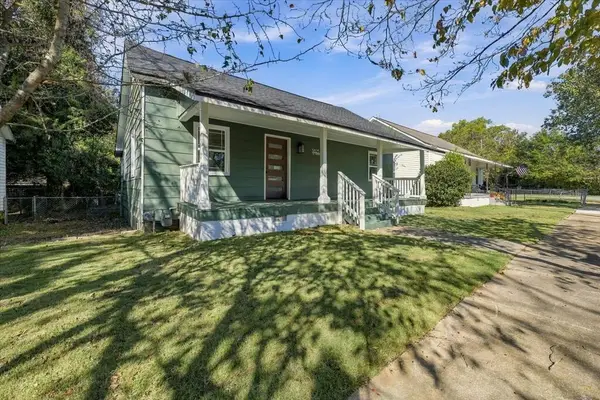 $219,900Active2 beds 2 baths1,440 sq. ft.
3825 1st Avenue, COLUMBUS, GA 31904
MLS# 234782Listed by: BLUE SKY REALTY - New
 $229,900Active3 beds 2 baths1,603 sq. ft.
402 46th Street, Columbus, GA 31904
MLS# 10875033Listed by: Keller Williams River Cities


Protect your home and budget from life's surprises with an Assurant Home Warranty, backed by a partner that supports you through every step of homeownership. Explore Plans.
©2026 Century 21 Real Estate LLC. All rights reserved. CENTURY 21®, the CENTURY 21 Logo and C21® are service marks owned by Century 21 Real Estate LLC. Century 21 Real Estate LLC fully supports the principles of the Fair Housing Act and the Equal Opportunity Act. Each office is independently owned and operated. Listing information is deemed reliable but not guaranteed accurate.