4418 Lon Drive, Columbus, GA 31907
Local realty services provided by:CENTURY 21 Premier Real Estate
Listed by:
 Wanda Channels(706) 562 - 4861CENTURY 21 Premier Real Estate
Office: century 21 premier real estate
MLS#:234912
Source:GA_CBR
Price summary
- Price:$110,000
- Price per sq. ft.:$101.85
About this home
FANTASTIC OPPORTUNITY!! Add a few interior updates and a little love with the original hardwood floors that are in great shape, this home will be amazing. 3 bedroom/ 1 1/2 bath full brick home with fenced yard. Updates already in place include metal roof/ instant hot water heater/ Generac generator/ windows replaced/ leaf guard gutters and added parking pad. Bonus! Outbuilding is ready for anything - workshop/ man cave/ she shed or great storage with electricity. There's even double gates for parking an rv or business equipment in the back yard. This home is a great first home, forever home, Airbnb or addition to a rental portfolio.
Contact an agent
Home facts
- Year built:1963
- Subdivision & Development:SOUTHERN PINES
- Listing ID #:234912
- Added:1 day(s) ago
- Updated:October 28, 2026 at 10:55 PM
Rooms and interior
- Bedrooms:3
- Total bathrooms:2
- Full bathrooms:1
- Half bathrooms:1
- Flooring:Hardwood Floors
- Dining Description:Dining Area
- Kitchen Description:Country, Electric Range
- Basement Description:Crawl Space
- Living area:1,080 sq. ft.
Heating and cooling
- Cooling:Ceiling Fan, Central Electric, Heat Pump
- Heating:Gas, Heat Pump
Structure and exterior
- Year built:1963
- Building area:1,080 sq. ft.
- Lot area:0.33 Acres
- Lot Features:Corner, Level
- Architectural Style:Ranch, Traditional
- Construction Materials:Brick
- Exterior Features:Outbuildings
- Foundation Description:Crawl Space
Utilities
- Water:Public
- Sewer:Public Sewer
Finances and disclosures
- Price:$110,000
- Price per sq. ft.:$101.85
Parking
- Parking description:1-Carport, Driveway, Parking Pad
- Garage spaces:1
New listings near 4418 Lon Drive
- Coming Soon
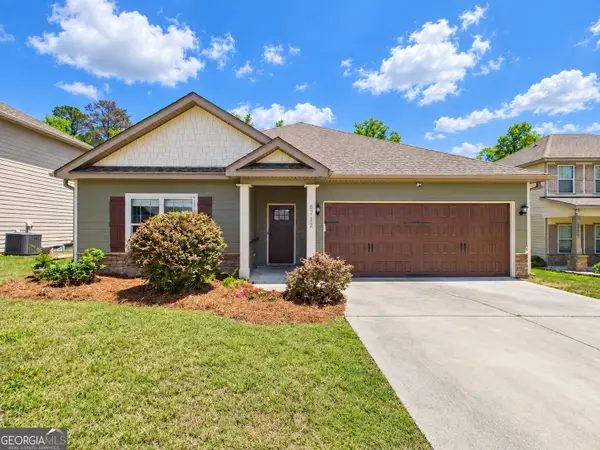 $358,000Coming Soon3 beds 2 baths2,078 sq. ft.
6712 Admiral Drive, Midland, GA 31820
MLS# 10877876Listed by: Coldwell Banker Kennon & Parker - New
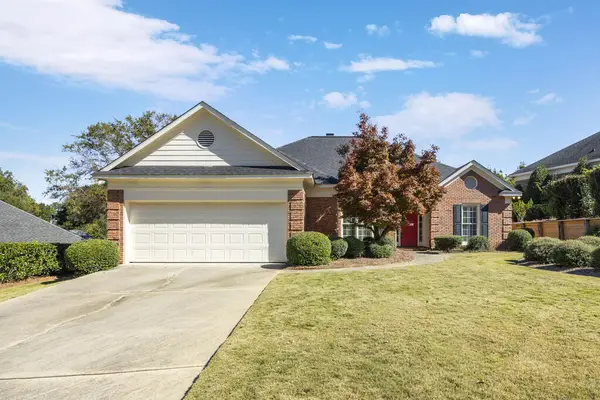 $399,900Active3 beds 2 baths2,154 sq. ft.
6681 Creekview Place, COLUMBUS, GA 31904
MLS# 234925Listed by: COLDWELL BANKER / KENNON, PARKER, DUNCAN & DAVIS - New
 $60,000Active3 beds 2 baths1,137 sq. ft.
936 Calvin Avenue, Columbus, GA 31903
MLS# 10880266Listed by: BHHS Hodnett Cooper Real Estate - New
 $169,000Active2 beds 2 baths1,129 sq. ft.
4015 Crestview Drive, COLUMBUS, GA 31904
MLS# 234923Listed by: KELLER WILLIAMS REALTY RIVER CITIES - Open Fri, 4 to 6pmNew
 $399,900Active3 beds 3 baths1,860 sq. ft.
7757 N Stadium Drive, COLUMBUS, GA 31909
MLS# 234917Listed by: COLDWELL BANKER / KENNON, PARKER, DUNCAN & DAVIS - New
 $214,900Active3 beds 2 baths1,600 sq. ft.
813 Crockett Drive, COLUMBUS, GA 31904
MLS# 234920Listed by: KELLER WILLIAMS REALTY RIVER CITIES - New
 $409,900Active4 beds 2 baths2,131 sq. ft.
7976 Oakmont Court, COLUMBUS, GA 31909
MLS# 234916Listed by: BERKSHIRE HATHAWAY HS FIRST MAGNOLIA REALTY - New
 $290,000Active3 beds 2 baths1,988 sq. ft.
3071 Edgewood Court, COLUMBUS, GA 31907
MLS# 234915Listed by: NEXTHOME INFINITE REAL ESTATE SOLUTIONS - New

 $110,000Active3 beds 2 baths1,080 sq. ft.
4418 Lon Drive, COLUMBUS, GA 31907
MLS# 234912Listed by: CENTURY 21 PREMIER REAL ESTATE - New
 $339,900Active4 beds 3 baths2,847 sq. ft.
1607 Lexington Lake Drive, COLUMBUS, GA 31907
MLS# 234913Listed by: CENTURY 21 PREMIER REAL ESTATE


Protect your home and budget from life's surprises with an Assurant Home Warranty, backed by a partner that supports you through every step of homeownership. Explore Plans.
©2026 Century 21 Real Estate LLC. All rights reserved. CENTURY 21®, the CENTURY 21 Logo and C21® are service marks owned by Century 21 Real Estate LLC. Century 21 Real Estate LLC fully supports the principles of the Fair Housing Act and the Equal Opportunity Act. Each office is independently owned and operated. Listing information is deemed reliable but not guaranteed accurate.