8801 Greenleaf Drive, Columbus, GA 31904
Local realty services provided by:CENTURY 21 Premier Real Estate
8801 Greenleaf Drive,Columbus, GA 31904
$499,900
- 4 Beds
- 3 Baths
- 2,610 sq. ft.
- Single family
- Active
Listed by: linda campbell, linda bradley
Office: coldwell banker / kennon, parker, duncan & davis
MLS#:234280
Source:GA_CBR
Price summary
- Price:$499,900
- Price per sq. ft.:$191.53
About this home
Elegant, well-maintained home with in-ground, saltwater pool in Heiferhorn Wood! Sitting on a large corner lot, this home has everything you may want. The entry foyer leads into the great room with fireplace and built-ins. Formal dining room leads to kitchen with double ovens, built-in microwave, breakfast bar, breakfast area and view of the great room. Large primary bedroom with pop up ceiling and hardwood floors. Master bath with separate tub and shower. Two additional bedrooms and hall bath are on the opposite side of the home away from the primary suite. Sunroom has attached guest bedroom with en-suite bath. Step outside to the covered brick paver patio that overlooks the sparkling pool. Charming 700 sq ft guest house with kitchenette and full bathroom. This could be the ultimate man cave, home office, home school room or mother-in-law suite. Meticulously landscaped yard with lots of privacy, completely fenced and with a sprinkler system. Whole home generator provides peace of mind. Roof and water heater are approximately 6 years old. Zoned for Double Churches Elementary, Veterans Middle and Northside High schools....
Contact an agent
Home facts
- Year built:1999
- Subdivision & Development:HEIFERHORN WOOD
- Listing ID #:234280
- Added:1 day(s) ago
- Updated:September 18, 2026 at 06:51 PM
Rooms and interior
- Bedrooms:4
- Total bathrooms:3
- Full bathrooms:3
- Flooring:Hardwood Floors, Wall to Wall Carpet
- Dining Description:Separate
- Kitchen Description:Breakfast Area, Breakfast Bar, Dishwasher, Double Oven, Electric Range, Microwave, Pantry, View Family Room
- Basement Description:Slab/No
- Living area:2,610 sq. ft.
Heating and cooling
- Cooling:Ceiling Fan, Central Electric
- Heating:Electric
Structure and exterior
- Year built:1999
- Building area:2,610 sq. ft.
- Lot area:1.61 Acres
- Lot Features:Corner, Private Backyard, Sloped, Wooded
- Architectural Style:Traditional
- Construction Materials:Brick
- Exterior Features:Cottage/In-Law Suite, Fenced Yard, Landscaping, Outbuildings, Patio, Sprinkler, Stepless
Utilities
- Water:Public
- Sewer:Public Sewer
Finances and disclosures
- Price:$499,900
- Price per sq. ft.:$191.53
Features and amenities
- Amenities:9' Ceilings, Cathedral Ceilings, Closet-Walk In, Entry Foyer, Trey Ceilings
- Pool features:In Ground Pool
Parking
- Parking description:2-Garage, Attached
- Garage spaces:2
New listings near 8801 Greenleaf Drive
- Coming Soon

 $450,000Coming Soon4 beds 3 baths2,676 sq. ft.
10 Bridgecreek Court, Columbus, GA 31904
MLS# 10844683Listed by: CENTURY 21 Premier Real Estate
- New
 $199,999Active3 beds 2 baths1,402 sq. ft.
6226 Georgetown Drive, COLUMBUS, GA 31907
MLS# 234284Listed by: KELLER WILLIAMS REALTY RIVER CITIES - New
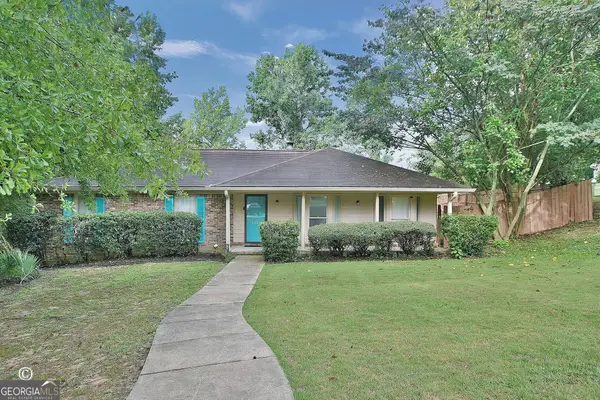 $255,000Active4 beds 2 baths1,666 sq. ft.
4660 Woodmere Lane, Columbus, GA 31907
MLS# 10848906Listed by: Trelora Realty, Inc. - Open Sun, 2 to 4pmNew
 $550,000Active4 beds 4 baths3,724 sq. ft.
2010 Wells Drive, COLUMBUS, GA 31906
MLS# 234277Listed by: COLDWELL BANKER / KENNON, PARKER, DUNCAN & DAVIS - New
 $249,900Active4 beds 2 baths1,540 sq. ft.
7833 Crescent Drive, COLUMBUS, GA 31909
MLS# 234270Listed by: PRESTIGE PROPERTY BROKERS LLC - New
 $295,000Active4 beds 3 baths2,256 sq. ft.
1412 Antietam Drive, COLUMBUS, GA 31907
MLS# 234268Listed by: COLDWELL BANKER / KENNON, PARKER, DUNCAN & DAVIS - New
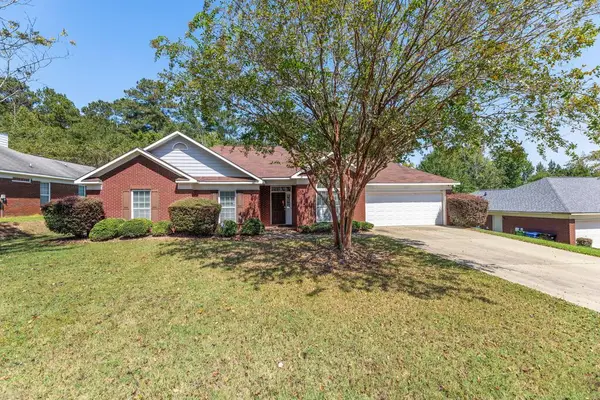 $385,000Active4 beds 3 baths2,631 sq. ft.
2965 NE Waterhill Drive, MIDLAND, GA 31820
MLS# 234260Listed by: BICKERSTAFF PARHAM, LLC - New
 $160,000Active2 beds 1 baths1,170 sq. ft.
1002 39th Avenue, COLUMBUS, GA 31904
MLS# 234261Listed by: KELLER WILLIAMS REALTY RIVER CITIES - New
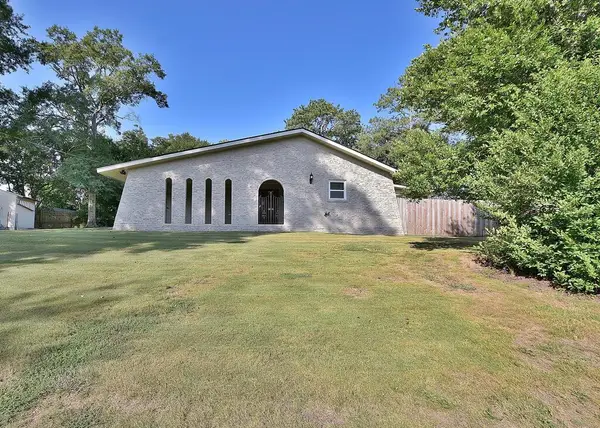 $249,000Active3 beds 2 baths1,678 sq. ft.
3 Neassie Court, COLUMBUS, GA 31909
MLS# 234245Listed by: JEFCOAT REAL ESTATE SERVICES, LLC


Protect your home and budget from life's surprises with an Assurant Home Warranty, backed by a partner that supports you through every step of homeownership. Explore Plans.
©2026 Century 21 Real Estate LLC. All rights reserved. CENTURY 21®, the CENTURY 21 Logo and C21® are service marks owned by Century 21 Real Estate LLC. Century 21 Real Estate LLC fully supports the principles of the Fair Housing Act and the Equal Opportunity Act. Each office is independently owned and operated. Listing information is deemed reliable but not guaranteed accurate.