
1276 Fossett Road, Concord, GA 30206
Local realty services provided by:CENTURY 21 Realty 1 Professionals
1276 Fossett Road,Concord, GA 30206
$539,900
- 4 Beds
- 4 Baths
- 5,034 sq. ft.
- Single family
- Active
Listed by: tonya spruill
Office: joe stockdale real estate
MLS#:10880821
Source:METROMLS
Price summary
- Price:$539,900
- Price per sq. ft.:$107.25
About this home
Nearly 5 private acres, a saltwater pool, and space to make country living your own! Located in Concord, this Pike County home offers approximately 5,000 square feet of living space, including a fully finished basement, with 4 bedrooms, 3 bathrooms, and two full kitchens. The flexible layout offers options for multigenerational living, hosting overnight guests, entertaining, or creating separate spaces for everyday living. Enjoy room to gather together and room to retreat, all surrounded by peaceful wooded privacy. Outside, spend sunny afternoons by the newer saltwater pool or put your hobbies and projects into motion in the barn/workshop with additional upstairs space. The acreage offers opportunities to explore live stock, gardening and outdoor recreation. Fresh interior paint and newer HVAC systems add to the appeal. As an added incentive, the seller is offering to replace the roof prior to closing with an acceptable offer. If you've been searching for privacy, flexible living space, and a property you can enjoy inside and out, schedule your private showing and experience this Concord retreat for yourself! *Home is in USDA eligible area*...
Contact an agent
Home facts
- Year built:2001
- Subdivision & Development:None
- Listing ID #:10880821
- Updated:November 01, 2026 at 05:19 PM
Rooms and interior
- Bedrooms:4
- Total bathrooms:4
- Full bathrooms:3
- Half bathrooms:1
- Flooring:Carpet, Tile
- Dining Description:Separate Room
- Bathrooms Description:Double Vanity, Separate Shower, Tile Bath
- Kitchen Description:Breakfast Room, Country Kitchen, Dishwasher, Microwave, Oven/Range (Combo), Pantry, Refrigerator, Second Kitchen
- Bedroom Description:Master On Main Level, Split Bedroom Plan, Walk-In Closet(s)
- Basement Description:Bath Finished, Daylight, Exterior Entry, Finished, Full, Interior Entry
- Living area:5,034 sq. ft.
Heating and cooling
- Cooling:Ceiling Fan(s), Central Air
- Heating:Central, Electric, Propane
- Central air:Yes
Structure and exterior
- Roof:Composition
- Year built:2001
- Building area:5,034 sq. ft.
- Lot area:4.94 Acres
- Lot Features:Level, Private
- Architectural Style:Traditional
- Construction Materials:Stone, Stucco
- Exterior Features:Deck/Patio, Screened
- Levels:1 Story
Schools
- High school:Pike
- Middle school:Pike
- Elementary school:Pike
Utilities
- Water:Well
- Sewer:Septic Tank
Finances and disclosures
- Price:$539,900
- Price per sq. ft.:$107.25
- Tax amount:$4,883 (25)
Features and amenities
- Appliances:Dishwasher, Dryer, Electric Water Heater, Microwave, Oven/Range (Combo), Refrigerator, Washer
- Laundry features:Dryer, In Mud Room, Laundry, Washer
- Amenities:Electric Water Heater, High Ceilings, Vaulted Ceiling(s)
- Pool features:In Ground, Salt Water
Parking
- Parking description:Basement, Garage, Garage Door Opener, Kitchen Level, Side/Rear Entrance, Storage
- Garage:Yes
 2026 Georgia MLS. All rights reserved. Information Deem Reliable But Not Guaranteed November 1, 2026 METROMLS Member Broker: Angela Whitmire
New listings near 1276 Fossett Road
- New
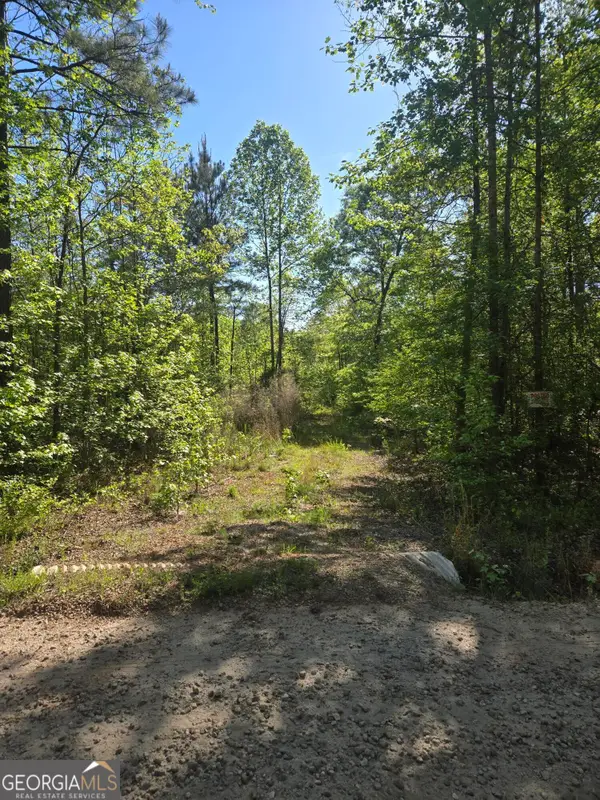 $225,000Active16.11 Acres
0 Fossett Road, Concord, GA 30206
MLS# 10878980Listed by: BHHS Georgia Properties - New
 $465,000Active4 beds 3 baths2,655 sq. ft.
78 Bottoms Road, Concord, GA 30206
MLS# 10877742Listed by: Georgia Hometown Realty - New
 $319,900Active3 beds 2 baths
144 Spring Hill Road, Concord, GA 30206
MLS# 10877693Listed by: Peaches To Beaches Realty 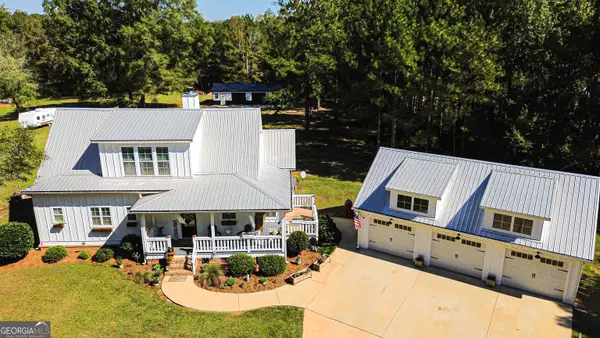 $530,000Active3 beds 4 baths2,074 sq. ft.
1845 Roberts Quarters Road, Concord, GA 30206
MLS# 10874635Listed by: Watkins Real Estate Associates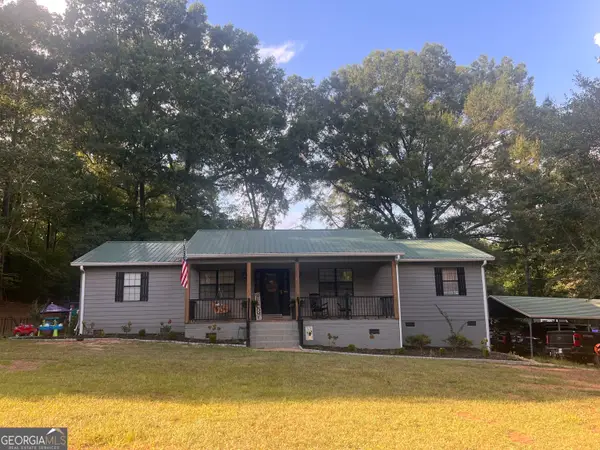 $585,000Active3 beds 3 baths1,680 sq. ft.
2734 Flat Shoals Road, Concord, GA 30206
MLS# 10842227Listed by: Southern Classic Realtors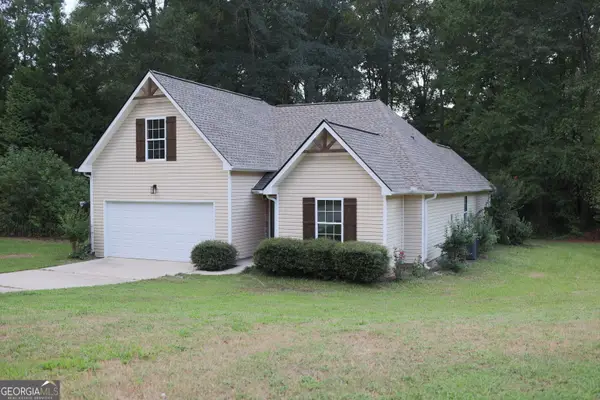 $369,500Active4 beds 3 baths1,930 sq. ft.
61 Concord Court N, Concord, GA 30206
MLS# 10842159Listed by: Meadows Hale Realty Inc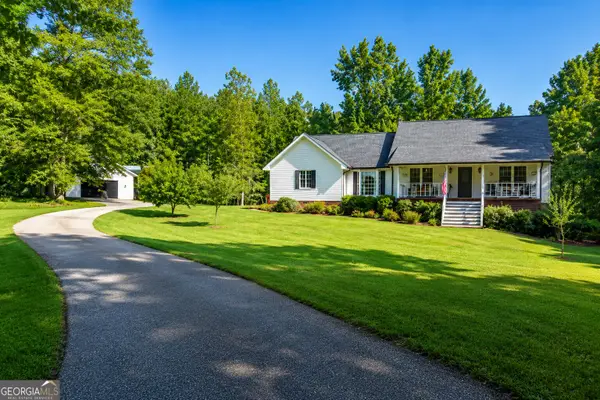 $449,700Active3 beds 2 baths2,693 sq. ft.
512 Hood Road, Concord, GA 30206
MLS# 10830964Listed by: McLeRoy Realty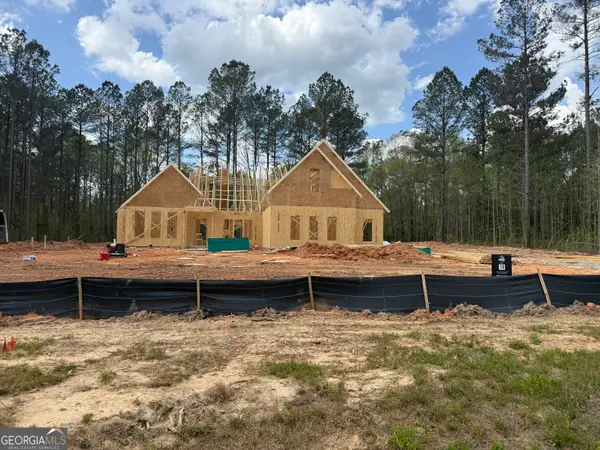 $586,914Active5 beds 4 baths2,900 sq. ft.
460 Flint Farms Drive, Concord, GA 30206
MLS# 10723951Listed by: Fathom Realty GA, LLC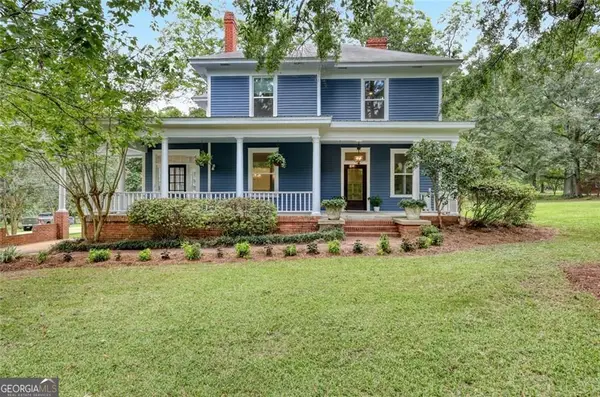 $699,900Active5 beds 2 baths3,264 sq. ft.
1060 Hill Street, Concord, GA 30206
MLS# 10823084Listed by: BHHS Georgia Properties


Protect your home and budget from life's surprises with an Assurant Home Warranty, backed by a partner that supports you through every step of homeownership. Explore Plans.
©2026 Century 21 Real Estate LLC. All rights reserved. CENTURY 21®, the CENTURY 21 Logo and C21® are service marks owned by Century 21 Real Estate LLC. Century 21 Real Estate LLC fully supports the principles of the Fair Housing Act and the Equal Opportunity Act. Each office is independently owned and operated. Listing information is deemed reliable but not guaranteed accurate.