
242 Harris Road, Concord, GA 30206
Local realty services provided by:CENTURY 21 NUWAY REALTY
242 Harris Road,Concord, GA 30206
$670,000
- 3 Beds
- 2 Baths
- 1,956 sq. ft.
- Single family
- Active
Listed by: carole armstrong
Office: southern classic realtors
MLS#:10804254
Source:METROMLS
Price summary
- Price:$670,000
- Price per sq. ft.:$342.54
About this home
SELLER OFFERING A HOME WARRANTY UP TO $1,000. SELLER IS MOTIVATIVE. BRING YOUR OFFER!! Beautiful Ranch Estate in Pike County Nestled right outside the city limits of Concord, this remarkable ranch estate offers a serene escape while still being conveniently located. Spanning an impressive 30.71 acres, this property is a true haven for those seeking both tranquility and functionality. Main Residence Upon entering through the elegant front French doors, you are greeted by an open-concept space that seamlessly combines the living room, kitchen, and dining room. The kitchen is a cook's dream, featuring quartz countertops and a large island, ideal for family gatherings or casual meals. Down the hall, you will find two well-appointed bedrooms and a full bathroom, providing comfortable accommodations for family or guests. Additionally, the oversized master suite is a luxurious retreat, complete with his and hers closets. Off the master bedroom is a spacious office, perfect for working from home or pursuing personal projects. The master bathroom, recently updated, features a charming claw foot tub, a separate shower, and double vanities, offering a spa-like experience. The home has been updated with new laminate flooring throughout, ensuring a modern and cohesive look. The laundry room is conveniently located off the kitchen, making household chores a breeze. One of the standout features of this property is the extensive back porch, which spans the length of the house. This space is perfect for entertaining, offering stunning views of the surrounding landscape and providing the perfect backdrop for outdoor gatherings. In addition to the main residence, the property includes a barndominium. This versatile space features two bedrooms, one bathroom, a living room, and a kitchen, making it ideal for in-laws, teenagers, or as a guest house. It also boasts its own back porch and septic system, ensuring privacy and convenience. Outbuildings The estate is well-equipped for various needs, with a 30 x 30 shop and a two-stall barn, both of which are supplied with electricity. These facilities make it easy to accommodate hobbies, storage, or care for animals. Bring your family, animals, and in-laws and call this spectacular property home. With its vast acreage, modern amenities, and peaceful surroundings, this ranch estate in Pike County is a rare find. Embrace the opportunity to enjoy a life of comfort, beauty, and endless possibilities....
Contact an agent
Home facts
- Year built:1975
- Subdivision & Development:None
- Listing ID #:10804254
- Updated:August 31, 2026 at 11:39 AM
Rooms and interior
- Bedrooms:3
- Total bathrooms:2
- Full bathrooms:2
- Flooring:Laminate
- Dining Description:Living Room/Dining Room Combo
- Bathrooms Description:Double Vanity, Separate Shower, Soaking Tub
- Kitchen Description:Breakfast Area, Dishwasher, Ice Maker, Kitchen Island, Oven/Range (Combo), Pantry, Second Kitchen, Solid Surface Counters, Stainless Steel Appliance(s), Walk-in Pantry
- Bedroom Description:Master On Main Level, Walk-In Closet(s)
- Living area:1,956 sq. ft.
Heating and cooling
- Cooling:Ceiling Fan(s), Central Air, Electric
- Heating:Central, Electric
- Central air:Yes
Structure and exterior
- Roof:Metal
- Year built:1975
- Building area:1,956 sq. ft.
- Lot area:30.71 Acres
- Lot Features:Level, Open Lot, Pasture, Private
- Architectural Style:Ranch, Traditional
- Construction Materials:Vinyl Siding
- Levels:1 Story
Schools
- High school:Pike
- Middle school:Pike
- Elementary school:Pike
Utilities
- Water:Well
- Sewer:Septic Tank
Finances and disclosures
- Price:$670,000
- Price per sq. ft.:$342.54
- Tax amount:$5,142 (25)
Features and amenities
- Appliances:Dishwasher, Electric Water Heater, Oven/Range (Combo), Stainless Steel Appliance(s)
- Laundry features:In Mud Room, Laundry
- Amenities:Beamed Ceilings, Electric Water Heater, Pulldown Attic Stairs, Vaulted Ceiling(s)
Parking
- Parking description:Attached, Carport, RV / Boat Parking
 2026 Georgia MLS. All rights reserved. Information Deem Reliable But Not Guaranteed August 31, 2026
New listings near 242 Harris Road
- New
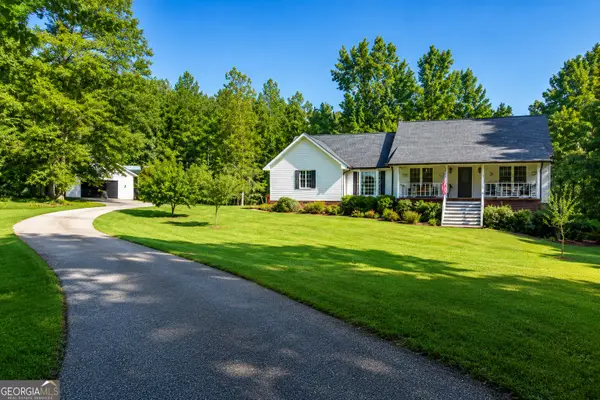 $484,900Active3 beds 2 baths2,693 sq. ft.
512 Hood Road, Concord, GA 30206
MLS# 10830964Listed by: McLeRoy Realty 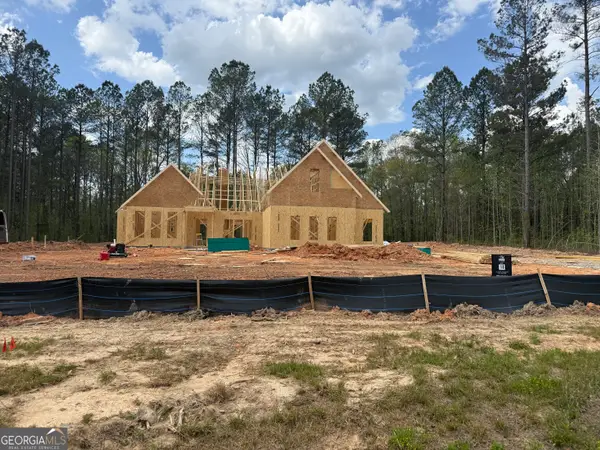 $586,914Active5 beds 4 baths2,900 sq. ft.
460 Flint Farms Drive, Concord, GA 30206
MLS# 10723951Listed by: Fathom Realty GA, LLC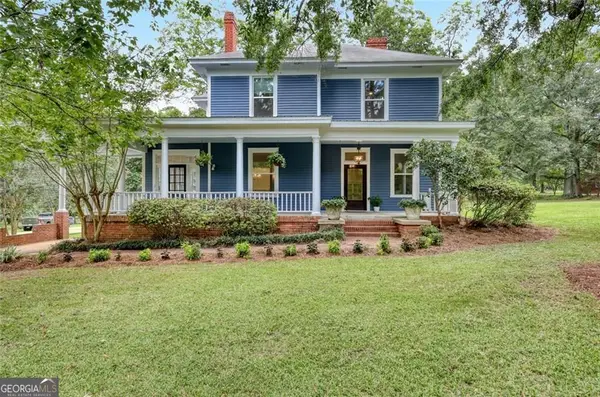 $699,900Active5 beds 2 baths3,264 sq. ft.
1060 Hill Street, Concord, GA 30206
MLS# 10823084Listed by: BHHS Georgia Properties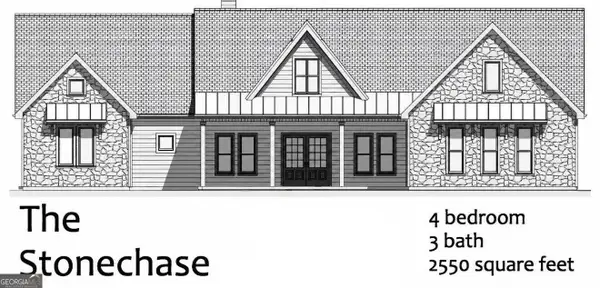 $564,914Active4 beds 3 baths2,550 sq. ft.
LOT 23 Chipley Court, Concord, GA 30206
MLS# 10823087Listed by: Fathom Realty GA, LLC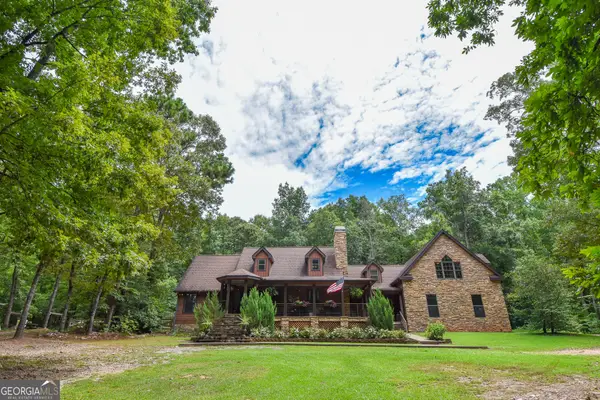 $649,900Active5 beds 4 baths3,862 sq. ft.
148 Green Street, Concord, GA 30206
MLS# 10820335Listed by: McLeRoy Realty $615,000Active5 beds 4 baths3,670 sq. ft.
412 Flint Farms Drive, Concord, GA 30206
MLS# 10820133Listed by: Fathom Realty GA, LLC $649,000Active4 beds 4 baths2,841 sq. ft.
1337 Green Street, Concord, GA 30206
MLS# 10815810Listed by: Murray Company, Realtors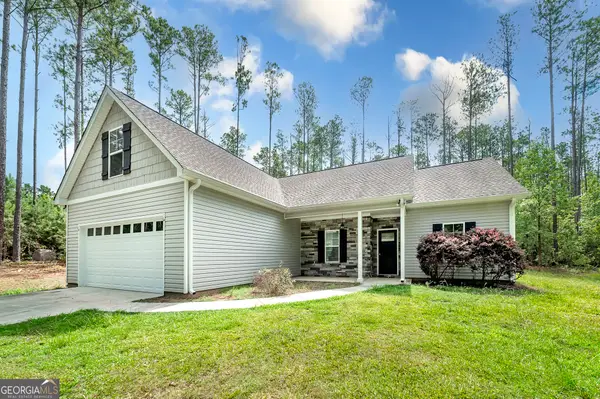 $360,800Active4 beds 2 baths1,865 sq. ft.
219 Hamilton Road, Concord, GA 30206
MLS# 10808330Listed by: Blue Door Associates, LLC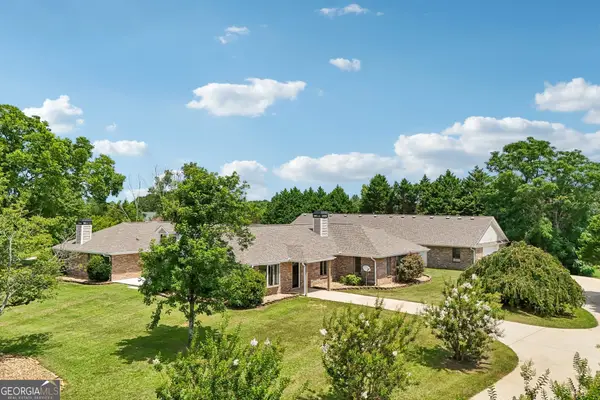 $729,900Active4 beds 3 baths4,309 sq. ft.
95 Irish Hill Court, Concord, GA 30206
MLS# 10803766Listed by: Bush Real Estate


Protect your home and budget from life's surprises with an Assurant Home Warranty, backed by a partner that supports you through every step of homeownership. Explore Plans.
©2026 Century 21 Real Estate LLC. All rights reserved. CENTURY 21®, the CENTURY 21 Logo and C21® are service marks owned by Century 21 Real Estate LLC. Century 21 Real Estate LLC fully supports the principles of the Fair Housing Act and the Equal Opportunity Act. Each office is independently owned and operated. Listing information is deemed reliable but not guaranteed accurate.