
1337 Green Street, Concord, GA 30206
Local realty services provided by:CENTURY 21 Adams-Harvey & Associates
1337 Green Street,Concord, GA 30206
$649,000
- 4 Beds
- 4 Baths
- 2,841 sq. ft.
- Single family
- Active
Listed by: lora ballard
Office: murray company, realtors
MLS#:10815810
Source:METROMLS
Price summary
- Price:$649,000
- Price per sq. ft.:$228.44
About this home
Welcome to a truly exceptional custom-built builder's home where quality craftsmanship meets country living. Perfectly situated on 7.77 beautifully maintained acres, this one-of-a-kind property offers privacy, functionality, and endless possibilities. Designed with the timeless Four Gables floor plan, this home showcases thoughtful construction, comfortable living spaces, and the attention to detail only a builder's personal residence can provide. Outside, the property is equally impressive. A large spray foam insulated shop is equipped with water, electricity, and a dedicated camper/RV hookup, making it ideal for hobbyists, business owners, RV enthusiasts, or additional storage. Multiple lean-tos provide extra covered space for equipment, trailers, or recreational vehicles. Animal lovers will appreciate the five professionally designed dog kennels, while the lush sodded yard with irrigation creates a beautiful, low-maintenance landscape that stays green throughout the growing season. Whether you're looking for a private homestead, a place to operate your business, or simply room to enjoy the outdoors, this property offers a rare combination of luxury, practicality, and acreage. Property Highlights: Custom builder's home featuring the popular Four Gables plan 7.77 private acres Spray foam insulated shop with water & electricity Dedicated RV/camper hookup Multiple covered lean-tos Five dog kennels Beautiful established sod with irrigation system Plenty of room for equipment, animals, hobbies, and outdoor living Properties offering this level of craftsmanship, infrastructure, and usable acreage are difficult to find. Schedule your private showing today and experience everything this remarkable property has to offer....
Contact an agent
Home facts
- Year built:2020
- Subdivision & Development:none
- Listing ID #:10815810
- Updated:September 17, 2026 at 11:06 AM
Rooms and interior
- Bedrooms:4
- Total bathrooms:4
- Full bathrooms:3
- Half bathrooms:1
- Flooring:Carpet, Tile, Vinyl
- Bathrooms Description:Double Vanity, Separate Shower, Tile Bath
- Kitchen Description:Dishwasher, Kitchen Island, Oven/Range (Combo), Solid Surface Counters, Stainless Steel Appliance(s), Walk-in Pantry
- Bedroom Description:Master On Main Level, Walk-In Closet(s)
- Basement Description:Crawl Space
- Living area:2,841 sq. ft.
Heating and cooling
- Cooling:Ceiling Fan(s), Central Air, Electric
- Heating:Central, Electric, Heat Pump
- Central air:Yes
Structure and exterior
- Roof:Composition
- Year built:2020
- Building area:2,841 sq. ft.
- Lot area:7.77 Acres
- Lot Features:Level, Private
- Architectural Style:Traditional
- Construction Materials:Concrete
- Exterior Features:Deck, Gas Grill, Sprinkler System
- Foundation Description:Pillar/Post/Pier
- Levels:2 Story
Schools
- High school:Pike
- Middle school:Pike
- Elementary school:Pike
Utilities
- Water:Well
- Sewer:Septic Tank
Finances and disclosures
- Price:$649,000
- Price per sq. ft.:$228.44
- Tax amount:$4,376 (2023)
Features and amenities
- Appliances:Dishwasher, Electric Water Heater, Oven/Range (Combo), Stainless Steel Appliance(s)
- Laundry features:Laundry
- Amenities:Electric Water Heater
Parking
- Parking description:Detached Parking, Garage, Guest, Kitchen Level, Side/Rear Entrance
- Garage:Yes
 2026 Georgia MLS. All rights reserved. Information Deem Reliable But Not Guaranteed September 17, 2026 METROMLS Member Broker: Shane Phillips
New listings near 1337 Green Street
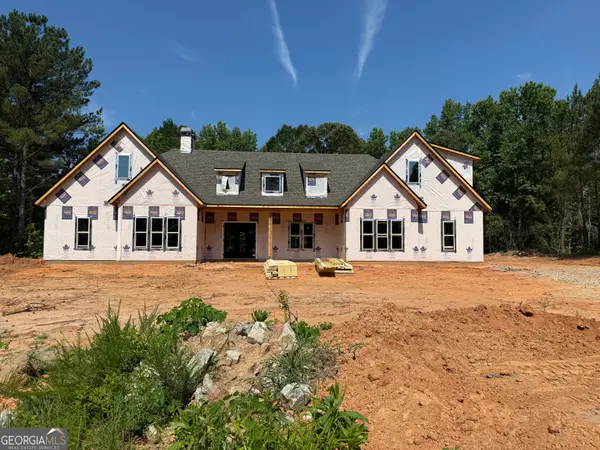 $621,729Active4 beds 4 baths3,109 sq. ft.
430 Flint Farms Drive, Concord, GA 30206
MLS# 10795956Listed by: Fathom Realty GA, LLC- New
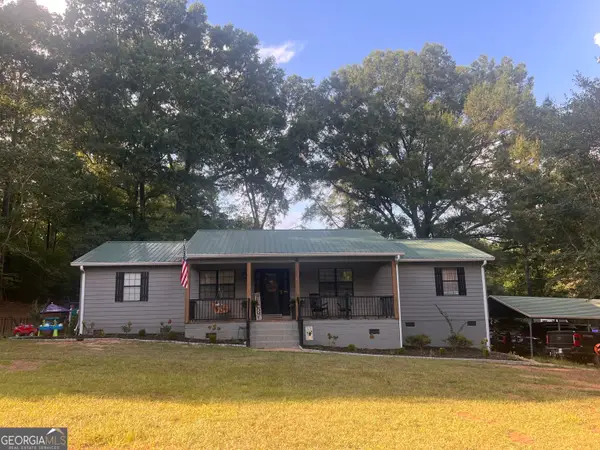 $585,000Active3 beds 3 baths1,680 sq. ft.
2734 Flat Shoals Road, Concord, GA 30206
MLS# 10842227Listed by: Southern Classic Realtors - New
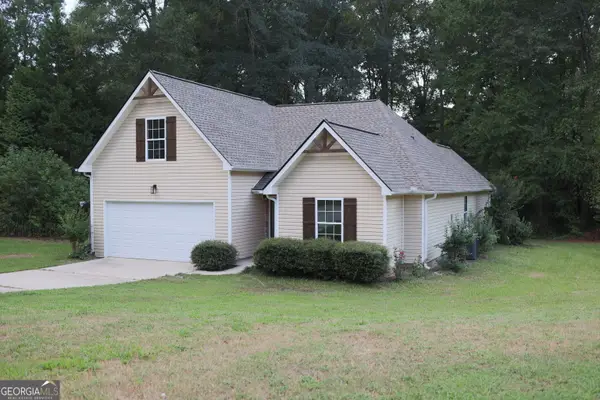 $394,500Active4 beds 3 baths1,930 sq. ft.
61 Concord Court N, Concord, GA 30206
MLS# 10842159Listed by: Meadows Hale Realty Inc 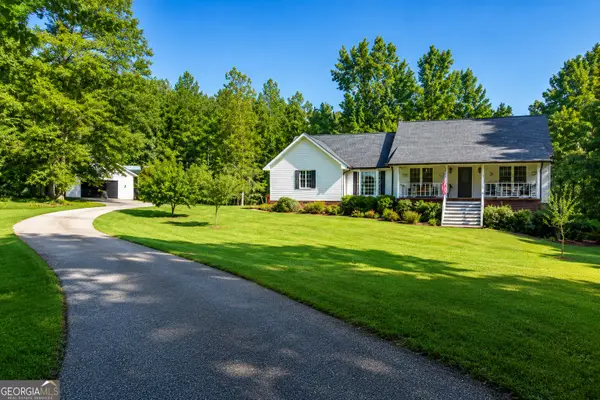 $474,900Active3 beds 2 baths2,693 sq. ft.
512 Hood Road, Concord, GA 30206
MLS# 10830964Listed by: McLeRoy Realty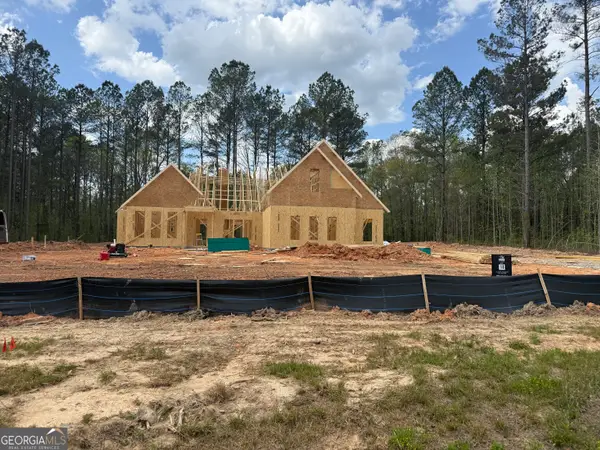 $586,914Active5 beds 4 baths2,900 sq. ft.
460 Flint Farms Drive, Concord, GA 30206
MLS# 10723951Listed by: Fathom Realty GA, LLC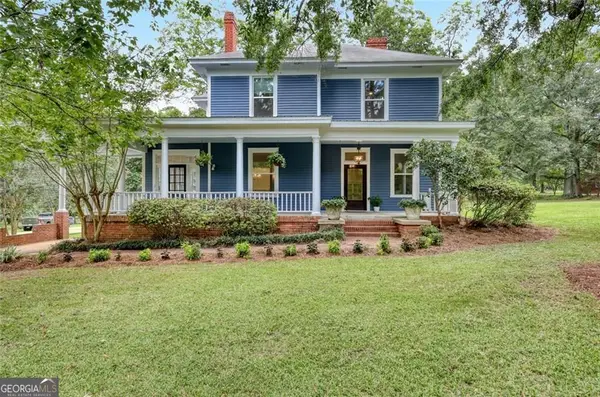 $699,900Active5 beds 2 baths3,264 sq. ft.
1060 Hill Street, Concord, GA 30206
MLS# 10823084Listed by: BHHS Georgia Properties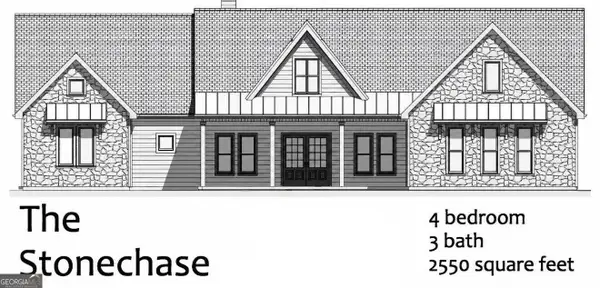 $564,914Active4 beds 3 baths2,550 sq. ft.
LOT 23 Chipley Court, Concord, GA 30206
MLS# 10823087Listed by: Fathom Realty GA, LLC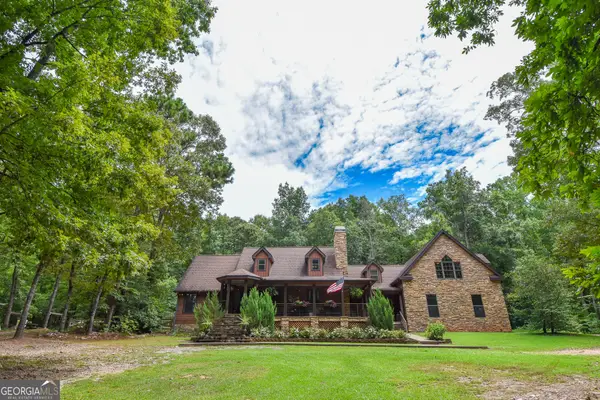 $649,900Active5 beds 4 baths3,862 sq. ft.
148 Green Street, Concord, GA 30206
MLS# 10820335Listed by: McLeRoy Realty $615,000Active5 beds 4 baths3,670 sq. ft.
412 Flint Farms Drive, Concord, GA 30206
MLS# 10820133Listed by: Fathom Realty GA, LLC


Protect your home and budget from life's surprises with an Assurant Home Warranty, backed by a partner that supports you through every step of homeownership. Explore Plans.
©2026 Century 21 Real Estate LLC. All rights reserved. CENTURY 21®, the CENTURY 21 Logo and C21® are service marks owned by Century 21 Real Estate LLC. Century 21 Real Estate LLC fully supports the principles of the Fair Housing Act and the Equal Opportunity Act. Each office is independently owned and operated. Listing information is deemed reliable but not guaranteed accurate.