
561 Gaulding Road, Concord, GA 30206
Local realty services provided by:CENTURY 21 Adams-Harvey & Associates
561 Gaulding Road,Concord, GA 30206
$139,900
- 3 Beds
- 2 Baths
- 1,680 sq. ft.
- Single family
- Active
Listed by: tonya boyd
Office: area
MLS#:10773819
Source:METROMLS
Price summary
- Price:$139,900
- Price per sq. ft.:$83.27
About this home
Priced to sell! 3 bedroom 2 bath manufactured home on two spacious private acres. Home is livable and offers a spacious layout. Both bathrooms have been remodeled a few years ago as the primary bathroom has a soaking tub and a walk-in shower. Backyard is fenced, has storage sheds, above ground pool with deck and slide. Property is being sold as is as it is now out of probate and will need repairs making it a great opportunity for an investor or buyer looking to build equity. Enjoy peaceful country living with plenty of room to make it your own.
Contact an agent
Home facts
- Year built:1989
- Subdivision & Development:NONE
- Listing ID #:10773819
- Updated:September 10, 2026 at 06:29 PM
Rooms and interior
- Bedrooms:3
- Total bathrooms:2
- Full bathrooms:2
- Flooring:Carpet, Laminate, Tile, Vinyl
- Bathrooms Description:Separate Shower, Soaking Tub, Tile Bath
- Kitchen Description:Microwave, Oven/Range (Combo)
- Bedroom Description:Master On Main Level, Roommate Plan
- Living area:1,680 sq. ft.
Heating and cooling
- Cooling:Central Air, Electric, Window Unit(s)
- Heating:Electric
- Central air:Yes
Structure and exterior
- Roof:Composition
- Year built:1989
- Building area:1,680 sq. ft.
- Lot area:2 Acres
- Lot Features:Open Lot, Pasture, Sloped
- Architectural Style:Modular Home
- Construction Materials:Concrete, Vinyl Siding
- Levels:1 Story
Schools
- High school:Zebulon
- Middle school:Pike
- Elementary school:Pike
Utilities
- Water:Well
- Sewer:Septic Tank
Finances and disclosures
- Price:$139,900
- Price per sq. ft.:$83.27
- Tax amount:$669 (25)
Features and amenities
- Appliances:Electric Water Heater, Microwave, Oven/Range (Combo)
- Laundry features:In Mud Room, Laundry
- Amenities:Electric Water Heater, High Ceilings, Vaulted Ceiling(s), Wet Bar
Parking
- Parking description:Side/Rear Entrance
 2026 Georgia MLS. All rights reserved. Information Deem Reliable But Not Guaranteed September 10, 2026 METROMLS Member Broker: Shane Phillips
New listings near 561 Gaulding Road
- Coming Soon
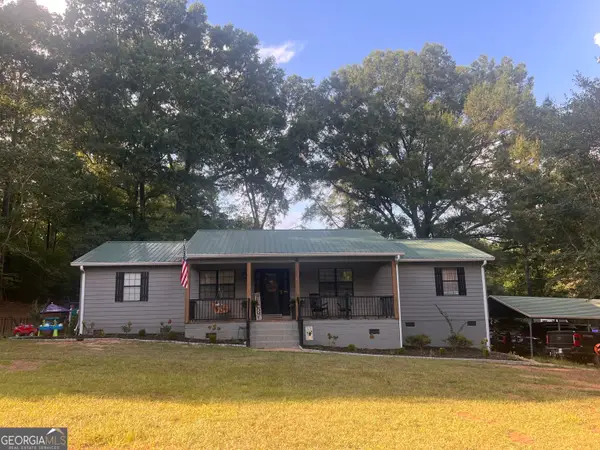 $585,000Coming Soon3 beds 3 baths1,680 sq. ft.
2734 Flat Shoals Road, Concord, GA 30206
MLS# 10842227Listed by: Southern Classic Realtors - New
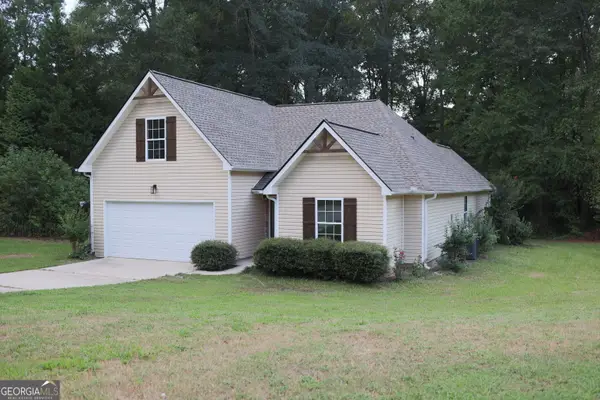 $394,500Active4 beds 3 baths1,930 sq. ft.
61 Concord Court N, Concord, GA 30206
MLS# 10842159Listed by: Meadows Hale Realty Inc 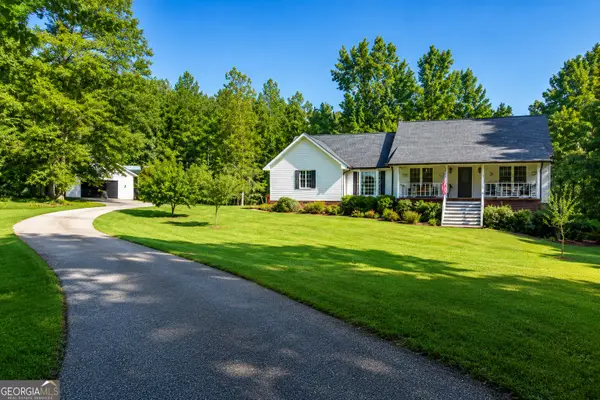 $474,900Active3 beds 2 baths2,693 sq. ft.
512 Hood Road, Concord, GA 30206
MLS# 10830964Listed by: McLeRoy Realty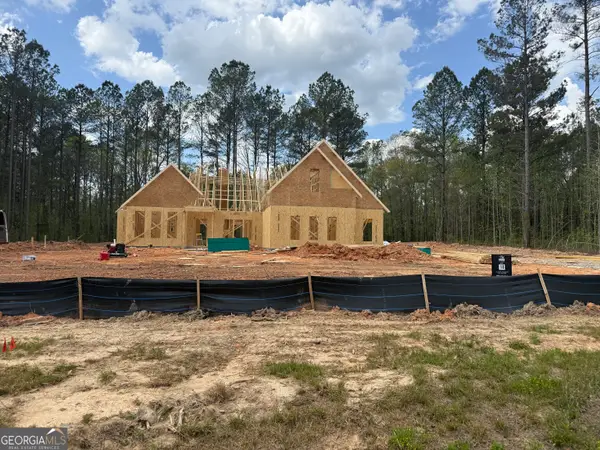 $586,914Active5 beds 4 baths2,900 sq. ft.
460 Flint Farms Drive, Concord, GA 30206
MLS# 10723951Listed by: Fathom Realty GA, LLC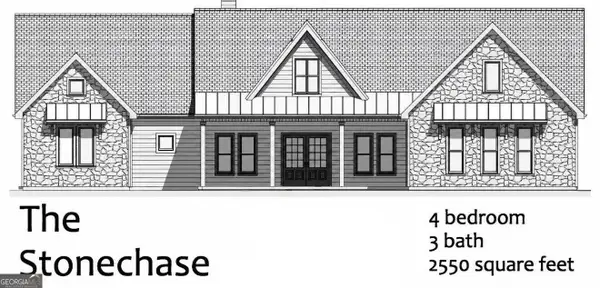 $564,914Active4 beds 3 baths2,550 sq. ft.
LOT 23 Chipley Court, Concord, GA 30206
MLS# 10823087Listed by: Fathom Realty GA, LLC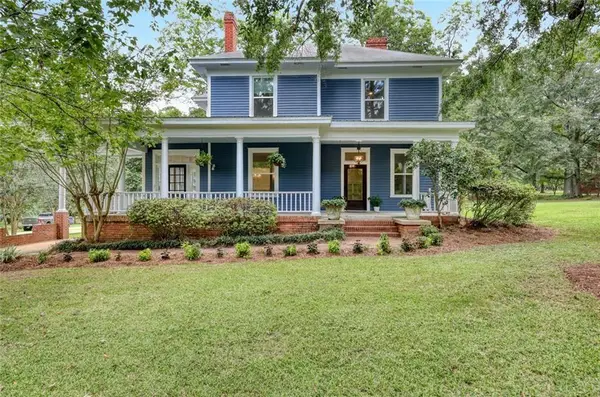 $699,900Active5 beds 2 baths3,264 sq. ft.
1060 Hill Street, Concord, GA 30206
MLS# 7819226Listed by: BERKSHIRE HATHAWAY HOMESERVICES GEORGIA PROPERTIES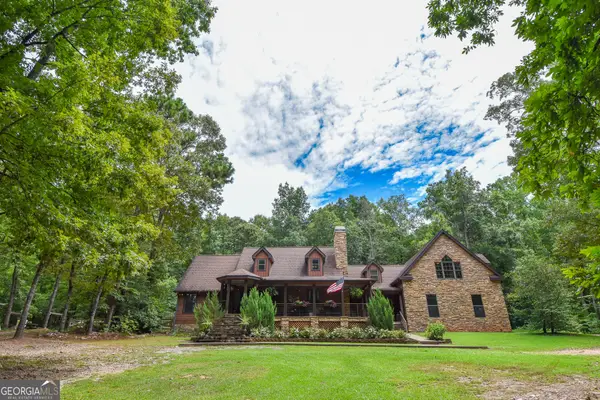 $649,900Active5 beds 4 baths3,862 sq. ft.
148 Green Street, Concord, GA 30206
MLS# 10820335Listed by: McLeRoy Realty $615,000Active5 beds 4 baths3,670 sq. ft.
412 Flint Farms Drive, Concord, GA 30206
MLS# 10820133Listed by: Fathom Realty GA, LLC $649,000Active4 beds 4 baths2,841 sq. ft.
1337 Green Street, Concord, GA 30206
MLS# 10815810Listed by: Murray Company, Realtors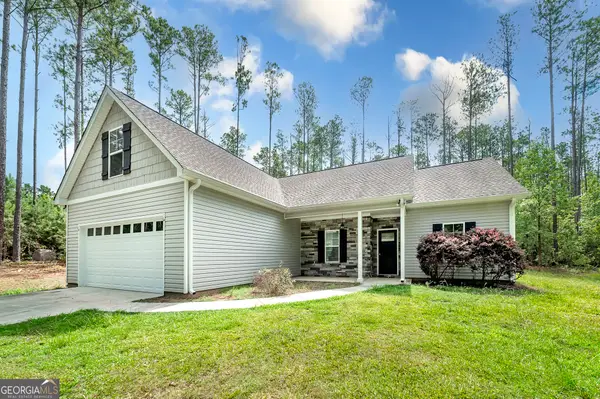 $360,800Pending4 beds 2 baths1,865 sq. ft.
219 Hamilton Road, Concord, GA 30206
MLS# 10808330Listed by: Blue Door Associates, LLC


Protect your home and budget from life's surprises with an Assurant Home Warranty, backed by a partner that supports you through every step of homeownership. Explore Plans.
©2026 Century 21 Real Estate LLC. All rights reserved. CENTURY 21®, the CENTURY 21 Logo and C21® are service marks owned by Century 21 Real Estate LLC. Century 21 Real Estate LLC fully supports the principles of the Fair Housing Act and the Equal Opportunity Act. Each office is independently owned and operated. Listing information is deemed reliable but not guaranteed accurate.