
104 Blaine Court, Coolidge, GA 31738
Local realty services provided by:CENTURY 21 Avenues Real Estate Partners
104 Blaine Court,Coolidge, GA 31738
$239,900
- 3 Beds
- 2 Baths
- 1,339 sq. ft.
- Single family
- Active
Listed by: eleanor altman-hendrix
Office: heritage realty of valdosta
MLS#:929511
Source:GA_TABR
Price summary
- Price:$239,900
- Price per sq. ft.:$179.16
About this home
Come check out all the new construction going on in Coolidge! Located conveniently between Thomasville & Moultrie GA. This home has 3 bedrooms & 2 full bathrooms. Kitchen & baths have custom cabinets & granite countertops. Walk in closets with wood shelving. LVP throughout the home. Stainless kitchen appliances. Exterior of home has durable concrete siding, architectural shingles, landscaped with irrigation in the yard! Come take a look, these homes are selling fast!
Contact an agent
Home facts
- Year built:2026
- Subdivision & Development:Marshall Trace
- Listing ID #:929511
- Added:5 day(s) ago
- Updated:November 08, 2026 at 04:20 PM
Rooms and interior
- Bedrooms:3
- Total bathrooms:2
- Full bathrooms:2
- Bathrooms Description:Double Vanities, Luxury Shower
- Kitchen Description:Dining Room/kitchen Combo, Dishwasher, Hard Surface Countertops, Refrigerator
- Bedroom Description:Walk-in Closets
- Basement Description:Concrete Slab
- Living area:1,339 sq. ft.
Heating and cooling
- Cooling:Ceiling Fan(s), Central Heat/Air
- Heating:Central Heat/Air
Structure and exterior
- Roof:Architectural, Shingle
- Year built:2026
- Building area:1,339 sq. ft.
- Lot area:0.2 Acres
- Lot Features:New
- Architectural Style:Traditional
- Construction Materials:Concrete, Frame
- Exterior Features:Grass, Pro Landscaping, Sprinkler System
- Foundation Description:Slab
- Levels:1 Story
Utilities
- Sewer:Sewer
Finances and disclosures
- Price:$239,900
- Price per sq. ft.:$179.16
- Tax amount:$2,828 (2024)
Features and amenities
- Amenities:Blinds, Garbage Pick Up
Parking
- Parking description:Concrete Drive, Parking Pad
New listings near 104 Blaine Court
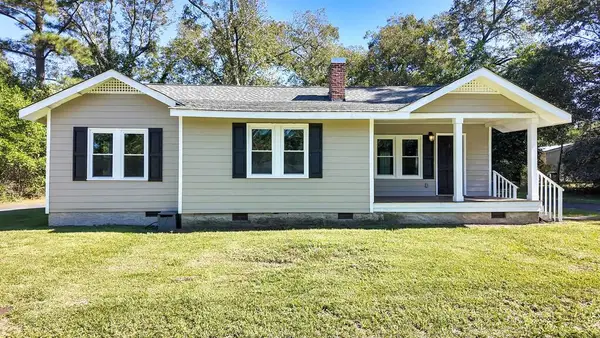 $165,000Active3 beds 2 baths1,277 sq. ft.
2060 Peachtree Street, Coolidge, GA 31738
MLS# 929477Listed by: BENNETT REAL ESTATE CO $199,900Active4 beds 2 baths1,404 sq. ft.
5056 E Japonica Ave., Coolidge, GA 31738
MLS# 929364Listed by: KEYSOUTH REAL ESTATE GROUP, INC $86,374Active2 beds 1 baths
1049 S Plum Street S, Coolidge, GA 31738
MLS# 7833848Listed by: DAWSON'S REALTY & MORTGAGE'S, INC.
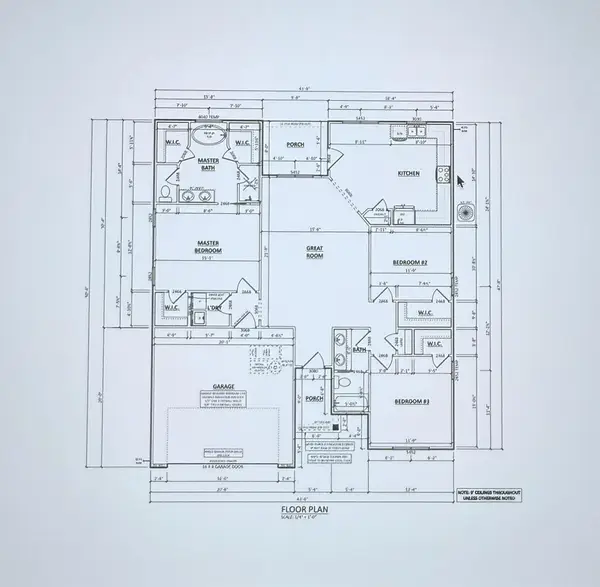 $279,900Active3 beds 2 baths1,559 sq. ft.
111 Morgan Place, Coolidge, GA 31738
MLS# 929226Listed by: HERITAGE REALTY OF VALDOSTA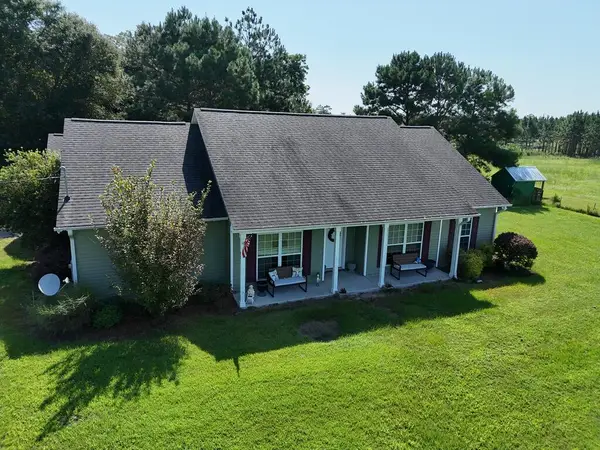 $630,000Active4 beds 2 baths2,040 sq. ft.
221 Wiloras Lane, Coolidge, GA 31738
MLS# 929224Listed by: KEYSOUTH REAL ESTATE GROUP, INC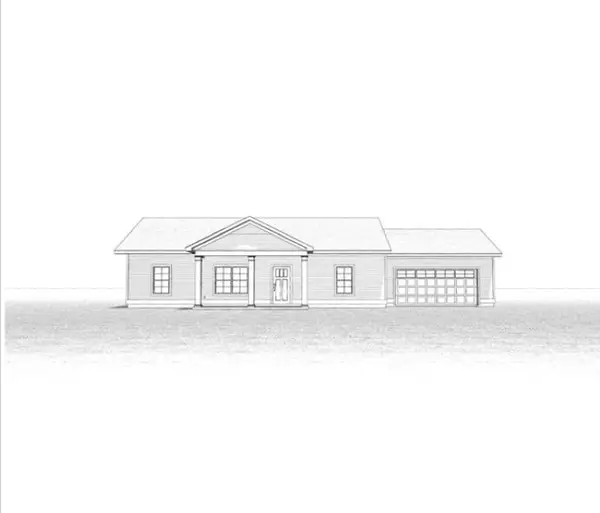 $240,000Pending3 beds 2 baths1,365 sq. ft.
106 Blaine Court, Coolidge, GA 31738
MLS# 929191Listed by: HERITAGE REALTY OF VALDOSTA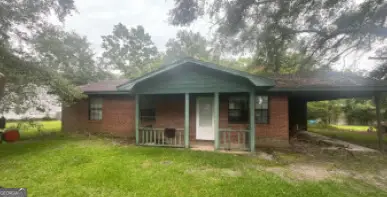 $86,374Active2 beds 1 baths1,080 sq. ft.
1049 S Plum Street, Coolidge, GA 31738
MLS# 10807734Listed by: Dawsons Realty & Mortgages, Inc.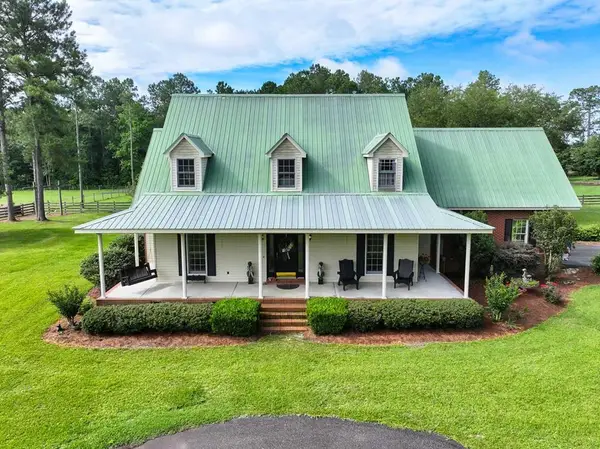 $2,750,000Active39.96 Acres
4224 Bee Line Road, Coolidge, GA 31738
MLS# 928910Listed by: BENNETT REAL ESTATE CO $255,000Pending4 beds 2 baths1,800 sq. ft.
22813 Hwy 319 N, Coolidge, GA 31738
MLS# 928737Listed by: NORRIS BISHOP REALTY, LLC


Protect your home and budget from life's surprises with an Assurant Home Warranty, backed by a partner that supports you through every step of homeownership. Explore Plans.
©2026 Century 21 Real Estate LLC. All rights reserved. CENTURY 21®, the CENTURY 21 Logo and C21® are service marks owned by Century 21 Real Estate LLC. Century 21 Real Estate LLC fully supports the principles of the Fair Housing Act and the Equal Opportunity Act. Each office is independently owned and operated. Listing information is deemed reliable but not guaranteed accurate.