
10 Adelaide Drive, Covington, GA 30016
Local realty services provided by:CENTURY 21 Crowe Realty
10 Adelaide Drive,Covington, GA 30016
$305,000
- 3 Beds
- 3 Baths
- - sq. ft.
- Single family
- Active
Listed by: cinthia perez
Office: watch realty co gwinnett
MLS#:10774975
Source:METROMLS
Price summary
- Price:$305,000
- Monthly HOA dues:$44.17
About this home
Welcome to 10 Adelaide Drive in Covington! Situated on a desirable corner lot, this spacious home offers the perfect blend of comfort, functionality, and value. The kitchen has been recently updated with brand-new cabinets and beautiful new granite countertops, creating a fresh and modern space for cooking and gathering. The home has been well maintained, featuring paint in great condition, carpet in good condition, and a new privacy fence installed less than a year ago. Enjoy peace of mind knowing the home and driveway have been recently pressure washed, enhancing the property's curb appeal. Inside, you'll find plenty of flexible living space, including room for a home office, formal living area, or sitting room, along with a dedicated dining area. The spacious layout makes this home ideal for both everyday living and entertaining. The oversized owner's suite is a standout feature, offering enough space for a private sitting area, home office, nursery, workout space, or additional storage, along with extra closet space. In many nearby homes with a similar floor plan, this area has been converted into a fourth bedroom, providing excellent flexibility for future needs. Outside, the generous yard and corner-lot location provide additional space to enjoy and entertain. If you're looking for a move-in-ready home with modern updates, abundant living space, and room to grow, this home is a must-see! ???...
Contact an agent
Home facts
- Year built:2005
- Subdivision & Development:Silos/Ellington Ph 03
- Listing ID #:10774975
- Updated:July 31, 2026 at 11:07 AM
Rooms and interior
- Bedrooms:3
- Total bathrooms:3
- Full bathrooms:2
- Half bathrooms:1
- Flooring:Carpet, Vinyl
- Kitchen Description:Dishwasher, Microwave, Refrigerator
Heating and cooling
- Cooling:Ceiling Fan(s), Central Air
- Heating:Central
- Central air:Yes
Structure and exterior
- Roof:Composition
- Year built:2005
- Lot area:0.15 Acres
- Lot Features:Corner Lot
- Architectural Style:Traditional
- Construction Materials:Vinyl Siding
- Foundation Description:Slab
- Levels:2 Story
Schools
- High school:Alcovy
- Middle school:Veterans Memorial
- Elementary school:West Newton
Utilities
- Water:Public, Water Available
- Sewer:Public Sewer
Finances and disclosures
- Price:$305,000
- Tax amount:$2,677 (2025)
Features and amenities
- Appliances:Dishwasher, Microwave, Refrigerator
- Laundry features:In Hall, Laundry, Upper Level
- Amenities:Double Pane Windows
Parking
- Total parking spaces:2
- Parking description:Garage
- Garage:Yes
 2026 Georgia MLS. All rights reserved. Information Deem Reliable But Not Guaranteed July 31, 2026 METROMLS Member Broker: Clinton Crowe
New listings near 10 Adelaide Drive
- New
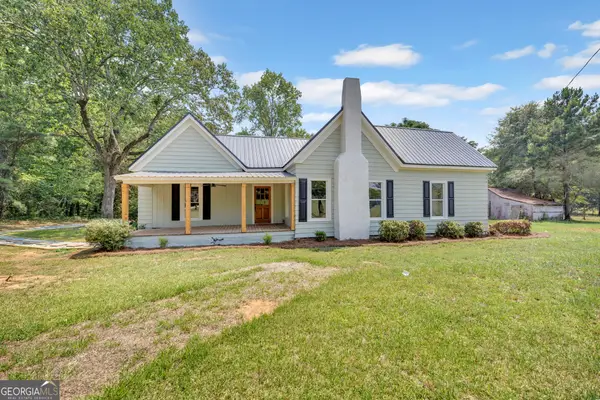 $349,900Active3 beds 2 baths1,802 sq. ft.
1071 Bethany Rd., Covington, GA 30016
MLS# 10816212Listed by: Agents Realty LLC - New
 $319,900Active5 beds 2 baths1,711 sq. ft.
305 Hunters Trace, Covington, GA 30014
MLS# 7813582Listed by: KELLER WILLIAMS REALTY ATLANTA PARTNERS - Open Wed, 1:30 to 2:30pmNew
 $1,650,000Active7 beds 6 baths6,634 sq. ft.
4275 Jersey Covington Road, Covington, GA 30014
MLS# 7813559Listed by: KELLER WILLIAMS REALTY ATL PARTNERS - New
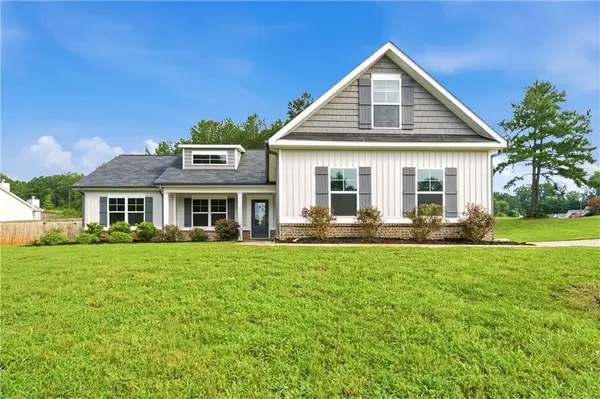 $324,900Active3 beds 2 baths1,774 sq. ft.
95 Savoy Park Drive, Covington, GA 30014
MLS# 7813027Listed by: COMPASS - New
 $380,000Active4 beds 3 baths3,235 sq. ft.
4133 Brookhaven Drive, Covington, GA 30014
MLS# 10815853Listed by: Agents Realty LLC - New
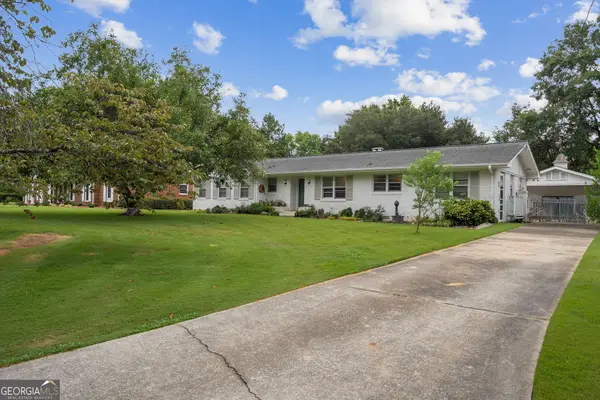 $319,000Active3 beds 3 baths1,788 sq. ft.
6180 Linwood Drive Se, Covington, GA 30014
MLS# 10815562Listed by: Purser Realty - New
 $354,900Active4 beds 3 baths2,300 sq. ft.
120 Eryn Terrace, Covington, GA 30014
MLS# 10815707Listed by: Re/Max Tru, Inc. - New
 $312,000Active5 beds 2 baths1,912 sq. ft.
100 Sable Circle, Covington, GA 30016
MLS# 10815294Listed by: Self Property Advisors - New
 $375,000Active3 beds 2 baths1,650 sq. ft.
1557 Davis Ford Road, Covington, GA 30014
MLS# 10815431Listed by: Keller Williams Premier - New
 $256,000Active3 beds 2 baths1,436 sq. ft.
11953 Brown Bridge Road, Covington, GA 30016
MLS# 7812750Listed by: INVESTOR SOLUTIONS REALTY, LLC.


Protect your home and budget from life's surprises with an Assurant Home Warranty, backed by a partner that supports you through every step of homeownership. Explore Plans.
©2026 Century 21 Real Estate LLC. All rights reserved. CENTURY 21®, the CENTURY 21 Logo and C21® are service marks owned by Century 21 Real Estate LLC. Century 21 Real Estate LLC fully supports the principles of the Fair Housing Act and the Equal Opportunity Act. Each office is independently owned and operated. Listing information is deemed reliable but not guaranteed accurate.